
Search results for "Exposes trailers" in Home Design Ideas
 Momentum Construction
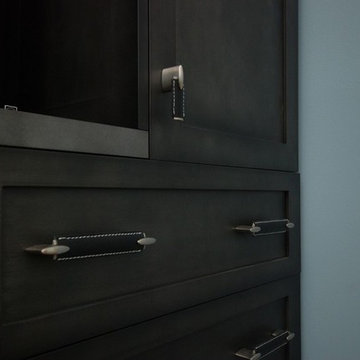
A custom built entertainment center
Inspiration for a timeless enclosed dark wood floor and brown floor family room remodel in Atlanta with blue walls and a tv stand
Inspiration for a timeless enclosed dark wood floor and brown floor family room remodel in Atlanta with blue walls and a tv stand
 My Italian Living
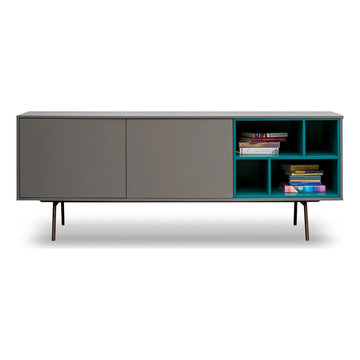
If you are looking for a freestanding sideboard for your home, then the Code 2 sideboard is the right one for you. The unit comes with a 2-doors and this particular sideboard is for people who love modern designs.
The sideboard is provided in glossy, wooden essence and matt coating.
The sideboard is 100% made in Italy.
Has a contemporary design.
The dimensions of the sideboard are Length: 195.2cm, Height: 51.1cm, and Width: 48cm + foot-24cm.
The finish of the inner elements of the sideboard matches the front finish.
The price of this particular sideboard is £1,780.00.
 Bull Run Kitchen and Bath
If you are looking to start point for your project please contact us and get your estimate.
MD@BULLRUNKITCHENANDBATH.COM
703-721-73
Find the right local pro for your project


 Lisa Roy Architectural Designs
Unusual chandelier highlighting the focal point of the master bath tub
Photo by Lisa Roy
Example of a mid-sized transitional home design design in Toronto with glass countertops and beige walls
Example of a mid-sized transitional home design design in Toronto with glass countertops and beige walls
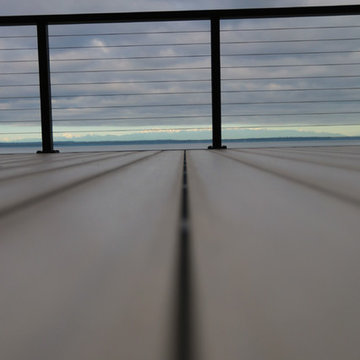
 MasterDecks, LLC
multiple decks, one that wraps around the upper level. One one of the middle level and one on the floor level. cable railing with stairs. Composite decking by Timbertech. Job built by Masterdecks.


Sponsored
Columbus, OH

Structural Remodeling
Franklin County's Heavy Timber Specialists | Best of Houzz 2020!




 Theresa Buccola Stained Glass & Design
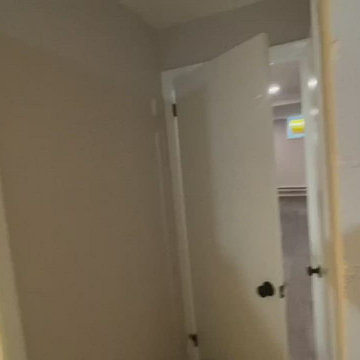
The center of the spiral is merely implied to begin at the doorknob of this Pacific Grove entranceway. I thought this would be a grand way to welcome guests into your space.


 Classic Structures Inc.
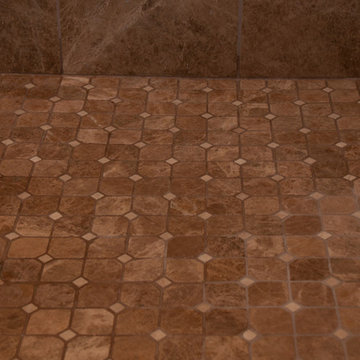
This home began as a 1244 sf. single level home with 3 bedrooms and 1 bathroom. We added 384 sf. of interior living space and 150 sf. of exterior space. A master bathroom, walk in closet, mudroom, living room and covered deck were added. We also moved the location of the kitchen to improve the view and layout. The completed home is 1628 sf. and 1 level.

Sponsored
Columbus, OH
Structural Remodeling
Franklin County's Heavy Timber Specialists | Best of Houzz 2020!
 Northfield Fireplace & Grills
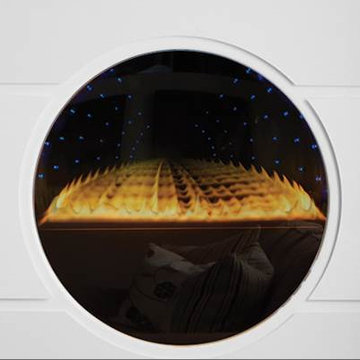
Forget what you think you know about fire. The world’s slimmest see-through fireplace is here. With levitating flames. Patented technology. And the ability to go nearly anywhere. It’s a new kind of fire. And it’s come full circle.
29,500 BTUs
32-inch circular viewing area
See-Through or Mirrored models available
Versatile installation options in any 2” x 6” wall
More than 8 finishing panel combinations

 North Shore Kitchen & Bath
Philip Hegel Photography
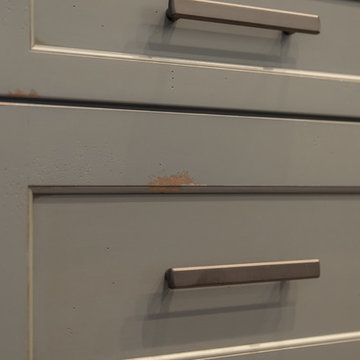
Inspiration for a mid-sized timeless l-shaped dark wood floor and brown floor open concept kitchen remodel in Chicago with a farmhouse sink, shaker cabinets, quartz countertops, white backsplash, subway tile backsplash, stainless steel appliances, an island, gray countertops and distressed cabinets
Inspiration for a mid-sized timeless l-shaped dark wood floor and brown floor open concept kitchen remodel in Chicago with a farmhouse sink, shaker cabinets, quartz countertops, white backsplash, subway tile backsplash, stainless steel appliances, an island, gray countertops and distressed cabinets



Sponsored
Fredericksburg, OH

High Point Cabinets
Columbus' Experienced Custom Cabinet Builder | 4x Best of Houzz Winner



 Siegler Design Services + INTERIORS
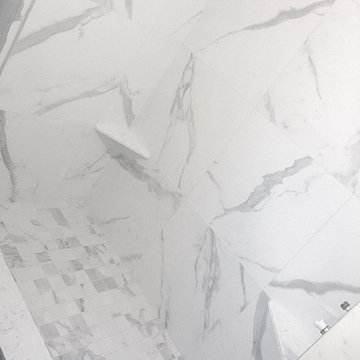
Older home in desirable Phoenix central core neighborhood gets a master bathroom makeover from no tub to bigger shower and freestanding tub. New materials and ambiance reflect feelings of refreshing water and the family's love of bathing and relaxing in a leisurely mode while dreaming of far away places yet to be discovered.
26