
Search results for "Exposes trainees" in Home Design Ideas

 Hill Construction Co
Roger Hill/Hill Construction
Example of a mountain style home design design in San Francisco
Example of a mountain style home design design in San Francisco

 Divine Design Center
Transitional Kitchen Perfection in Lexington, MA
Designer: Amany Hanna
Photography by Keitaro Yoshioka
Eat-in kitchen - mid-sized transitional galley light wood floor and beige floor eat-in kitchen idea in Boston with a farmhouse sink, shaker cabinets, white cabinets, quartzite countertops, white backsplash, glass tile backsplash, stainless steel appliances and an island
Eat-in kitchen - mid-sized transitional galley light wood floor and beige floor eat-in kitchen idea in Boston with a farmhouse sink, shaker cabinets, white cabinets, quartzite countertops, white backsplash, glass tile backsplash, stainless steel appliances and an island


Find the right local pro for your project

 Cornerstone Hardwood Floors
Cornerstone Hardwood Floors
Living room - mid-sized rustic living room idea in Dallas
Living room - mid-sized rustic living room idea in Dallas
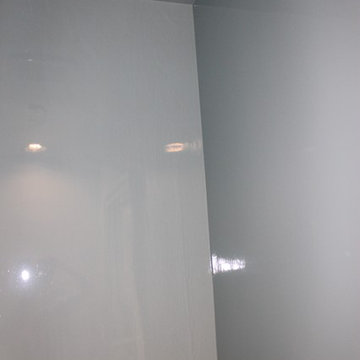
 Jason Bertoniere Painting Contractor
This powder room was painted with high-gloss Fine Paints of Europe
Powder room - eclectic ceramic tile powder room idea in New Orleans with blue walls
Powder room - eclectic ceramic tile powder room idea in New Orleans with blue walls

 Eric See
Inspiration for a huge contemporary open concept light wood floor living room library remodel in Denver with white walls, a two-sided fireplace, a metal fireplace and a wall-mounted tv
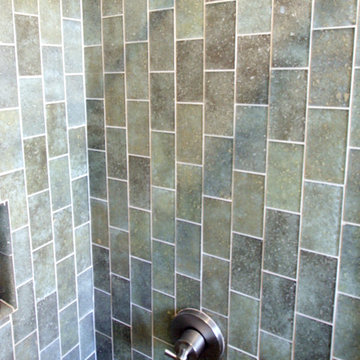
 Robyn Branch Design
Inspiration for a mid-sized transitional master green tile and ceramic tile bathroom remodel in Jacksonville


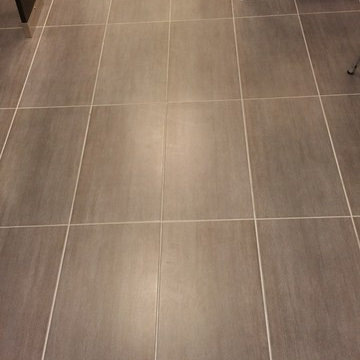
 Innovative Tile & Stone
Commercial bathrooms with black linen tiles 12 x 24 and white subway tile in 4 x 10.
Example of a minimalist bathroom design in New York
Example of a minimalist bathroom design in New York

 ResCom Designs
This patterned roller shade enhances the decor of this dining room patio door
Dining room - mid-sized contemporary dining room idea in Toronto
Dining room - mid-sized contemporary dining room idea in Toronto
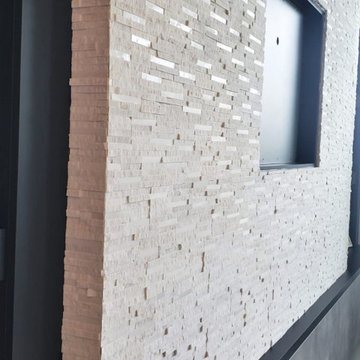
 STONETEK
TV Wall using Natural Stone Panels.
Product Showed: Format Milky Way 2 F Slim
Dimensions: 7x14"
Thickness: 3/8-1/2"
Family room - modern family room idea in Miami with white walls
Family room - modern family room idea in Miami with white walls

 L.A. Carpet & Tile Inc.
Home Builder Havana Homes
Inspiration for a mid-sized country carpeted l-shaped mixed material railing staircase remodel in Edmonton with carpeted risers
Inspiration for a mid-sized country carpeted l-shaped mixed material railing staircase remodel in Edmonton with carpeted risers

 Anne Paul
Easily access the whole cabinet, and never lose anything in those "blind" areas again!
Transitional kitchen photo in Raleigh
Transitional kitchen photo in Raleigh


Sponsored
Columbus, OH

Structural Remodeling
Franklin County's Heavy Timber Specialists | Best of Houzz 2020!



 Endless Concrete Design
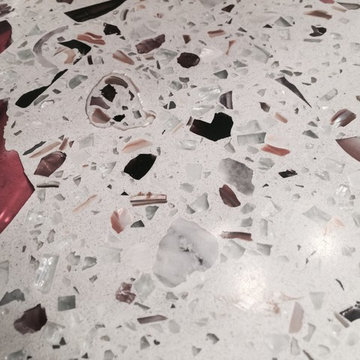
Example of a small classic 3/4 bathroom design in Philadelphia with dark wood cabinets, blue walls, an undermount sink and recycled glass countertops


Sponsored
Columbus, OH

Hope Restoration & General Contracting
Columbus Design-Build, Kitchen & Bath Remodeling, Historic Renovations



 Alger Customs
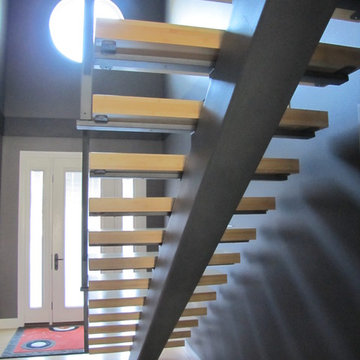
Inspiration for a mid-sized modern wooden straight staircase remodel in Orange County with metal risers
15