
Search results for "Exposes trailers" in Home Design Ideas


 Paragon Building Group
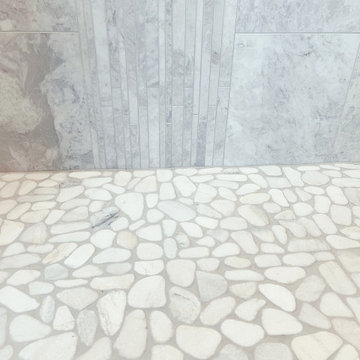
Beautiful custom tile work in barrier free, zero entry accessible shower.
Inspiration for a contemporary bathroom remodel in Raleigh
Inspiration for a contemporary bathroom remodel in Raleigh


Find the right local pro for your project

 FloorSource
Opus Barbirolli Is a vinyl plank with a plastic composite core and cork backing. For this project it was installed in a front entryway, kitchen, hallway, and the stair landing.




 Decorative Wall Designs
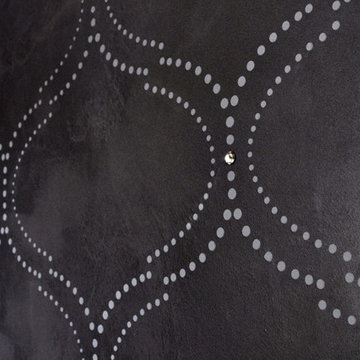
Metallic plaster with contrasting color stencil and Swarovski crystals.
Transitional home design photo in Houston
Transitional home design photo in Houston

Sponsored
Fredericksburg, OH

High Point Cabinets
Columbus' Experienced Custom Cabinet Builder | 4x Best of Houzz Winner
 M. Swabb Interior Design
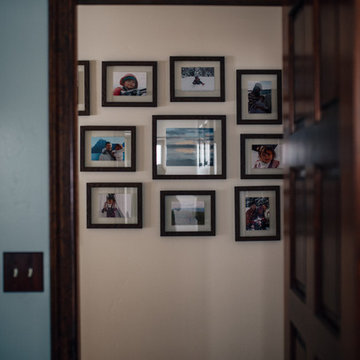
Photos by Halli Aldous Design by M. Swabb
Example of a transitional hallway design in San Diego
Example of a transitional hallway design in San Diego



 Danielé Perna Designs
Enclosed kitchen - small contemporary u-shaped cement tile floor and multicolored floor enclosed kitchen idea in New York with a drop-in sink, flat-panel cabinets, stainless steel cabinets, tile countertops, multicolored backsplash, cement tile backsplash, stainless steel appliances and no island

 Jim Cuccias And Sons General Contractors
GROIN VAULT CROSS WITH CROWN MOLDING, LED LIGHTS IN THE CROWN MOLDING AND VENIETIAN PLASTER
Example of a minimalist bedroom design in New York
Example of a minimalist bedroom design in New York


 The Salamander Company LLC.
This 2400 sq. ft. home rests at the very beginning of the high mesa just outside of Taos. To the east, the Taos valley is green and verdant fed by rivers and streams that run down from the mountains, and to the west the high sagebrush mesa stretches off to the distant Brazos range.
The house is sited to capture the high mountains to the northeast through the floor to ceiling height corner window off the kitchen/dining room.The main feature of this house is the central Atrium which is an 18 foot adobe octagon topped with a skylight to form an indoor courtyard complete with a fountain. Off of this central space are two offset squares, one to the east and one to the west. The bedrooms and mechanical room are on the west side and the kitchen, dining, living room and an office are on the east side.
The house is a straw bale/adobe hybrid, has custom hand dyed plaster throughout with Talavera Tile in the public spaces and Saltillo Tile in the bedrooms. There is a large kiva fireplace in the living room, and a smaller one occupies a corner in the Master Bedroom. The Master Bathroom is finished in white marble tile. The separate garage is connected to the house with a triangular, arched breezeway with a copper ceiling.

Sponsored
Columbus, OH

Structural Remodeling
Franklin County's Heavy Timber Specialists | Best of Houzz 2020!

 Jason Bertoniere Painting Contractor
Powder room with high-gloss Fine Paints of Europe
Home design - eclectic home design idea in New Orleans
Home design - eclectic home design idea in New Orleans

 Budget Blinds of Harrisburg, Hershey & Carlisle
Cellullar shades insulate your home against the elements to help reduce heating and cooling bills, and their superior sound absorption will make surroundings quieter and more comfortable.

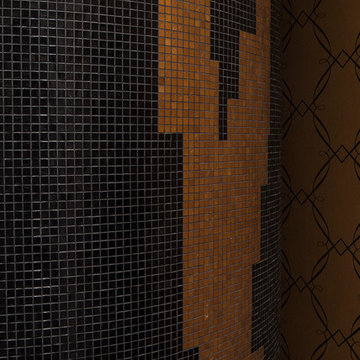
 Aspen Associates LLC
A circular black and gold mosaic barrier free shower, sweeping curved back lit mosaic soffits and ceilings, 24 ct gold accessories, custom mosaic vanity mirrors and plush black and gold fabrics

Sponsored
Columbus, OH

Hope Restoration & General Contracting
Columbus Design-Build, Kitchen & Bath Remodeling, Historic Renovations

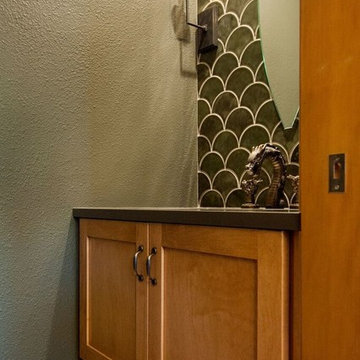
 NW Home Designers
A powder room designed around a dragon faucet that wows D&D Players! How do you do this? You use tiles that looks like scales, wall lights that look like torches and create a custom mirror to resemble the eye of a dragon.

 Modern-Shed
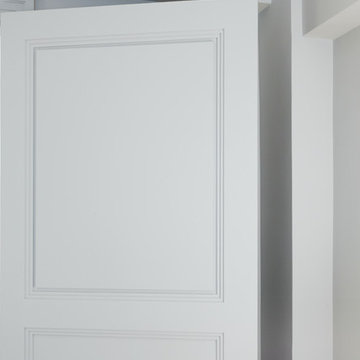
Sliding doors separate the waiting room from other spaces at this home office.
--Arla Shephard Bull
Example of a large minimalist home studio design in Seattle with white walls
Example of a large minimalist home studio design in Seattle with white walls
15