
Search results for "Exposure" in Home Design Ideas
 Level Exposure, LLC
Designed and Built by: Architectural Classics
Photographed by: Kyle Caldabaugh of Level Exposure
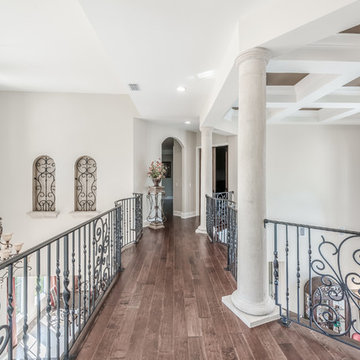
Inspiration for a mediterranean hallway remodel in Jacksonville
Inspiration for a mediterranean hallway remodel in Jacksonville

 Level Exposure, LLC
Designed and Built by: Architectural Classics
Photographed by: Kyle Caldabaugh of Level Exposure
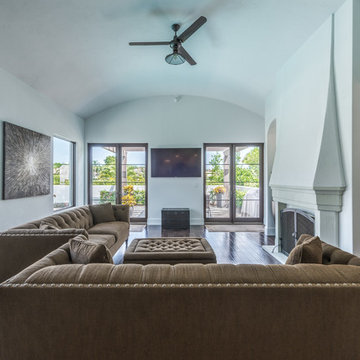
Inspiration for a mediterranean family room remodel in Jacksonville
Inspiration for a mediterranean family room remodel in Jacksonville
Find the right local pro for your project
 Magic Landscaping, Inc.

This is the entrance of the garden from the side. This entire rear yard used to be a lawn area in poor condition.
Magic Landscaping, Inc- New Jersey Landscape Designer & Contractor.


 Matthias J Pearson Architect PLLC
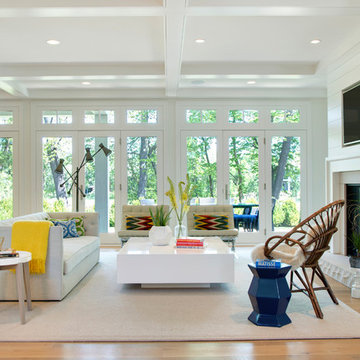
3,900 SF home that has achieved a LEED Silver certification. The house is sited on a wooded hill with southern exposure and consists of two 20’ x 84’ bars. The second floor is rotated 15 degrees beyond ninety to respond to site conditions and animate the plan. Materials include a standing seam galvalume roof, native stone, and rain screen cedar siding.
Feyerabend Photoartists
 Neave Group Outdoor Solutions
Whitewater Photography
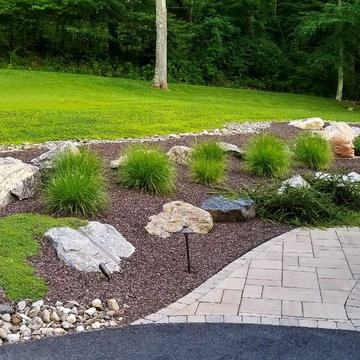
Inspiration for a mid-sized traditional partial sun backyard mulch landscaping in New York.
Inspiration for a mid-sized traditional partial sun backyard mulch landscaping in New York.

Sponsored
Columbus, OH
Free consultation for landscape design!

Peabody Landscape Group
Franklin County's Reliable Landscape Design & Contracting
 Envy Landscape Design Inc.

Inspiration for a mid-sized modern drought-tolerant and full sun backyard concrete paver landscaping in San Diego with a fire pit.
 Level Exposure, LLC
Designed and Built by: Architectural Classics
Photographed by: Kyle Caldabaugh of Level Exposure

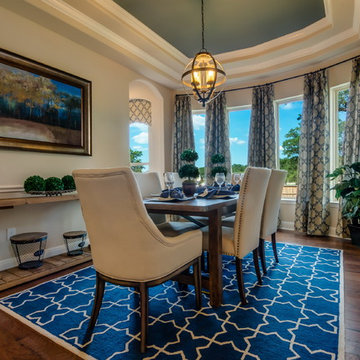
Example of a tuscan dining room design in Jacksonville
Example of a tuscan dining room design in Jacksonville

 Level Exposure, LLC
Designed and Built by: Architectural Classics
Photographed by: Kyle Caldabaugh of Level Exposure
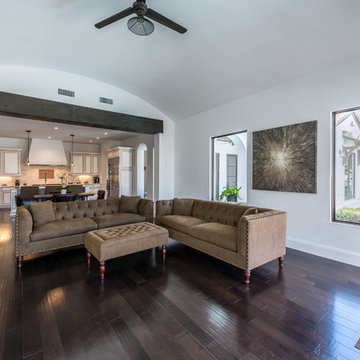
Inspiration for a mediterranean family room remodel in Jacksonville
Inspiration for a mediterranean family room remodel in Jacksonville
 Seed Studio Landscape Design
photo by Seed Studio, editing by TJ Sugnet

Photo of a mid-sized modern full sun backyard concrete paver landscaping in San Francisco with a fire pit.
Photo of a mid-sized modern full sun backyard concrete paver landscaping in San Francisco with a fire pit.
 Bellwether Windows, Siding & Doors
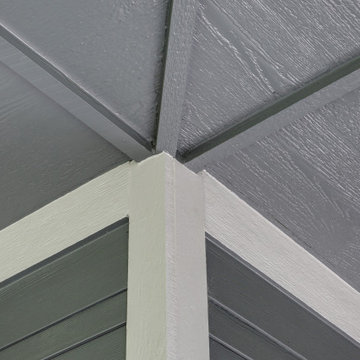
This Denver Area home in Parker had failing composite wood siding. The homeowner elected to update the style and look of the siding by installing alternating exposures lap siding, a beautiful contemporary design. We used James Hardie HardiePlank fiber cement siding and trim, and painted with Sherwin-Williams Duration paint. The results were stunning and the homeowner was thrilled. Wouldn't it be great to love where you live, and get excited every time you pulled up to your house?


 Kemora Landscapes

Design ideas for a mid-sized traditional partial sun front yard brick formal garden in Chicago.
 Level Exposure, LLC
Designed and Built by: Architectural Classics
Photographed by: Kyle Caldabaugh of Level Exposure
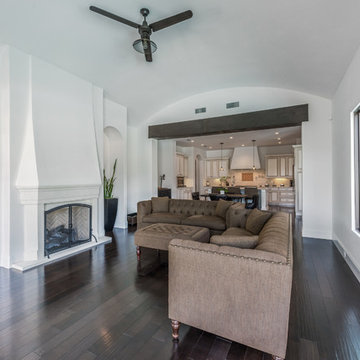
Inspiration for a mediterranean family room remodel in Jacksonville
Inspiration for a mediterranean family room remodel in Jacksonville
 Schone Kitchen Design & Cabinetry Studio
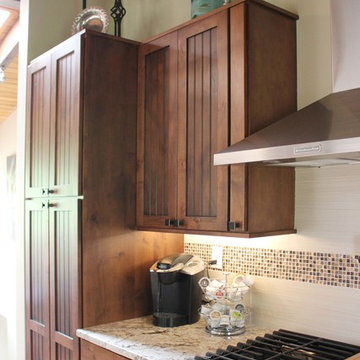
Mid-sized transitional l-shaped medium tone wood floor eat-in kitchen photo in Cincinnati with a drop-in sink, dark wood cabinets, granite countertops, beige backsplash, stainless steel appliances and an island

 Great Oaks Landscaping, Inc.

Backyard Patio & Plantings
Photo of a traditional shade backyard landscaping in Chicago.
Photo of a traditional shade backyard landscaping in Chicago.
 Sage and Stone LLC

This is an example of a mid-sized craftsman partial sun backyard stone landscaping in Seattle for summer.
80