
Search results for "Express associates" in Home Design Ideas
 Canadian Home Builders' Association
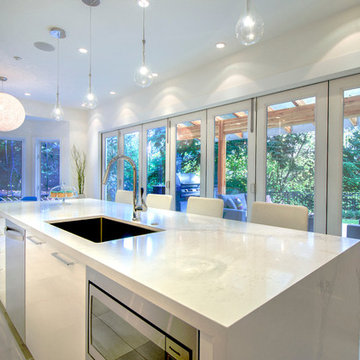
My House Design/Build Team explained that these homeowners were a vibrant, young family with children that live a very active lifestyle and value family time together. The family expressed that they wanted the kitchen to be heart of the home, where family spends much of their time together day-in and day-out.
My House Design/Build Team said that these clients love their family-oriented kitchen and noted that the kitchen now brings everyone together. They added that by reconfiguring kitchen layout and opening up the exterior wall to new outdoor-space achieved amazing results.
 Canadian Home Builders' Association
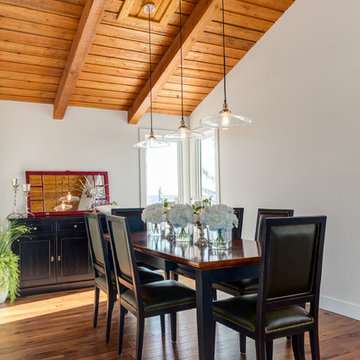
Kon-strux Developments reinvented this whole house without moving any walls or altering the structure. They noted that the homeowners gave only a few basic directions that allowed for a floor-to-ceiling renovation that focused on warmth, efficiency, and beauty. Kon-Strux replaced the floors throughout with hand scraped wide-plank walnut containing tones that echo the cedar ceiling and contribute to the colour palette throughout the design.
Kon-Strux expressed that the renovated house has a timeless, elegant style and incredible "flow": a palpably calm energy connects the spaces across 5 split-level storeys.
 Building Designers Association of Australia
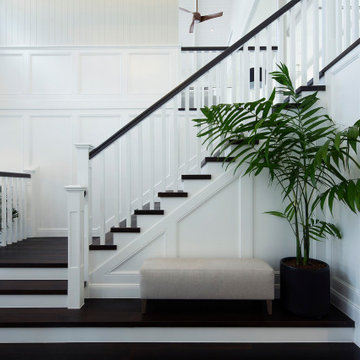
Hamptons Fusion meets Coastal Queenslander Style. This Existing Queenslander home undergoes a fantastic renovation where the interiors of the house become a rich statement of details that capture the spirt of creating a inviting home with sole. The combination of styles from Hampton-Coastal-Queenslander all fusion together to create a unique home with some many wow features. As you arrive in the home you are created by a 5m high void and feature space that draws yours eyes upstairs to the feature coffered ceiling. The detail of the Wainscoting and the timber framed windows create excitement and you are drawn on a journey through out the house. The 1st floor is all open planned with the dining and lounge flowing together with the coffered ceiling while the lounge has high raked express rafter and VJ ceiling to create a sense of height and light. The materials selected in the project range from feature dry stack stone fireplace, VJ walls, Dark Oak timber floors, Wainscoting wall panels and stunning Decor, Fixtures and furnishings that make create such a stunning home to live in. The palette of materials all tie in together and with the state of the automation system the entire house can be controlled, from the media room, all lighting, A/C, security etc.. The house is timeless and will see many generations of family member live in this house and not become dated. It is a classic timeless statement of fantastic interior design at the highest .
Find the right local pro for your project
 Canadian Home Builders' Association
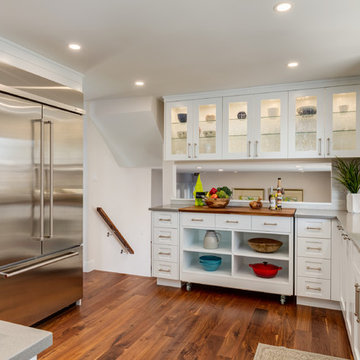
Kon-strux Developments reinvented this whole house without moving any walls or altering the structure. They noted that the homeowners gave only a few basic directions that allowed for a floor-to-ceiling renovation that focused on warmth, efficiency, and beauty. Kon-Strux replaced the floors throughout with hand scraped wide-plank walnut containing tones that echo the cedar ceiling and contribute to the colour palette throughout the design.
Kon-Strux expressed that the renovated house has a timeless, elegant style and incredible "flow": a palpably calm energy connects the spaces across 5 split-level storeys.
 Building Designers Association of Australia
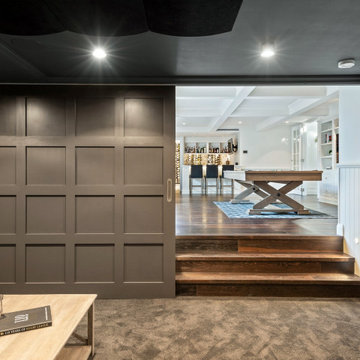
Hamptons Fusion meets Coastal Queenslander Style. This Existing Queenslander home undergoes a fantastic renovation where the interiors of the house become a rich statement of details that capture the spirt of creating a inviting home with sole. The combination of styles from Hampton-Coastal-Queenslander all fusion together to create a unique home with some many wow features. As you arrive in the home you are created by a 5m high void and feature space that draws yours eyes upstairs to the feature coffered ceiling. The detail of the Wainscoting and the timber framed windows create excitement and you are drawn on a journey through out the house. The 1st floor is all open planned with the dining and lounge flowing together with the coffered ceiling while the lounge has high raked express rafter and VJ ceiling to create a sense of height and light. The materials selected in the project range from feature dry stack stone fireplace, VJ walls, Dark Oak timber floors, Wainscoting wall panels and stunning Decor, Fixtures and furnishings that make create such a stunning home to live in. The palette of materials all tie in together and with the state of the automation system the entire house can be controlled, from the media room, all lighting, A/C, security etc.. The house is timeless and will see many generations of family member live in this house and not become dated. It is a classic timeless statement of fantastic interior design at the highest .
 Building Designers Association of Australia
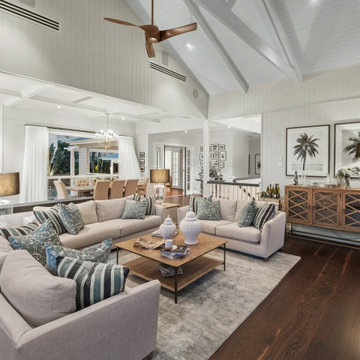
Hamptons Fusion meets Coastal Queenslander Style. This Existing Queenslander home undergoes a fantastic renovation where the interiors of the house become a rich statement of details that capture the spirt of creating a inviting home with sole. The combination of styles from Hampton-Coastal-Queenslander all fusion together to create a unique home with some many wow features. As you arrive in the home you are created by a 5m high void and feature space that draws yours eyes upstairs to the feature coffered ceiling. The detail of the Wainscoting and the timber framed windows create excitement and you are drawn on a journey through out the house. The 1st floor is all open planned with the dining and lounge flowing together with the coffered ceiling while the lounge has high raked express rafter and VJ ceiling to create a sense of height and light. The materials selected in the project range from feature dry stack stone fireplace, VJ walls, Dark Oak timber floors, Wainscoting wall panels and stunning Decor, Fixtures and furnishings that make create such a stunning home to live in. The palette of materials all tie in together and with the state of the automation system the entire house can be controlled, from the media room, all lighting, A/C, security etc.. The house is timeless and will see many generations of family member live in this house and not become dated. It is a classic timeless statement of fantastic interior design at the highest .
 Building Designers Association of Australia
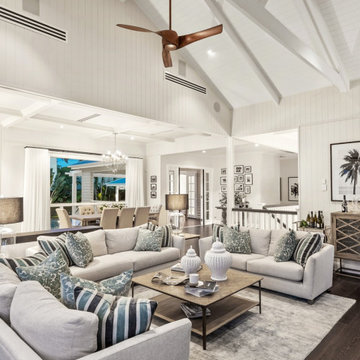
Hamptons Fusion meets Coastal Queenslander Style. This Existing Queenslander home undergoes a fantastic renovation where the interiors of the house become a rich statement of details that capture the spirt of creating a inviting home with sole. The combination of styles from Hampton-Coastal-Queenslander all fusion together to create a unique home with some many wow features. As you arrive in the home you are created by a 5m high void and feature space that draws yours eyes upstairs to the feature coffered ceiling. The detail of the Wainscoting and the timber framed windows create excitement and you are drawn on a journey through out the house. The 1st floor is all open planned with the dining and lounge flowing together with the coffered ceiling while the lounge has high raked express rafter and VJ ceiling to create a sense of height and light. The materials selected in the project range from feature dry stack stone fireplace, VJ walls, Dark Oak timber floors, Wainscoting wall panels and stunning Decor, Fixtures and furnishings that make create such a stunning home to live in. The palette of materials all tie in together and with the state of the automation system the entire house can be controlled, from the media room, all lighting, A/C, security etc.. The house is timeless and will see many generations of family member live in this house and not become dated. It is a classic timeless statement of fantastic interior design at the highest .
 Canadian Home Builders' Association
Kon-strux Developments reinvented this whole house without moving any walls or altering the structure. They noted that the homeowners gave only a few basic directions that allowed for a floor-to-ceiling renovation that focused on warmth, efficiency, and beauty. Kon-Strux replaced the floors throughout with hand scraped wide-plank walnut containing tones that echo the cedar ceiling and contribute to the colour palette throughout the design.
Kon-Strux expressed that the renovated house has a timeless, elegant style and incredible "flow": a palpably calm energy connects the spaces across 5 split-level storeys.
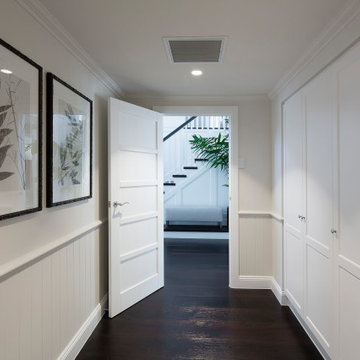 Building Designers Association of Australia
Hamptons Fusion meets Coastal Queenslander Style. This Existing Queenslander home undergoes a fantastic renovation where the interiors of the house become a rich statement of details that capture the spirt of creating a inviting home with sole. The combination of styles from Hampton-Coastal-Queenslander all fusion together to create a unique home with some many wow features. As you arrive in the home you are created by a 5m high void and feature space that draws yours eyes upstairs to the feature coffered ceiling. The detail of the Wainscoting and the timber framed windows create excitement and you are drawn on a journey through out the house. The 1st floor is all open planned with the dining and lounge flowing together with the coffered ceiling while the lounge has high raked express rafter and VJ ceiling to create a sense of height and light. The materials selected in the project range from feature dry stack stone fireplace, VJ walls, Dark Oak timber floors, Wainscoting wall panels and stunning Decor, Fixtures and furnishings that make create such a stunning home to live in. The palette of materials all tie in together and with the state of the automation system the entire house can be controlled, from the media room, all lighting, A/C, security etc.. The house is timeless and will see many generations of family member live in this house and not become dated. It is a classic timeless statement of fantastic interior design at the highest .
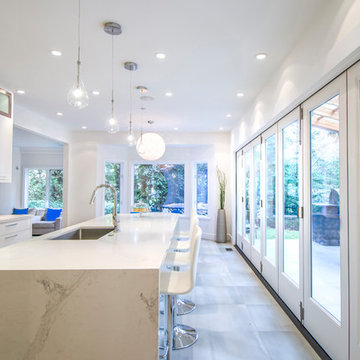 Canadian Home Builders' Association
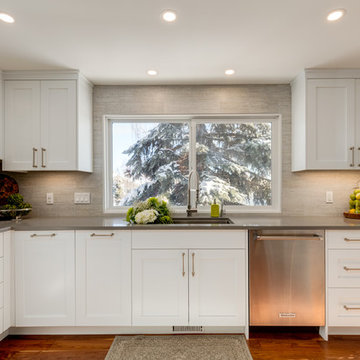
My House Design/Build Team explained that these homeowners were a vibrant, young family with children that live a very active lifestyle and value family time together. The family expressed that they wanted the kitchen to be heart of the home, where family spends much of their time together day-in and day-out.
My House Design/Build Team said that these clients love their family-oriented kitchen and noted that the kitchen now brings everyone together. They added that by reconfiguring kitchen layout and opening up the exterior wall to new outdoor-space achieved amazing results.
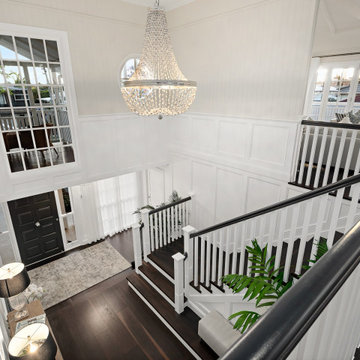 Building Designers Association of Australia
Hamptons Fusion meets Coastal Queenslander Style. This Existing Queenslander home undergoes a fantastic renovation where the interiors of the house become a rich statement of details that capture the spirt of creating a inviting home with sole. The combination of styles from Hampton-Coastal-Queenslander all fusion together to create a unique home with some many wow features. As you arrive in the home you are created by a 5m high void and feature space that draws yours eyes upstairs to the feature coffered ceiling. The detail of the Wainscoting and the timber framed windows create excitement and you are drawn on a journey through out the house. The 1st floor is all open planned with the dining and lounge flowing together with the coffered ceiling while the lounge has high raked express rafter and VJ ceiling to create a sense of height and light. The materials selected in the project range from feature dry stack stone fireplace, VJ walls, Dark Oak timber floors, Wainscoting wall panels and stunning Decor, Fixtures and furnishings that make create such a stunning home to live in. The palette of materials all tie in together and with the state of the automation system the entire house can be controlled, from the media room, all lighting, A/C, security etc.. The house is timeless and will see many generations of family member live in this house and not become dated. It is a classic timeless statement of fantastic interior design at the highest .
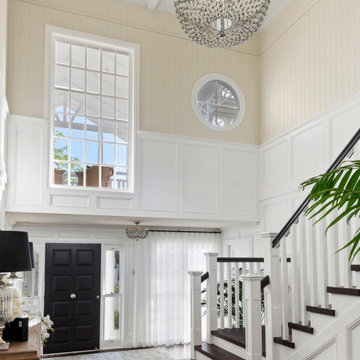 Building Designers Association of Australia
Hamptons Fusion meets Coastal Queenslander Style. This Existing Queenslander home undergoes a fantastic renovation where the interiors of the house become a rich statement of details that capture the spirt of creating a inviting home with sole. The combination of styles from Hampton-Coastal-Queenslander all fusion together to create a unique home with some many wow features. As you arrive in the home you are created by a 5m high void and feature space that draws yours eyes upstairs to the feature coffered ceiling. The detail of the Wainscoting and the timber framed windows create excitement and you are drawn on a journey through out the house. The 1st floor is all open planned with the dining and lounge flowing together with the coffered ceiling while the lounge has high raked express rafter and VJ ceiling to create a sense of height and light. The materials selected in the project range from feature dry stack stone fireplace, VJ walls, Dark Oak timber floors, Wainscoting wall panels and stunning Decor, Fixtures and furnishings that make create such a stunning home to live in. The palette of materials all tie in together and with the state of the automation system the entire house can be controlled, from the media room, all lighting, A/C, security etc.. The house is timeless and will see many generations of family member live in this house and not become dated. It is a classic timeless statement of fantastic interior design at the highest .
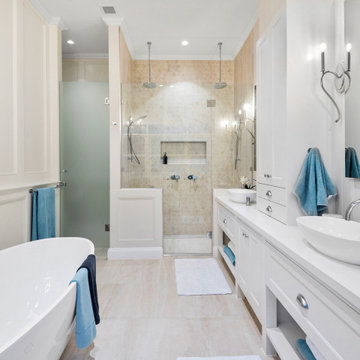 Building Designers Association of Australia
Hamptons Fusion meets Coastal Queenslander Style. This Existing Queenslander home undergoes a fantastic renovation where the interiors of the house become a rich statement of details that capture the spirt of creating a inviting home with sole. The combination of styles from Hampton-Coastal-Queenslander all fusion together to create a unique home with some many wow features. As you arrive in the home you are created by a 5m high void and feature space that draws yours eyes upstairs to the feature coffered ceiling. The detail of the Wainscoting and the timber framed windows create excitement and you are drawn on a journey through out the house. The 1st floor is all open planned with the dining and lounge flowing together with the coffered ceiling while the lounge has high raked express rafter and VJ ceiling to create a sense of height and light. The materials selected in the project range from feature dry stack stone fireplace, VJ walls, Dark Oak timber floors, Wainscoting wall panels and stunning Decor, Fixtures and furnishings that make create such a stunning home to live in. The palette of materials all tie in together and with the state of the automation system the entire house can be controlled, from the media room, all lighting, A/C, security etc.. The house is timeless and will see many generations of family member live in this house and not become dated. It is a classic timeless statement of fantastic interior design at the highest .
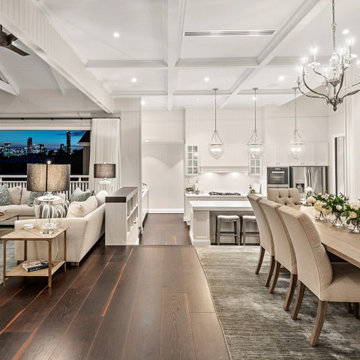 Building Designers Association of Australia
Hamptons Fusion meets Coastal Queenslander Style. This Existing Queenslander home undergoes a fantastic renovation where the interiors of the house become a rich statement of details that capture the spirt of creating a inviting home with sole. The combination of styles from Hampton-Coastal-Queenslander all fusion together to create a unique home with some many wow features. As you arrive in the home you are created by a 5m high void and feature space that draws yours eyes upstairs to the feature coffered ceiling. The detail of the Wainscoting and the timber framed windows create excitement and you are drawn on a journey through out the house. The 1st floor is all open planned with the dining and lounge flowing together with the coffered ceiling while the lounge has high raked express rafter and VJ ceiling to create a sense of height and light. The materials selected in the project range from feature dry stack stone fireplace, VJ walls, Dark Oak timber floors, Wainscoting wall panels and stunning Decor, Fixtures and furnishings that make create such a stunning home to live in. The palette of materials all tie in together and with the state of the automation system the entire house can be controlled, from the media room, all lighting, A/C, security etc.. The house is timeless and will see many generations of family member live in this house and not become dated. It is a classic timeless statement of fantastic interior design at the highest .
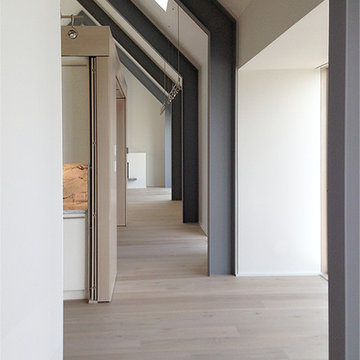
 Pirie Associates Architects Llc
Photo by Paul Butkus.
Example of a minimalist hallway design in New York
Example of a minimalist hallway design in New York

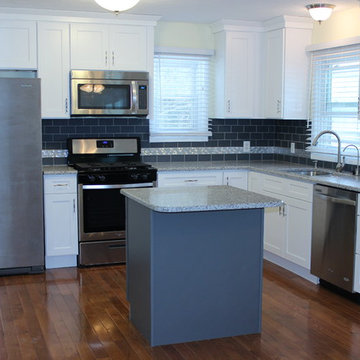
 Cabinets Express
Atlanta Lennon perimeter. Atlanta Arcadia Grey island. Countertop is Quartz in Pearl Gray. Photo courtesy of Cabinets Express Design Associate Jason Mayer.
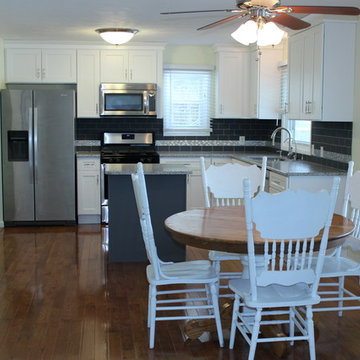 Cabinets Express
Lake house that the homeowner was upgrading for his daughter and her spouse returning from military service. Chose white and gray colors that are on trend, wood flooring and stainless steel cabinetry. Atlanta Lennon white perimeter with Atlanta Arcadia Grey island. Countertop is Quartz Pearl Gray. Photo courtesy of Cabinets Express Design Associate Jason Mayer.
 Countertop Store Association
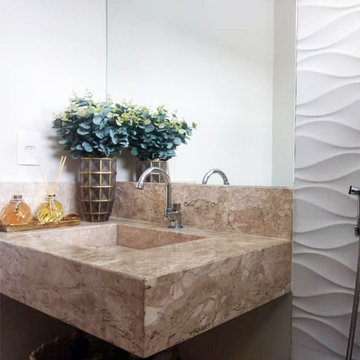
Currently, one of the most expressive and elegant finishes when it comes to sophistication is marble stones. That's because they are considered versatile, beautiful and luxurious materials to be used in the decoration of different environments.
There are several colors of Marbles that can bring sophistication and beauty to your bathroom, including:
- Emperor brown marble.
- Marble Rosso Verona
- Marble Bege Bahia: Brazilian marble, with its hue being a characteristic beige, is a great marble to have in your decoration.
Get countertop Estimate in 24 hours from multiple local verified companies in 3 simple steps .
Click and upload pictures .
https://countertopstores.com/get-started-estimate
 Laughlin Design Associates, Inc.
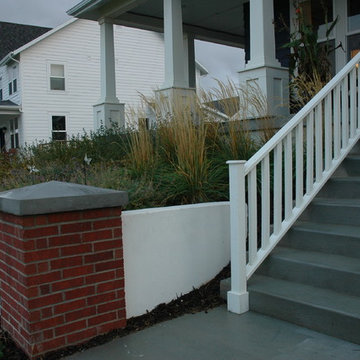
This is the ultimate retirement home for this couple. With a 360 degree view they have every thing! They wanted it to express sustainability, water conservation and good looks. This garden features several dry stream beds, raised corrugated steel grow boxes, fire pit, pergola, three different path way materials, patio and many water wise perennials, ornamental grass and ground covers.
The wind is always blowing their ornamental grasses!
Rick Laughlin, APLD
9