
Search results for "Express associates" in Home Design Ideas
 Laughlin Design Associates, Inc.
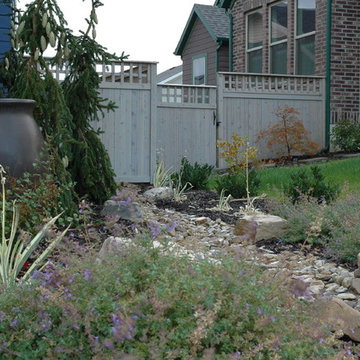
This is the ultimate retirement home for this couple. With a 360 degree view they have every thing! They wanted it to express sustainability, water conservation and good looks. This garden features several dry stream beds, raised corrugated steel grow boxes, fire pit, pergola, three different path way materials, patio and many water wise perennials, ornamental grass and ground covers.
Rick Laughlin, APLD
 Dallas Builders Association
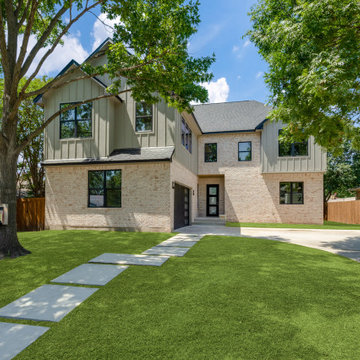
This week, the Dallas Builders Association is featuring a two-story home with four bedrooms, three and one-half baths, home office, game room and a two-car garage. This custom home is designed and built by Jerry Parks, owner of Traditional Classic Homes, LLC, and is located at 710 Williams Way, Richardson, TX 75080. 710 Williams Way is built in an existing established subdivision just south of Campbell Road in Richardson Texas. The lot has mature oak trees with a huge yard. Priced at $945,000, the design of the home has a rare combination of a close-in neighborhood setting, incomparable craftmanship and a flawless floorplan designed for family living. The garage is designed as a party garage with can lighting, air conditioning, insulation and sliding glass doors to a patio and deck. The game room is large with a delightful wine bar. The home boasts of 5” hand scraped oak hardwood laminated flooring, hand-crafted moldings, 6” custom base trim, whitewashed gyplap wall paneling and a full glass French door. The backyard features two fenced patio areas; the winter patio has a 5-foot wood burning firepit and the summer patio has a private custom wood deck. The kitchen is open and designed with stainless steel appliances, a commercial sink faucet, an under-mount sink, Tuscan granite countertops, Italian tumbled glass back splash and hand-styled Euro cabinets. The breakfast bar and nook areas are great for entertaining. The fireplace is designed with Austin stone and a large custom maple mantel. The floorplan also includes a private office with French doors. The master bedroom is on the first floor and has its own incredible bath with a free-standing bathtub, tile accents and a large walk-in closet. There is a hidden room that will surprise anyone. The master bedroom is accented 8” wide whitewashed wood wall siding.
The home is fully landscaped and has a board-on-board cedar fence. The home also includes category five wiring, UV protected windows and stone accents. Jerry Parks, the Builder, is the Dallas Builder Association McSam Award “Remodeler of the Year for 2023” and he is personally involved in all aspects of the new construction from the designing to the completed construction of the home. To see this great home, go West on Campbell Rd. from Central Express Way, South on Floyd Rd. and right on Williams Way. The address is 710 Williams Way Richardson, TX. 75080. The model home will be open Sunday, July 9 from 1-5 PM and the Builder will be there to meet you and answer any questions. There is still time to personalize the colors and flooring selections. Call Jerry Parks at 214-244-7510 for more information about this fabulous home. You can also go to www.livingtexas.com
This Home of the Week is presented by the Dallas Builders Association. For information on the Association please visit www.dallasbuilders.com.
 James Martin Associates
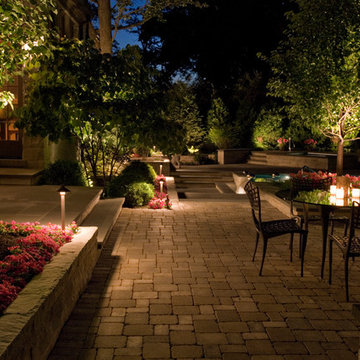
Request Free QuoteOutdoor spaces come alive in fresh, dramatic and fantastic ways with night lighting. Dazzling highlights and softer shadows sparkle and shine on stage as our client’s entertaining areas. Mingling and moving about is softly suggested, steps are revealed, spaces expressed, and activities such as grilling, dining, swimming and gathering are enjoyed far into the evening hours. The mood is festive and the spirits high.
Linda Oyama
Find the right local pro for your project
 National Association of the Remodeling Industry
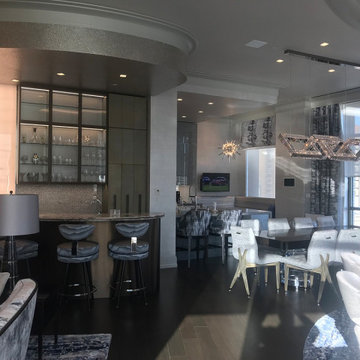
Express Contracting Corp., Manhasset, New York, 2020 Regional CotY Award Winner, Entire House Over $1,000,000
Example of an eclectic home design design in New York
Example of an eclectic home design design in New York
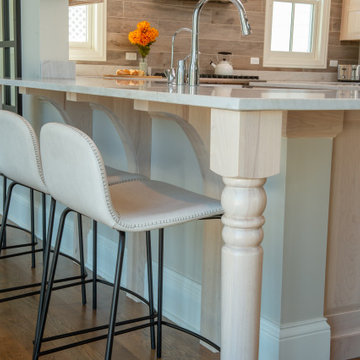
 Briggs Design Associates, Inc.
This is new home construction. Briggs Design was hired to design the new kitchen space and design the custom cabinets built by their Amish cabinet-maker. The owners wanted very light wood that would express the wood grain beneath the finish.
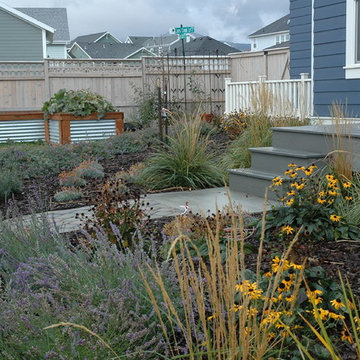 Laughlin Design Associates, Inc.
This is the ultimate retirement home for this couple. With a 360 degree view they have every thing! They wanted it to express sustainability, water conservation and good looks. This garden features several dry stream beds, raised corrugated steel grow boxes, fire pit, pergola, three different path way materials, patio and many water wise perennials, ornamental grass and ground covers.
The wind is always blowing their ornamental grasses!
Rick Laughlin, APLD
 Laughlin Design Associates, Inc.
This is the ultimate retirement home for this couple. With a 360 degree view they have every thing! They wanted it to express sustainability, water conservation and good looks. This garden features several dry stream beds, raised corrugated steel grow boxes, fire pit, pergola, three different path way materials, patio and many water wise perennials, ornamental grass and ground covers.
The wind is always blowing their ornamental grasses!
Rick Laughlin, APLD
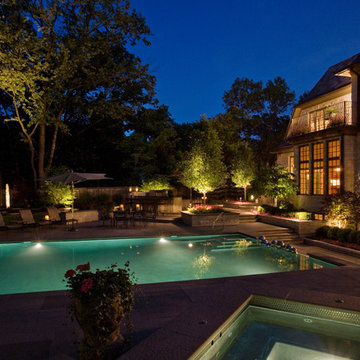 James Martin Associates
Request Free QuoteOutdoor spaces can become as one with the house as the magic of night lighting mystifies. The client requested a seamless connection, and in the evening the home and garden spaces meet and melt together, expressing the two as one.
Linda Oyama
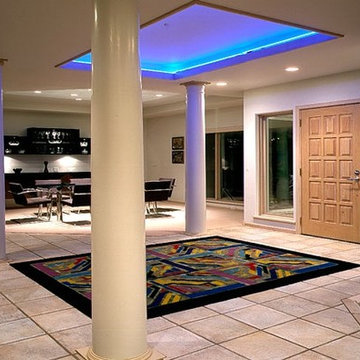
 H. Krueger & Associates
H. Krueger & Associates can expand the possibilities for your home by creating innovative design ideas, consulting trusted artists and craftsmen, and helping you find ways to make a home your own with timeless furnishings that are personalized expressions of who you are.
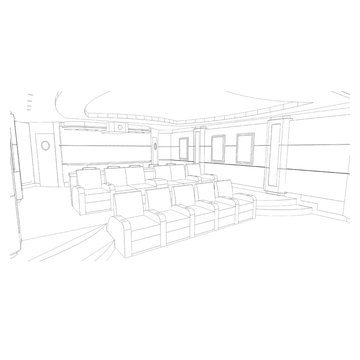


 Patagonia Development, LLC
PROJECT SCOPE & OBJECTIVES
The homeowners are avid admirers of the Versace lifestyle and aesthetic and challenged our team to create a highly personalized primary suite that embodied the drama, sophistication, glamour, and artistic expression associated with the iconic fashion house. The objective was not simply to renovate an aging bathroom, but to completely reimagine the entire primary suite experience—including both the bathroom and adjoining walk-in closet—as a luxury wellness and dressing retreat.
The existing bathroom and closet featured traditional finishes, compartmentalized spaces, builder-grade storage solutions, and a dated design vocabulary that no longer reflected the homeowners’ tastes or lifestyle. The scope of work included a complete demolition and redesign of the primary bathroom and custom walk-in closet, encompassing all finishes, cabinetry, plumbing fixtures, lighting, architectural details, decorative elements, custom storage systems, and specialty millwork.
The design intent centered on creating a bold, immersive environment utilizing dramatic monochromatic tones, custom fabricated elements, statement lighting, oversized stone applications, curated artwork, and a sophisticated interplay of texture and materiality. Every component was carefully selected to contribute to a cohesive luxury experience where the bathroom and closet function as a unified extension of one another.
The resulting design transformed a conventional primary suite into a highly customized sanctuary that reflects the owners’ passion for fashion, art, luxury, and contemporary design.
PROJECT CHALLENGES
One of the primary challenges was translating the essence of the Versace brand into a residential environment without creating a literal or themed interpretation. The goal was to capture the emotion, elegance, and drama associated with high fashion while ensuring the spaces remained timeless, refined, and highly functional.
Another significant challenge involved balancing a predominantly dark color palette throughout both the bathroom and dressing room environments. Dark materials can easily feel heavy or oppressive if not carefully executed. Particular attention had to be given to lighting design, material selection, visual layering, and texture to ensure the spaces remained inviting while maintaining their dramatic character.
The walk-in closet presented its own unique design challenge. The owners desired a dressing room that would function as an extension of the luxury bathroom experience rather than a separate utilitarian storage area. The challenge was to transform a standard builder-grade closet into a sophisticated fashion-inspired environment capable of displaying clothing, handbags, accessories, and collectibles in a manner consistent with the overall design vision.
Additionally, the project required the successful integration of numerous statement elements—including oversized stone surfaces, custom lighting installations, decorative mirrors, artwork, architectural wall treatments, bespoke cabinetry, and specialty storage systems—while maintaining visual harmony and preventing the space from feeling overly busy or cluttered.
PROJECT SOLUTIONS
To achieve the desired aesthetic, our team developed a comprehensive design strategy centered around contrast, texture, craftsmanship, and visual drama. A sophisticated palette of charcoal, black, graphite, and metallic gold tones was employed throughout the suite, creating an atmosphere reminiscent of luxury hospitality environments and haute couture fashion houses.
The focal point of the bathroom became the sculptural freestanding soaking tub positioned on a custom stone platform with LED lighting and framed by an oversized feature wall clad in dramatically veined stone. This installation establishes an immediate sense of luxury and serves as the visual anchor of the entire suite.
The walk-in closet was reimagined as a boutique-inspired dressing room featuring custom-designed black oak cabinetry, integrated LED lighting, specialty display shelving, illuminated storage niches, custom accessory organization, and a central dressing vanity. The design intentionally blurs the line between residential closet and luxury retail environment, allowing fashion, accessories, and personal collections to become part of the overall design composition.
To offset the darker finishes throughout both spaces, layered lighting was incorporated using recessed illumination, integrated LED accents, decorative fixtures, display lighting, and reflective surfaces. These elements create depth and dimension while highlighting the richness of the materials and craftsmanship.
Custom fabricated cabinetry, oversized stone surfaces, designer mirrors, curated artwork, architectural wall treatments, and carefully selected decorative elements were utilized throughout the suite to create a fully immersive environment where every detail contributes to a unified design narrative.
The completed project successfully transformed a dated primary suite into an extraordinary luxury retreat that merges the worlds of fashion, hospitality, wellness, and residential design. The result is a highly personalized environment that reflects the homeowners’ lifestyle while demonstrating exceptional craftsmanship, innovative design thinking, and meticulous execution.
 Cabinets Express
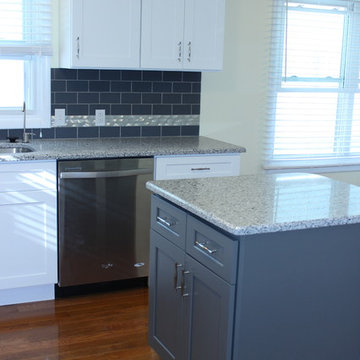
Atlanta Arcadia Grey island. Countertop is Quartz in Pearl Gray. Photo courtesy of Cabinets Express Design Associate Jason Mayer.
Inspiration for a transitional l-shaped medium tone wood floor and brown floor eat-in kitchen remodel in Detroit with an undermount sink, shaker cabinets, gray cabinets, quartz countertops, gray backsplash, subway tile backsplash, stainless steel appliances and an island
Inspiration for a transitional l-shaped medium tone wood floor and brown floor eat-in kitchen remodel in Detroit with an undermount sink, shaker cabinets, gray cabinets, quartz countertops, gray backsplash, subway tile backsplash, stainless steel appliances and an island
 D&P Associates
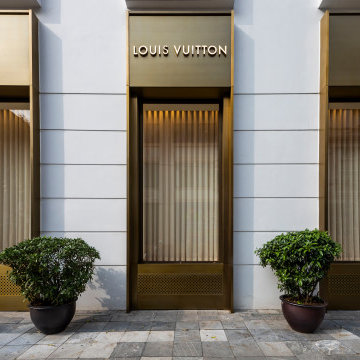
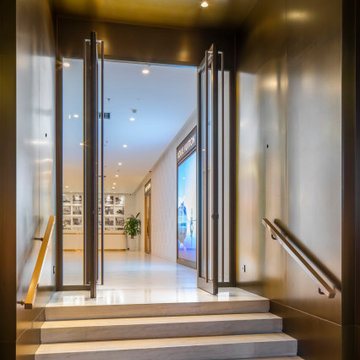
Located at the crossroads of Ngo Quyen and Trang Tien street, International Center owns a prime spot in the heart of Hanoi's central business district, surrounded by the city's iconic cultural heritages, such as, Sword Lake, Hanoi Opera House, Metropole Hotel, and Trang Tien Plaza. Consisting 8-stories of office space and two basements for parking, International Center underwent a facade and interior renovation to bring it to a full Grade A standard and blend well with the older buildings in the area. The project's overall design, by D&P Associates, takes its inspiration from the area's heritage look and seeks a modern-classic style in which the past aligns harmoniously with the present.
Aiming to respect its historical values, we preserved the original building's familiar French colonial structure. However, instead of being arranged separately, the existing windows were combined into 3-window columns, spread symmetrically on both facades to bring a sense of elegance to the building. We also used simple decorative molding and the combination of white and bronze colors to give a soft, yet luxurious look with classical architectural accents for the project.
To strike a balance between past and present, we implemented modern and high-class materials wherever possible. An extensive use of bronze steel imported from Taiwan and genuine 2-layer Schuco glass imported from Germany for the cladding, helped to make a striking facade while minimizing solar and noise gain.
Another statement of our exterior design is the canopies which are located at the main entrance of both facades. Extending 3 meters from the building’s face, they’re reminiscent of a pair of wings that float above the entrance hall providing a sense of lightness, and soften the building’s monolithic appearance.
For the interior, the emphasis was on the reception hall, which is considered as the building's face. Our ultimate goal was to create a seamless fusion of interior and exterior architecture and a profound visual effect for its visitors. We achieved this by covering the entire ceiling and walls of the 3-meter long lobby with luxurious bronze steel to make a strong impression for passersby. In contrast, the combination of white walls, high-grade marble floors, reception desk, and black and white paintings of the old Hanoi provides an elegant monochrome look for the main hall. This style was also applied to the corridors and other public areas.
For the restrooms, we introduced green for the doors and skirtings combined with white walls and marble floors. The green is inspired by the distinctive green wooden doors of the Metropole hotel - a symbol of the French colonial architectural style.
Overall, with the nostalgia trend blooming in Asian culture, D&P Associates's design team aimed to express past local cultural values in a contemporary manner for the new International Center office building.
 D&P Associates
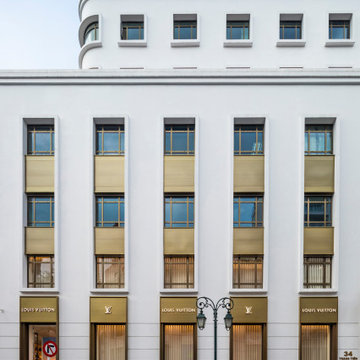
Located at the crossroads of Ngo Quyen and Trang Tien street, International Center owns a prime spot in the heart of Hanoi's central business district, surrounded by the city's iconic cultural heritages, such as, Sword Lake, Hanoi Opera House, Metropole Hotel, and Trang Tien Plaza. Consisting 8-stories of office space and two basements for parking, International Center underwent a facade and interior renovation to bring it to a full Grade A standard and blend well with the older buildings in the area. The project's overall design, by D&P Associates, takes its inspiration from the area's heritage look and seeks a modern-classic style in which the past aligns harmoniously with the present.
Aiming to respect its historical values, we preserved the original building's familiar French colonial structure. However, instead of being arranged separately, the existing windows were combined into 3-window columns, spread symmetrically on both facades to bring a sense of elegance to the building. We also used simple decorative molding and the combination of white and bronze colors to give a soft, yet luxurious look with classical architectural accents for the project.
To strike a balance between past and present, we implemented modern and high-class materials wherever possible. An extensive use of bronze steel imported from Taiwan and genuine 2-layer Schuco glass imported from Germany for the cladding, helped to make a striking facade while minimizing solar and noise gain.
Another statement of our exterior design is the canopies which are located at the main entrance of both facades. Extending 3 meters from the building’s face, they’re reminiscent of a pair of wings that float above the entrance hall providing a sense of lightness, and soften the building’s monolithic appearance.
For the interior, the emphasis was on the reception hall, which is considered as the building's face. Our ultimate goal was to create a seamless fusion of interior and exterior architecture and a profound visual effect for its visitors. We achieved this by covering the entire ceiling and walls of the 3-meter long lobby with luxurious bronze steel to make a strong impression for passersby. In contrast, the combination of white walls, high-grade marble floors, reception desk, and black and white paintings of the old Hanoi provides an elegant monochrome look for the main hall. This style was also applied to the corridors and other public areas.
For the restrooms, we introduced green for the doors and skirtings combined with white walls and marble floors. The green is inspired by the distinctive green wooden doors of the Metropole hotel - a symbol of the French colonial architectural style.
Overall, with the nostalgia trend blooming in Asian culture, D&P Associates's design team aimed to express past local cultural values in a contemporary manner for the new International Center office building.
 D&P Associates
Located at the crossroads of Ngo Quyen and Trang Tien street, International Center owns a prime spot in the heart of Hanoi's central business district, surrounded by the city's iconic cultural heritages, such as, Sword Lake, Hanoi Opera House, Metropole Hotel, and Trang Tien Plaza. Consisting 8-stories of office space and two basements for parking, International Center underwent a facade and interior renovation to bring it to a full Grade A standard and blend well with the older buildings in the area. The project's overall design, by D&P Associates, takes its inspiration from the area's heritage look and seeks a modern-classic style in which the past aligns harmoniously with the present.
Aiming to respect its historical values, we preserved the original building's familiar French colonial structure. However, instead of being arranged separately, the existing windows were combined into 3-window columns, spread symmetrically on both facades to bring a sense of elegance to the building. We also used simple decorative molding and the combination of white and bronze colors to give a soft, yet luxurious look with classical architectural accents for the project.
To strike a balance between past and present, we implemented modern and high-class materials wherever possible. An extensive use of bronze steel imported from Taiwan and genuine 2-layer Schuco glass imported from Germany for the cladding, helped to make a striking facade while minimizing solar and noise gain.
Another statement of our exterior design is the canopies which are located at the main entrance of both facades. Extending 3 meters from the building’s face, they’re reminiscent of a pair of wings that float above the entrance hall providing a sense of lightness, and soften the building’s monolithic appearance.
For the interior, the emphasis was on the reception hall, which is considered as the building's face. Our ultimate goal was to create a seamless fusion of interior and exterior architecture and a profound visual effect for its visitors. We achieved this by covering the entire ceiling and walls of the 3-meter long lobby with luxurious bronze steel to make a strong impression for passersby. In contrast, the combination of white walls, high-grade marble floors, reception desk, and black and white paintings of the old Hanoi provides an elegant monochrome look for the main hall. This style was also applied to the corridors and other public areas.
For the restrooms, we introduced green for the doors and skirtings combined with white walls and marble floors. The green is inspired by the distinctive green wooden doors of the Metropole hotel - a symbol of the French colonial architectural style.
Overall, with the nostalgia trend blooming in Asian culture, D&P Associates's design team aimed to express past local cultural values in a contemporary manner for the new International Center office building.
 Canadian Home Builders' Association
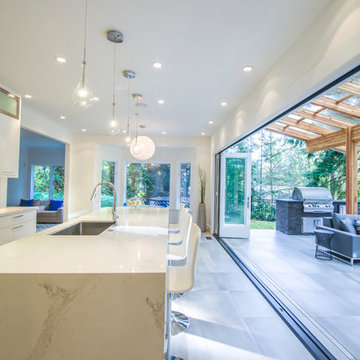
My House Design/Build Team explained that these homeowners were a vibrant, young family with children that live a very active lifestyle and value family time together. The family expressed that they wanted the kitchen to be heart of the home, where family spends much of their time together day-in and day-out.
My House Design/Build Team said that these clients love their family-oriented kitchen and noted that the kitchen now brings everyone together. They added that by reconfiguring kitchen layout and opening up the exterior wall to new outdoor-space achieved amazing results.
 Building Designers Association of Australia
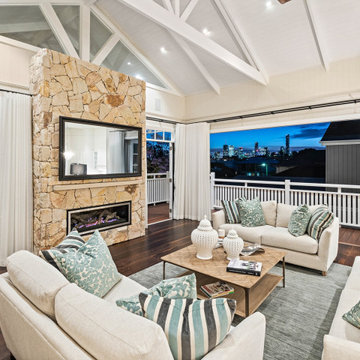
Hamptons Fusion meets Coastal Queenslander Style. This Existing Queenslander home undergoes a fantastic renovation where the interiors of the house become a rich statement of details that capture the spirt of creating a inviting home with sole. The combination of styles from Hampton-Coastal-Queenslander all fusion together to create a unique home with some many wow features. As you arrive in the home you are created by a 5m high void and feature space that draws yours eyes upstairs to the feature coffered ceiling. The detail of the Wainscoting and the timber framed windows create excitement and you are drawn on a journey through out the house. The 1st floor is all open planned with the dining and lounge flowing together with the coffered ceiling while the lounge has high raked express rafter and VJ ceiling to create a sense of height and light. The materials selected in the project range from feature dry stack stone fireplace, VJ walls, Dark Oak timber floors, Wainscoting wall panels and stunning Decor, Fixtures and furnishings that make create such a stunning home to live in. The palette of materials all tie in together and with the state of the automation system the entire house can be controlled, from the media room, all lighting, A/C, security etc.. The house is timeless and will see many generations of family member live in this house and not become dated. It is a classic timeless statement of fantastic interior design at the highest .
 Canadian Home Builders' Association
My House Design/Build Team explained that these homeowners were a vibrant, young family with children that live a very active lifestyle and value family time together. The family expressed that they wanted the kitchen to be heart of the home, where family spends much of their time together day-in and day-out.
My House Design/Build Team said that these clients love their family-oriented kitchen and noted that the kitchen now brings everyone together. They added that by reconfiguring kitchen layout and opening up the exterior wall to new outdoor-space achieved amazing results.
 Canadian Home Builders' Association
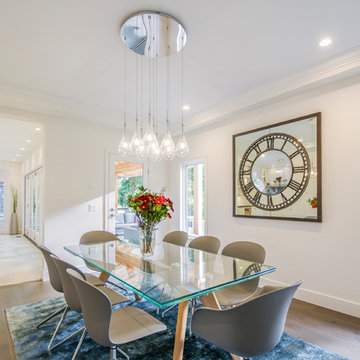
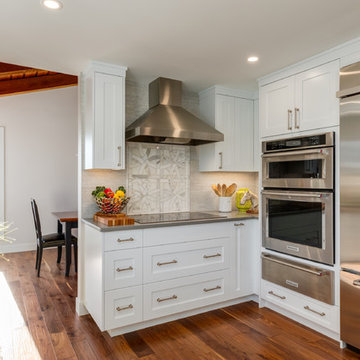
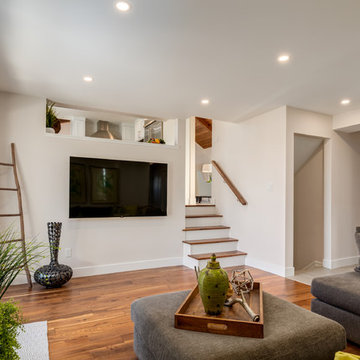
Kon-strux Developments reinvented this whole house without moving any walls or altering the structure. They noted that the homeowners gave only a few basic directions that allowed for a floor-to-ceiling renovation that focused on warmth, efficiency, and beauty. Kon-Strux replaced the floors throughout with hand scraped wide-plank walnut containing tones that echo the cedar ceiling and contribute to the colour palette throughout the design.
Kon-Strux expressed that the renovated house has a timeless, elegant style and incredible "flow": a palpably calm energy connects the spaces across 5 split-level storeys.
 Canadian Home Builders' Association
Kon-strux Developments reinvented this whole house without moving any walls or altering the structure. They noted that the homeowners gave only a few basic directions that allowed for a floor-to-ceiling renovation that focused on warmth, efficiency, and beauty. Kon-Strux replaced the floors throughout with hand scraped wide-plank walnut containing tones that echo the cedar ceiling and contribute to the colour palette throughout the design.
Kon-Strux expressed that the renovated house has a timeless, elegant style and incredible "flow": a palpably calm energy connects the spaces across 5 split-level storeys.
8