
Search results for "Express" in Home Design Ideas
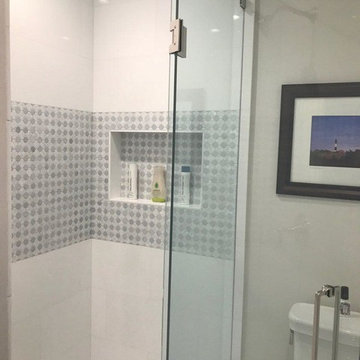
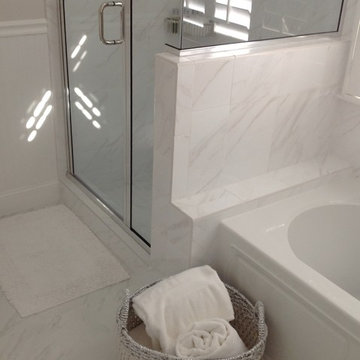
 Ceramic Matrix
Example of a mid-sized trendy ceramic tile and white floor bathroom design in Miami with white walls
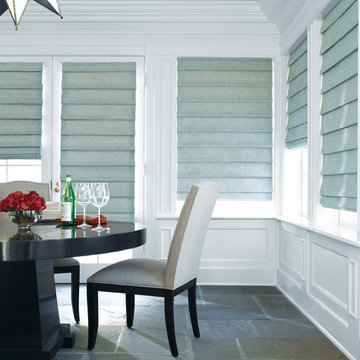
 Window Expression
Example of a mid-sized transitional ceramic tile and gray floor enclosed dining room design in DC Metro with white walls and no fireplace
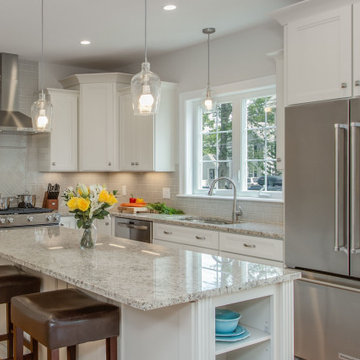
 Express Kitchens
Spectacular range of kitchen countertops available in the color of your choice only at Express Kitchens.
Walk in to your nearest Express Kitchens store today! Brand new showroom now open in Lynn, MA and coming soon to Peabody, MA & Brocton, MA.
Find the right local pro for your project
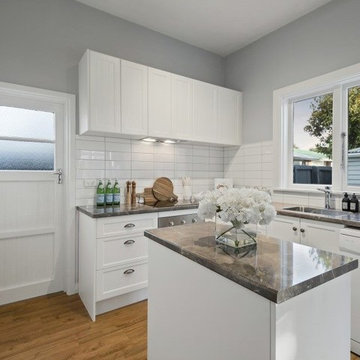
 Kitchen Express
Before & Afters of this Stunning Villa in Merivale Christchruch
Example of a small classic l-shaped medium tone wood floor enclosed kitchen design in Christchurch with a single-bowl sink, recessed-panel cabinets, white backsplash, subway tile backsplash, stainless steel appliances and an island
Example of a small classic l-shaped medium tone wood floor enclosed kitchen design in Christchurch with a single-bowl sink, recessed-panel cabinets, white backsplash, subway tile backsplash, stainless steel appliances and an island
 Cabinets Express
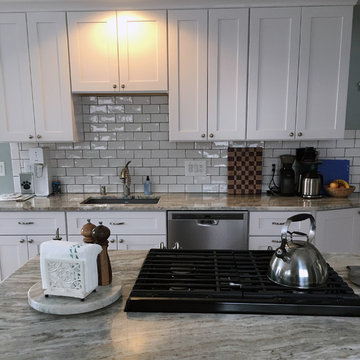
Green Forest Park Place White Kitchen with white subway tiles with grey grout. Photo courtesy of Matt Norton, Cabinets Express Manager.
Inspiration for a transitional galley light wood floor and beige floor kitchen remodel in Detroit with an undermount sink, shaker cabinets, white cabinets, stainless steel appliances, an island, subway tile backsplash and white backsplash
Inspiration for a transitional galley light wood floor and beige floor kitchen remodel in Detroit with an undermount sink, shaker cabinets, white cabinets, stainless steel appliances, an island, subway tile backsplash and white backsplash
 Express Blinds & Beyond
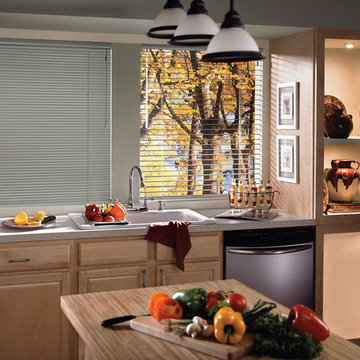
Example of a large classic l-shaped eat-in kitchen design in Other with an undermount sink, raised-panel cabinets, light wood cabinets, wood countertops, stainless steel appliances and an island

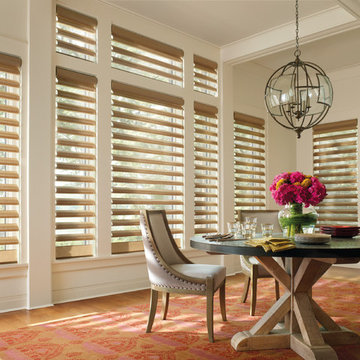 Window Expression
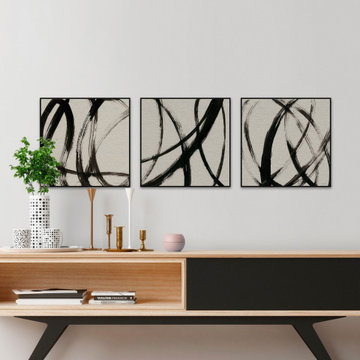
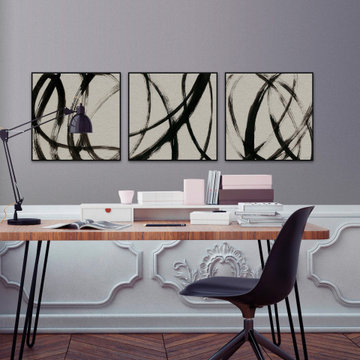
Mid-sized transitional light wood floor and beige floor great room photo in DC Metro with white walls and no fireplace
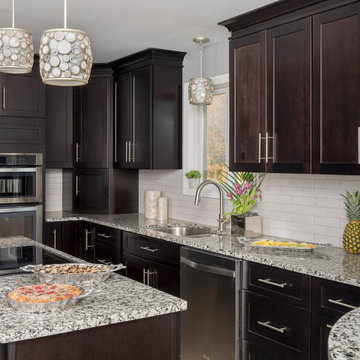 Express Kitchens
Modern Inspiration: Elevate Your Kitchen with Dublin & Lasalle Dark Brown Cabinets from Express Kitchens! ?
Looking to add timeless elegance and durability to your kitchen? The Dublin RTA and Lasalle RTA cabinets from Express Kitchens are the perfect dark brown cabinetry solutions for creating a sophisticated and modern space.
1. Dublin RTA Cabinets
Wood Species: Birch
Finish: Espresso
Door/Drawer Front: 5-piece solid Birch frame with flat recessed Birch veneered center panel door and drawer front.
Key Features:
½” plywood sides and fully adjustable ¾” plywood shelves
Soft close, concealed heavy-duty steel hinges
Full extension drawer glides with Soft Close feature
Natural Birch wood veneer interior for a polished look
Style & Functionality: The rich espresso finish and solid construction of the Dublin RTA cabinets make them an excellent choice for modern kitchens. Designed for both style and durability, these cabinets offer a sleek and polished look while ensuring practicality with their solid Birch dovetail drawer box and adjustable shelving.
2. Lasalle RTA Cabinets
Wood Species: Birch
Finish: Bordeaux
Door/Drawer Front: 5-piece solid Birch frame with raised Birch veneered center panel door and drawer front.
Key Features:
½” plywood sides and fully adjustable ¾” plywood shelves
Soft close hinges and full extension drawer glides for smooth functionality
Elegant raised panel design with a luxurious Bordeaux finish
Style & Functionality: Lasalle RTA cabinets bring classic elegance to any kitchen. The rich Bordeaux finish, paired with the solid Birch construction and premium hardware, offers a stunning and durable cabinetry solution that’s perfect for creating a luxurious kitchen environment.

 Interior Expressions Design Showroom
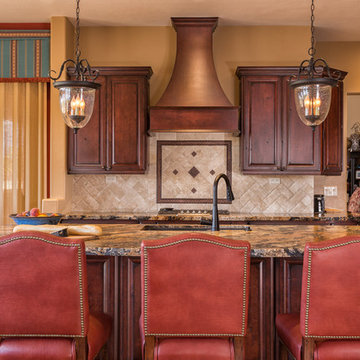
In the kitchen, our designer sought a more efficient use of space with extra storage capacity. In order to do so, she moved the refrigerator next to the ovens in order to create an uninterrupted counter run, which achieved a much more usable space. The hood over the stove top served as the kitchen’s focal point, complete with decorative tiles. A large leathered granite island with chiseled edges and decorative wood columns provided more interest in the kitchen, as well as another solution for storage and useable space.
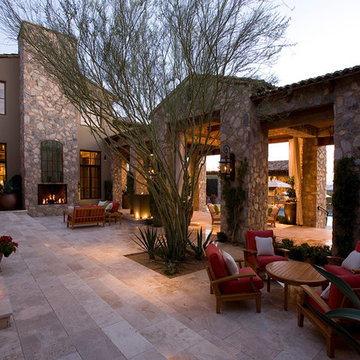
 Drewett Works
This Ranch Hacienda hillside estate boasts well over 13,000 square feet under roof. A loggia serves as the backbone for the design. Each space, both interior and exterior, has a direct response to the linear expression of outdoor space.
The exterior materials and detailing are rustic and simple in nature. The mass and scale create drama and correspond to the vast desert skyline and adjacent majestic McDowell mountain views.
Features of the house include a motor court with dual garages, a separate guest quarters, and a walk-in cooler.
Silverleaf is known for its embodiment of traditional architectural styles, and this house expresses the essence of a hacienda with its communal courtyard spaces and quiet luxury.
This was the first project of many designed by Architect C.P. Drewett for construction in Silverleaf, located in north Scottsdale.
Project Details:
Architecture | C.P. Drewett, AIA, DrewettWorks, Scottsdale, AZ
Builder | Sonora West Development, Scottsdale, AZ
Photography | Dino Tonn, Scottsdale, AZ
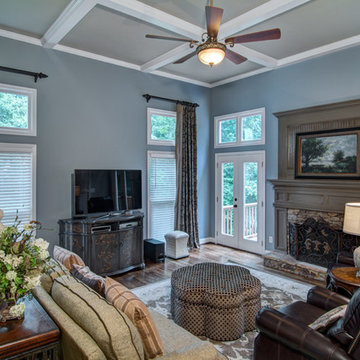
 Home Expressions Interiors by Laura Bloom Inc.
fotografikarts.com
Mid-sized elegant medium tone wood floor living room photo in Atlanta with blue walls, a standard fireplace, a wood fireplace surround and a tv stand
Mid-sized elegant medium tone wood floor living room photo in Atlanta with blue walls, a standard fireplace, a wood fireplace surround and a tv stand
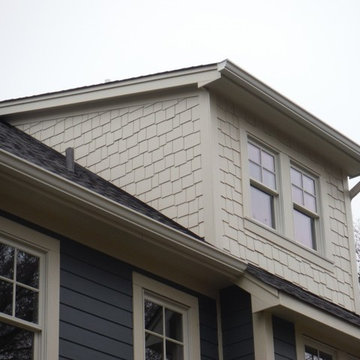
 Siding Express (Maintenance Free Siding)
Hardie Shingle siding in Sail Cloth
Example of a large blue two-story concrete fiberboard exterior home design in St Louis
Example of a large blue two-story concrete fiberboard exterior home design in St Louis
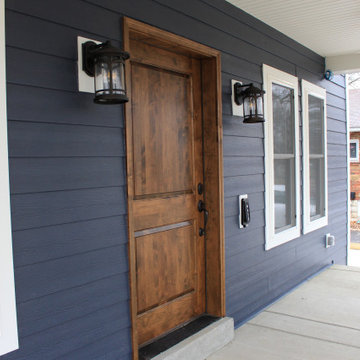 Siding Express (Maintenance Free Siding)
This beautiful dark blue new construction home was built with Deep Blue James Hardie siding and Arctic White trim. 7" cedarmill lap siding was used. The wood front entry door and adds another level of curb appeal.
 Siding Express (Maintenance Free Siding)
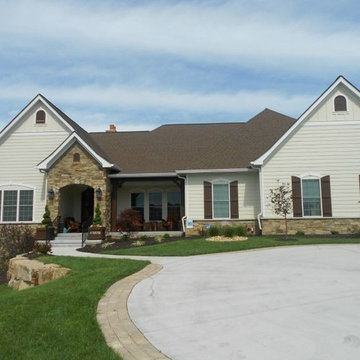
Front of the house with Cobblestone Lap Siding and Board & Batten on gables
Inspiration for a mid-sized beige one-story concrete fiberboard exterior home remodel in St Louis
Inspiration for a mid-sized beige one-story concrete fiberboard exterior home remodel in St Louis
 Drewett Works
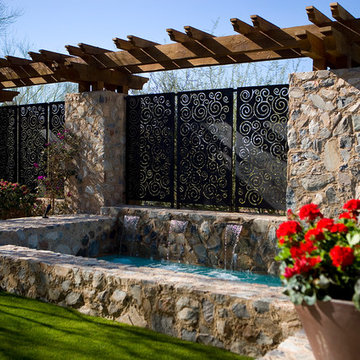
This Ranch Hacienda hillside estate boasts well over 13,000 square feet under roof. A loggia serves as the backbone for the design. Each space, both interior and exterior, has a direct response to the linear expression of outdoor space.
The exterior materials and detailing are rustic and simple in nature. The mass and scale create drama and correspond to the vast desert skyline and adjacent majestic McDowell mountain views.
Features of the house include a motor court with dual garages, a separate guest quarters, and a walk-in cooler.
Silverleaf is known for its embodiment of traditional architectural styles, and this house expresses the essence of a hacienda with its communal courtyard spaces and quiet luxury.
This was the first project of many designed by Architect C.P. Drewett for construction in Silverleaf, located in north Scottsdale, AZ.
Project Details:
Architecture | C.P. Drewett, AIA, DrewettWorks, Scottsdale, AZ
Builder | Sonora West Development, Scottsdale, AZ
Photography | Dino Tonn, Scottsdale, AZ
 APK Designs LLC
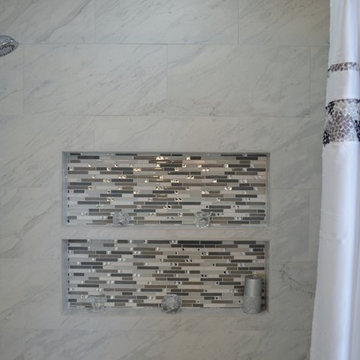
Inspiration for a mid-sized transitional master gray tile and porcelain tile porcelain tile alcove bathtub remodel in New York with an undermount sink, shaker cabinets, white cabinets, quartz countertops, a two-piece toilet and gray walls
 Dan Nelson, Designs Northwest Architects

Entry looking into firewise landscape.
Photography by Lucas Henning.
This is an example of a mid-sized industrial concrete front porch design in Seattle with a roof extension.
This is an example of a mid-sized industrial concrete front porch design in Seattle with a roof extension.
37