
Search results for "Expressed" in Home Design Ideas


 United Express Construction Inc.
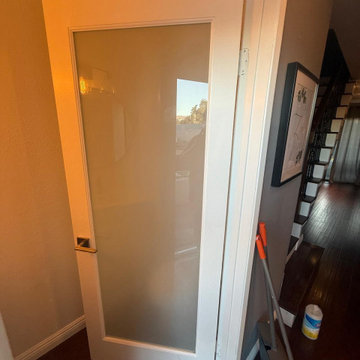
New door & framing
Inspiration for a modern home design remodel in Los Angeles
Inspiration for a modern home design remodel in Los Angeles

 Granite & Marble Express
All outdoor grills feature Dekton Zenith.
Modern exterior home idea in DC Metro
Modern exterior home idea in DC Metro
Find the right local pro for your project


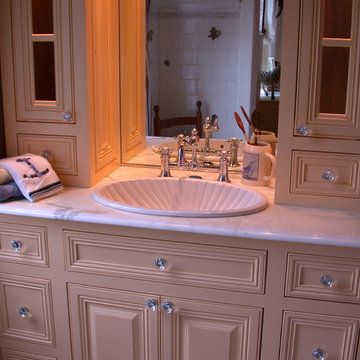

 Express Remodeling Group
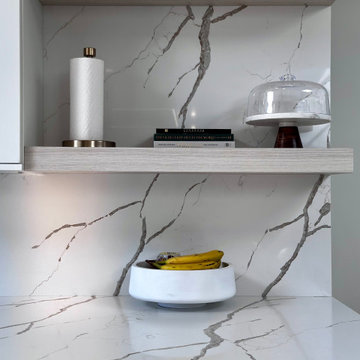
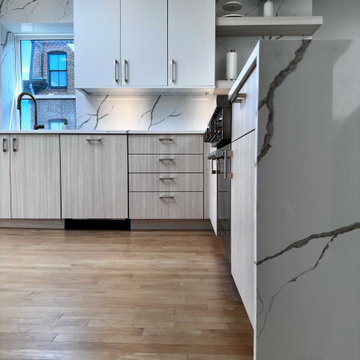
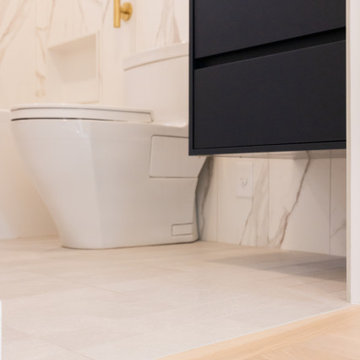
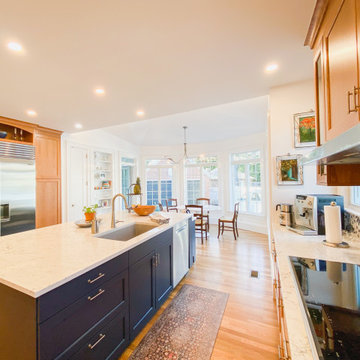
Torres Project in partnership with SWZ Architects - costume angled addition along with kitchen and bathroom remodeling, including plumbing, electrical, finishing floor and carpentry along with new doors, windows, cabinets, countertops, prep and paint.
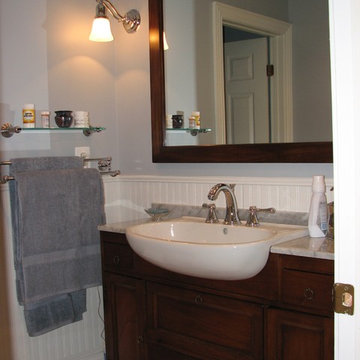


 MainStreet Design Build
This early 20th century Poppleton Park home was originally 2548 sq ft. with a small kitchen, nook, powder room and dining room on the first floor. The second floor included a single full bath and 3 bedrooms. The client expressed a need for about 1500 additional square feet added to the basement, first floor and second floor. In order to create a fluid addition that seamlessly attached to this home, we tore down the original one car garage, nook and powder room. The addition was added off the northern portion of the home, which allowed for a side entry garage. Plus, a small addition on the Eastern portion of the home enlarged the kitchen, nook and added an exterior covered porch.
Special features of the interior first floor include a beautiful new custom kitchen with island seating, stone countertops, commercial appliances, large nook/gathering with French doors to the covered porch, mud and powder room off of the new four car garage. Most of the 2nd floor was allocated to the master suite. This beautiful new area has views of the park and includes a luxurious master bath with free standing tub and walk-in shower, along with a 2nd floor custom laundry room!
Attention to detail on the exterior was essential to keeping the charm and character of the home. The brick façade from the front view was mimicked along the garage elevation. A small copper cap above the garage doors and 6” half-round copper gutters finish the look.
KateBenjamin Photography
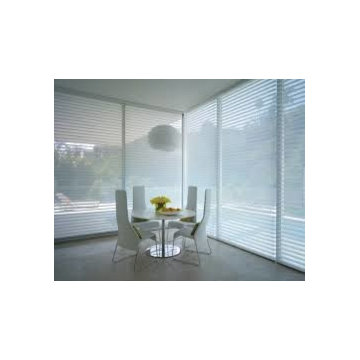


 AmeriCabinets Express, Inc.
Corner closet system called "The Revolving Closet Organizer". Its got the name because the unit you see on the Left can contain over 100 pairs of shoes
It takes approximately 40" foot print and comes in 3 different standard colors
find ore info @ http://www.RevolvingOrganizer.com


 Express Flooring LLC
Example of a large transitional backyard tile patio container garden design in Phoenix with a roof extension


 Expression Custom Pools
Inspiration for a large backyard tile and custom-shaped lap pool fountain remodel in Houston


218