
Search results for "Expressions" in Home Design Ideas

 Siding Express (Maintenance Free Siding)
Close-up on the James Hardie Board and Batten Siding.
Example of a large classic gray two-story concrete fiberboard exterior home design in St Louis
Example of a large classic gray two-story concrete fiberboard exterior home design in St Louis


Find the right local pro for your project
 Siding Express (Maintenance Free Siding)
beautiful red brick and gray siding home. The Arctic White trim adds a distinguishing feature.
Large traditional gray two-story concrete fiberboard exterior home idea in St Louis with a shingle roof
Large traditional gray two-story concrete fiberboard exterior home idea in St Louis with a shingle roof
 Siding Express (Maintenance Free Siding)
Hardie Board & Batten Siding in Sail Cloth (on top around left window)
Large elegant blue two-story concrete fiberboard exterior home photo in St Louis
Large elegant blue two-story concrete fiberboard exterior home photo in St Louis

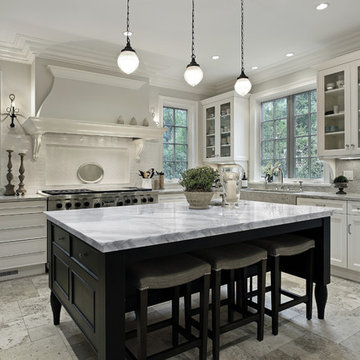

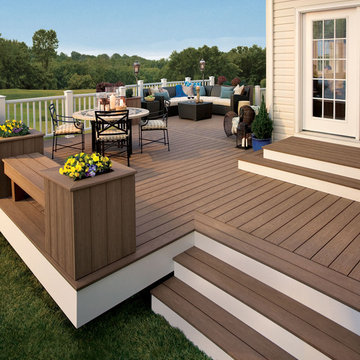
 Express Sunrooms of Charleston
Installed by Express Sunrooms of Charleston, this North Charleston composite deck offers low-maintenance living with high-end style. Our team completed the project with expert craftsmanship and attention to detail—bringing another custom outdoor vision to life.
 Siding Express (Maintenance Free Siding)
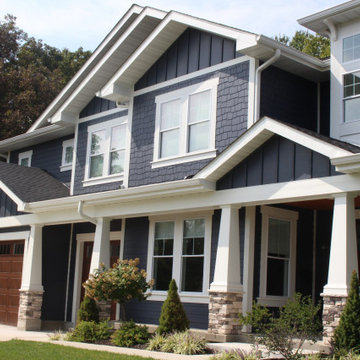
This beautiful dark blue new construction home was built with Deep Blue James Hardie siding and Arctic White trim. 7" cedarmill lap, shingle, and vertical siding were used to create a more aesthetically interesting exterior. the wood garage doors and porch ceilings added another level of curb appeal to this stunning home.
 Siding Express (Maintenance Free Siding)
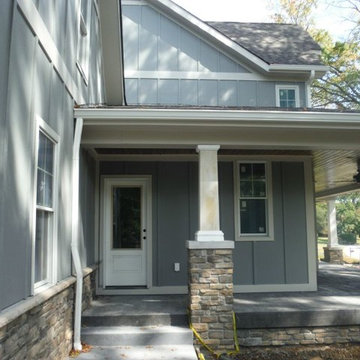
Side door on front porch with Hardie siding and trims
Large elegant gray two-story concrete fiberboard exterior home photo in St Louis
Large elegant gray two-story concrete fiberboard exterior home photo in St Louis
 Siding Express (Maintenance Free Siding)
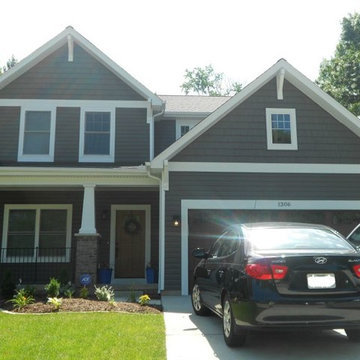
Front of house with Mastic Shake on the gables and the rest Mastic Dutchlap.
Mid-sized elegant gray two-story vinyl exterior home photo in St Louis
Mid-sized elegant gray two-story vinyl exterior home photo in St Louis
 BYTR architects
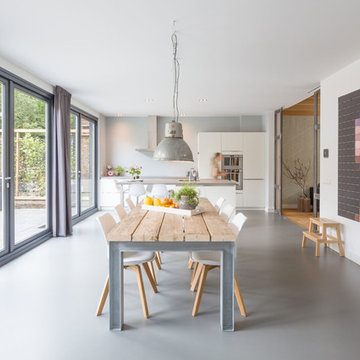
BYTR architects designd the extension of this charming detached house in the old town of Zeist (NL). The characteristic contour of the existing home is used as a reference for the of 19th century house. Two modern gable roofs, together with the historical mansard roof make a surprising composition.
The extension of the house has doubled the living space. Despite the increase in volume, you experience the new building from the street as a little addition. The extension is hidden behind the existing building. Also inside you experience the expressive roof shape which creates a spacious and contemporary atmosphere.
The monolithic extension contrasts in materials and detailing of the existing house. The relief of the old brick walls defines the contrast with the anthracite flat façade panel of the extension.
The interior also shows the contrast between old and new. Through a large sliding façade you step into the modern living kitchen. A tight plastered ceiling and concrete floor stands in contracst to the original wooden beams and an oak parquet. Classic and modern brought together in a charming way.
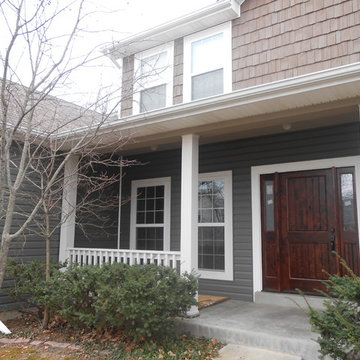 Siding Express (Maintenance Free Siding)
Front of house showing the Shingle Siding & the Vinyl Lap Siding. Also added is a new front door and James Hardie Trim.
Mid-sized gray two-story vinyl exterior home photo in St Louis
Mid-sized gray two-story vinyl exterior home photo in St Louis


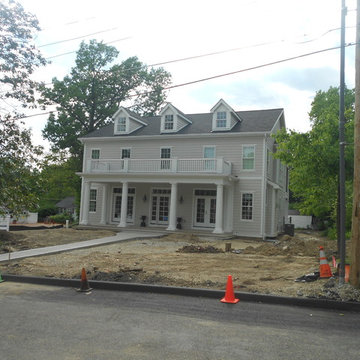 Siding Express (Maintenance Free Siding)
Picture of the entire house in HardiePlank Cobblestone Lap Siding
Mid-sized beige two-story concrete fiberboard exterior home idea in St Louis
Mid-sized beige two-story concrete fiberboard exterior home idea in St Louis

 Home Expressions Interiors by Laura Bloom Inc.
Client was looking for a bit of urban flair in her Alpharetta basement. To achieve some consistency with the upper levels of the home we mimicked the more traditional style columns but then complemented them with clean and simple shaker style cabinets and stainless steel appliances. By mixing brick and herringbone marble backsplashes an unexpected elegance was achieved while keeping the space with limited natural light from becoming too dark. Open hanging industrial pipe shelves and stained concrete floors complete the look.
 Home Expressions Interiors by Laura Bloom Inc.
The Homeowner’s of this St. Marlo home were ready to do away with the large unused Jacuzzi tub and builder grade finishes in their Master Bath and Bedroom. The request was for a design that felt modern and crisp but held the elegance of their Country French preferences. Custom vanities with drop in sinks that mimic the roll top tub and crystal knobs flank a furniture style armoire painted in a lightly distressed gray achieving a sense of casual elegance. Wallpaper and crystal sconces compliment the simplicity of the chandelier and free standing tub surrounded by traditional Rue Pierre white marble tile. As contradiction the floor is 12 x 24 polished porcelain adding a clean and modernized touch. Multiple shower heads, bench and mosaic tiled niches with glass shelves complete the luxurious showering experience.
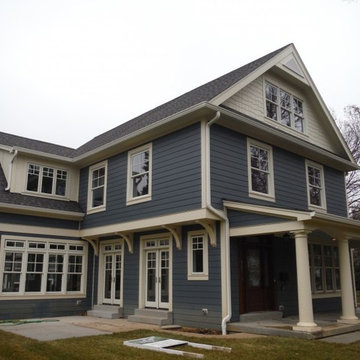 Siding Express (Maintenance Free Siding)
Front of the house HardiePlank Evening Blue with HardieTrim and HardieShingle in Sail Cloth
Inspiration for a large blue two-story concrete fiberboard exterior home remodel in St Louis
Inspiration for a large blue two-story concrete fiberboard exterior home remodel in St Louis

 The Floor Store
Mid-sized transitional master slate floor bathroom photo in San Francisco with recessed-panel cabinets, medium tone wood cabinets, gray walls, a vessel sink and solid surface countertops
13