
Search results for "Exquisite" in Home Design Ideas

 dw architecture + design
Small kitchen remodel is transformed into a European style with antique marble floors from France, custom detailed cabinetry, white marble countertops, steel windows and accent lighting.
 Paulina Perrault Interiors
Joe Burull

Large farmhouse single-wall porcelain tile and beige floor utility room photo in San Francisco with an utility sink, shaker cabinets, white cabinets, a side-by-side washer/dryer and white walls
Large farmhouse single-wall porcelain tile and beige floor utility room photo in San Francisco with an utility sink, shaker cabinets, white cabinets, a side-by-side washer/dryer and white walls

 User
UserPhotography by Chase Daniel
Example of a large tuscan light wood floor and beige floor entryway design in Austin with white walls and a black front door
Example of a large tuscan light wood floor and beige floor entryway design in Austin with white walls and a black front door
Find the right local pro for your project

 2id Interiors
Enclosed kitchen - large country galley dark wood floor and black floor enclosed kitchen idea in Miami with metallic backsplash, a farmhouse sink, open cabinets, medium tone wood cabinets, concrete countertops, metal backsplash, stainless steel appliances and an island

 TR Design-Build
Example of a classic slate floor and black floor laundry room design in New York with white cabinets and white countertops
 Urban Design Interiors

This project is picture perfect with exquisite coral touches. The remodeled custom kitchen featured state of the art Wolfe appliances is a culinary dream. In the great room the design included custom furnishings, window treatments, area rugs and custom built ins. The entire design is tied together with stunning touches of coral and turquoise.
 DKB Design Inc

Eat-in kitchen - mid-sized transitional l-shaped medium tone wood floor and brown floor eat-in kitchen idea in New York with a farmhouse sink, white cabinets, solid surface countertops, gray backsplash, porcelain backsplash, stainless steel appliances, an island, white countertops and shaker cabinets
 Exquisite Kitchen Design
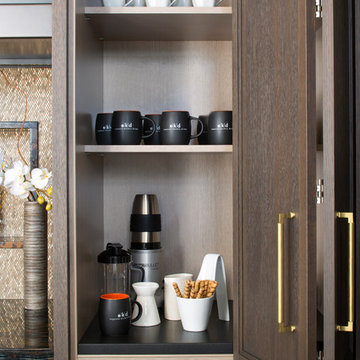
Blue tiger’s eye, white oak, steel and a golden back splash create a rich and luxurious tone.
Kitchen Design: Mikal Otten
Photography: Emily Minton Redfield
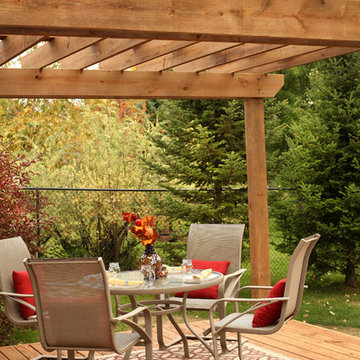
 Exquisite Custom Homes
Pressure treated cedartone lumber with solar powered lights. The pergola is made out of 6x6's, 2x10's, and 2/8's.
Inspiration for a mid-sized backyard deck remodel in Minneapolis with a pergola
Inspiration for a mid-sized backyard deck remodel in Minneapolis with a pergola

 Carrick Custom Home Design
Rebecca Westover
Inspiration for a mid-sized timeless light wood floor and beige floor entryway remodel in Salt Lake City with white walls and a glass front door
Inspiration for a mid-sized timeless light wood floor and beige floor entryway remodel in Salt Lake City with white walls and a glass front door
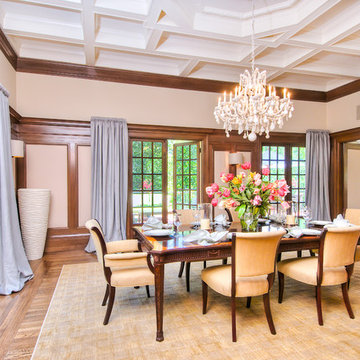 User
UserInspiration for a large timeless medium tone wood floor enclosed dining room remodel in San Francisco with beige walls and a standard fireplace

 Exquisite Remodels LLC
Beautiful Beach Chic Guest Bath
Bathroom - mid-sized coastal master white tile and ceramic tile porcelain tile bathroom idea in Other with shaker cabinets, white cabinets, gray walls, an undermount sink and quartz countertops
Bathroom - mid-sized coastal master white tile and ceramic tile porcelain tile bathroom idea in Other with shaker cabinets, white cabinets, gray walls, an undermount sink and quartz countertops
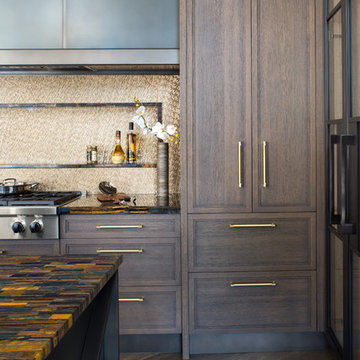 Exquisite Kitchen Design
Blue tiger’s eye, white oak, steel and a golden back splash create a rich and luxurious tone.
Kitchen Design: Mikal Otten
Photography: Emily Minton Redfield
 Paulina Perrault Interiors
Joe Burull
Example of a large country open concept dark wood floor living room design in San Francisco with white walls, a standard fireplace, a concrete fireplace and a wall-mounted tv
Example of a large country open concept dark wood floor living room design in San Francisco with white walls, a standard fireplace, a concrete fireplace and a wall-mounted tv
 Exquisite Kitchen Design
Inspiration for a contemporary concrete floor and gray floor eat-in kitchen remodel in Denver with flat-panel cabinets, medium tone wood cabinets, window backsplash, paneled appliances, an island and gray countertops

 Atwood Custom Homes
Blane Balouf
Inspiration for a mid-sized transitional galley utility room remodel in Dallas with shaker cabinets, white cabinets and granite countertops
Inspiration for a mid-sized transitional galley utility room remodel in Dallas with shaker cabinets, white cabinets and granite countertops
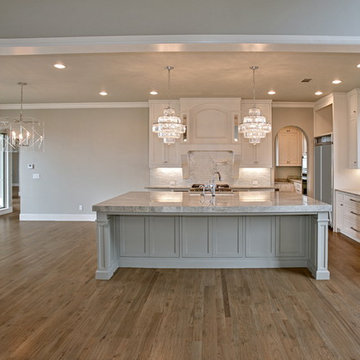 Atwood Custom Homes
Blane Balouf
Example of a large transitional l-shaped medium tone wood floor open concept kitchen design in Dallas with a double-bowl sink, shaker cabinets, white cabinets, granite countertops, white backsplash, subway tile backsplash, stainless steel appliances and an island
Example of a large transitional l-shaped medium tone wood floor open concept kitchen design in Dallas with a double-bowl sink, shaker cabinets, white cabinets, granite countertops, white backsplash, subway tile backsplash, stainless steel appliances and an island
 Exquisite Remodels LLC
Amazing Rustic Kitchen with White Shaker Cabinets, White Quartz Countertops, Reclaimed Wood Island and Whitewashed Brick Backsplash.
Open concept kitchen - mid-sized rustic l-shaped dark wood floor open concept kitchen idea in Other with an undermount sink, shaker cabinets, white cabinets, quartz countertops, white backsplash, stainless steel appliances, an island and brick backsplash
Open concept kitchen - mid-sized rustic l-shaped dark wood floor open concept kitchen idea in Other with an undermount sink, shaker cabinets, white cabinets, quartz countertops, white backsplash, stainless steel appliances, an island and brick backsplash

 Element Custom Builders
Example of a mid-sized classic gray one-story mixed siding exterior home design in Denver with a shingle roof

 Kitchen Kraft
John Evans
Inspiration for a huge timeless u-shaped dark wood floor kitchen remodel in Columbus with beaded inset cabinets, white cabinets, white backsplash, paneled appliances, an island, granite countertops and stone tile backsplash
Inspiration for a huge timeless u-shaped dark wood floor kitchen remodel in Columbus with beaded inset cabinets, white cabinets, white backsplash, paneled appliances, an island, granite countertops and stone tile backsplash
1