
Search results for "Extendable dining" in Home Design Ideas

 North Fork Design Co.
Kyle Caldwell Photography
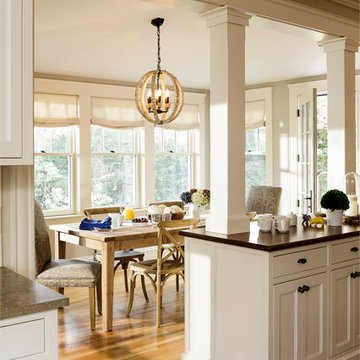
Example of a beach style l-shaped light wood floor and beige floor eat-in kitchen design in New York with an undermount sink, recessed-panel cabinets, white cabinets, white backsplash, subway tile backsplash, stainless steel appliances, an island and white countertops
Example of a beach style l-shaped light wood floor and beige floor eat-in kitchen design in New York with an undermount sink, recessed-panel cabinets, white cabinets, white backsplash, subway tile backsplash, stainless steel appliances, an island and white countertops
 Stephenson Design Collective
Mel
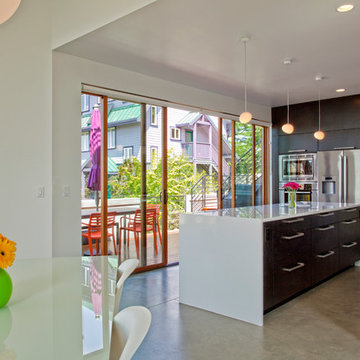
Eat-in kitchen - contemporary l-shaped eat-in kitchen idea in Seattle with flat-panel cabinets, dark wood cabinets and stainless steel appliances
Eat-in kitchen - contemporary l-shaped eat-in kitchen idea in Seattle with flat-panel cabinets, dark wood cabinets and stainless steel appliances
 Kelsey Ann Rose
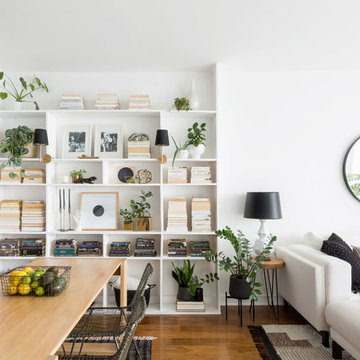
Example of a trendy medium tone wood floor and brown floor dining room design in New York with white walls
Find the right local pro for your project
 DECOR landscape

Inspiration for a small contemporary backyard deck remodel in Salt Lake City with a roof extension
 Vierra Fine Homes

Great room - country concrete floor and gray floor great room idea in San Francisco
 Sophia Shibles Interiors (formerly SCS Design)
Chip Riegel
www.chipriegel.com
Example of a minimalist family room design in Providence
Example of a minimalist family room design in Providence
 Ingui Architecture
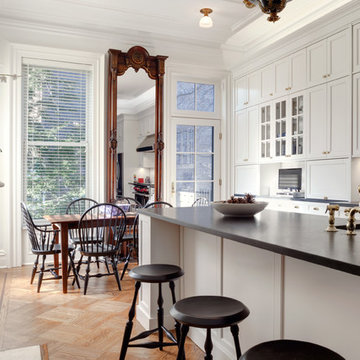
Elegant medium tone wood floor eat-in kitchen photo in New York with a farmhouse sink, recessed-panel cabinets, white backsplash, subway tile backsplash and an island


 User
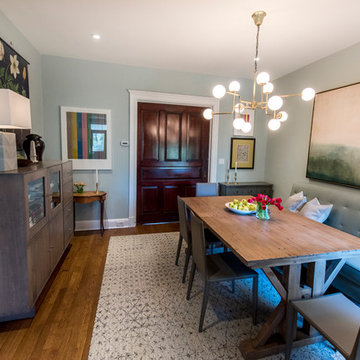
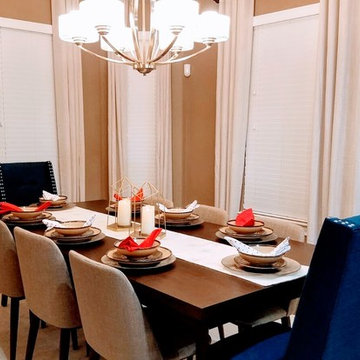
UserThis dining room redo had to be a combination of bright, cozy and kid friendly. We paired an extendable rustic dining table with the clean lines of modern leather chairs (easy to clean) and a leather bench (comfy for toddlers). The juxtaposition of a modern light fixture and artwork in a traditional space makes this a adult friendly space as well.
 IL Decor
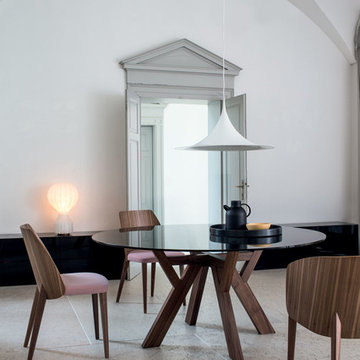
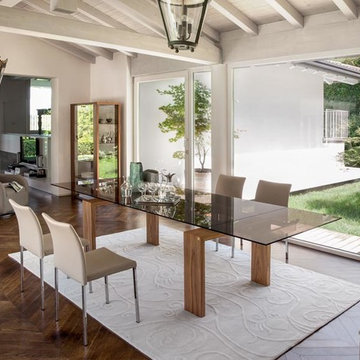
Sculptorical and with a deep visual impact, the new table Trigono is characterized by a solid base inspired by wooden beams.
The structure, available in American walnut or oakwood, combines with different tops options to offer a refined character and practical use. The top, round or square, is available either in white Carrara marble, wood or glass.
The high sophistication, the quality of materials and the different finishes allow to use Trigono in every single environment, always maintaining a strong and distinctive identity. Manufactured By Bross

 Afka Designs Ltd.
Mid-century modern styled elegant dining area goes perfectly with rest of the house.
Example of a large minimalist medium tone wood floor kitchen/dining room combo design in Austin with beige walls, a two-sided fireplace and a stone fireplace
Example of a large minimalist medium tone wood floor kitchen/dining room combo design in Austin with beige walls, a two-sided fireplace and a stone fireplace
 DESIGNLUSH
Photo: Bill Timmerman + Zack Hussain
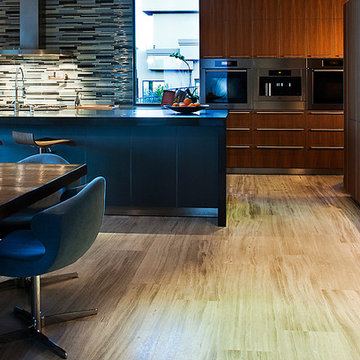
Blurring of the line between inside and out has been established throughout this home. Space is not determined by the enclosure but through the idea of space extending past perceived barriers into an expanded form of living indoors and out. Even in this harsh environment, one is able to enjoy this concept through the development of exterior courts which are designed to shade and protect. Reminiscent of the crevices found in our rock formations where one often finds an oasis of life in this environment.
DL featured product: DL custom rugs including sculpted Patagonian sheepskin, wool / silk custom graphics and champagne silk galaxy. Custom 11′ live-edge laurel slabwood bench, Trigo bronze smoked acrylic + crocodile embossed leather barstools, polished stainless steel outdoor Pantera bench, special commissioned steel sculpture, metallic leather True Love lounge chair, blackened steel + micro-slab console and fiberglass pool lounges.


Sponsored
Fredericksburg, OH

High Point Cabinets
Columbus' Experienced Custom Cabinet Builder | 4x Best of Houzz Winner

 Blair Burke General Contractors, Inc.
Featured in the AIA San Francisco 2009 Home Tour, this residence in San Francisco’s Glen Park neighborhood underwent a full seismic retrofit and new third story addition. Set in a steeply sloped hillside, the project¬ included extensive rear yard improvements, terraced gardens and a steel bridge that connects the living spaces to the outdoors. A new roof deck takes advantage of the dramatic downtown views. Interior highlights include a custom stair “ribbon” of steel and kumaroo wood, a built-in wine cellar, and dumbwaiter on two levels.
 IL Decor
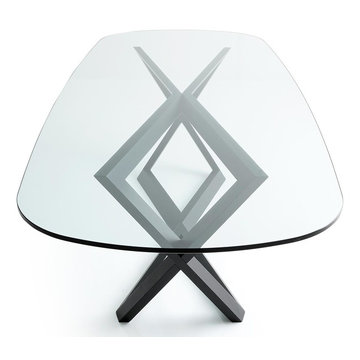
Perfectly balanced, the Bridget Dining Table possesses an airy feel while maintaining its substantial form. An open passage by the solid legs creates a weightless look. Offered in wood or glass, the oval table top of Bridget completes the polished design. Crafted from solid oak, two trapezoid legs intersect each other producing a design that will make a statement in any dining room. Manufactured By Bross

 Simply Home Decorating
Our clients, a couple with four children, wanted to update their 1952 home with a mid-century feel, focusing on the main floor. The renovation emphasized enhancing finishes, optimizing storage, and maximizing seating in the dining and living areas. The entryway was designed to be inviting and practical, while the living room featured a statement sectional and a stunning terrazzo fireplace. The kitchen and dining area were transformed to be both functional and elegant, with playful touches like “Drunk Monkeys” wallpaper in the powder room.
 IL Decor
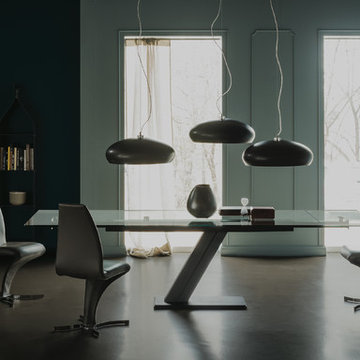
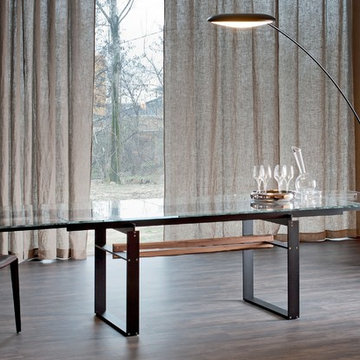
Extendible table with steel base and aluminuim rails in white (GFM71), black (GFM73) or graphite (GFM69) embossed lacquered. Central beam in natural solid Canaletto walnut (NC) or embossed white (GFM71), black (GFM73), graphite (GFM69) lacquered steel. Top and extensions in 12mm clear or extra clear glass. The top is laid on the base


 Horizon Pacific Contracting
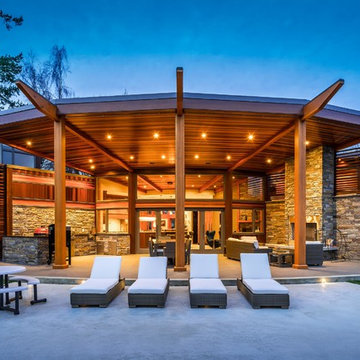
This outdoor living space has beams that extend from the inside outside unifying the kitchen with the patio. It includes a full outdoor kitchen.
Patio - large contemporary backyard stone and concrete patio idea in Vancouver with a roof extension and a bbq area
Patio - large contemporary backyard stone and concrete patio idea in Vancouver with a roof extension and a bbq area

 Spratley & Partners
Once home to antiquarian Horace Walpole, ‘Heckfield Place’ has been judiciously re-crafted into an ‘effortlessly stylish' countryside hotel with beautiful bedrooms, as well as two restaurants, a private cinema, Little Bothy spa, wine cellar, gardens and Home Farm, centred on sustainability and biodynamic farming principles.
Spratley & Partners completed the dramatic transformation of the 430-acre site in Hampshire into the UK’s most eagerly anticipated, luxury hotel in 2018, after a significant programme of restoration works which began in 2009 for private investment company, Morningside Group.
Later, modern additions to the site, which was being used as a conference centre and wedding venue, were largely unsympathetic and not in-keeping with the original form and layout; the house was extended in the 1980s with a block of bedrooms and conference facilities which were small, basic and required substantial upgrading. The rooms in the listed building had also been subdivided, creating cramped spaces and disrupting the historical plan of the house.
After years of careful restoration and collaboration, this elegant, Grade II listed Georgian house and estate has been brought back to life and sensitively woven into its secluded landscape surroundings.

26