
Search results for "Extendable dining" in Home Design Ideas
 Digs Design Company
nat rea

Inspiration for a coastal freestanding desk medium tone wood floor home office remodel in Providence with blue walls
Inspiration for a coastal freestanding desk medium tone wood floor home office remodel in Providence with blue walls
 Simonsen-Hickok Interiors

Inspiration for a large tropical l-shaped limestone floor and beige floor eat-in kitchen remodel in Miami with a farmhouse sink, shaker cabinets, white cabinets, marble countertops, white backsplash, stone slab backsplash, paneled appliances and an island

Find the right local pro for your project

 Keating Moore Construction
Ron Rosenzweig
Eat-in kitchen - large coastal light wood floor eat-in kitchen idea in Miami with an undermount sink, glass-front cabinets, white cabinets, multicolored backsplash, two islands and stainless steel appliances
Eat-in kitchen - large coastal light wood floor eat-in kitchen idea in Miami with an undermount sink, glass-front cabinets, white cabinets, multicolored backsplash, two islands and stainless steel appliances
 DUCHATEAU Floors
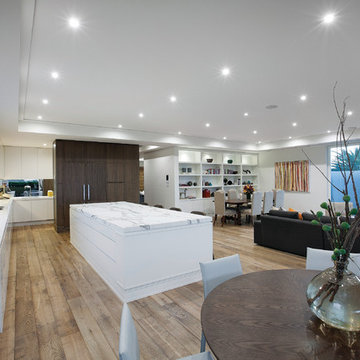
DuChateau Floors. French oak hardwood floors. Atelier Series Driftwood Natural.
Example of a minimalist dining room design in Melbourne
Example of a minimalist dining room design in Melbourne

 Amanda Martocchio Architecture
Michael Moran/OTTO photography
We took a predictable suburban spec house and transformed it into a unique home of enduring value and family-centered design. The existing footprint was expanded where it needed it most: in the family and kitchen area, creating a large square room with open views to a protected nature preserve abutting the property. An unexpected glass canopy and teak entry door are clues that what lies beyond is hardly commonplace.
The design challenge was to infuse modern-day functionality and architectural quality into a spec house. Working in partnership with Gary Cruz Studio, we designed the pared down, art-filled interiors with the goal of creating comfortable, purposeful living environments. We also sought to integrate the existing pool and rear deck into the overall building design, extending the usable space outside as a screened-in porch, a dining terrace, and a seating area around a stone fire pit.

 Middlefork Luxury Home Builders
This unique city-home is designed with a center entry, flanked by formal living and dining rooms on either side. An expansive gourmet kitchen / great room spans the rear of the main floor, opening onto a terraced outdoor space comprised of more than 700SF.
The home also boasts an open, four-story staircase flooded with natural, southern light, as well as a lower level family room, four bedrooms (including two en-suite) on the second floor, and an additional two bedrooms and study on the third floor. A spacious, 500SF roof deck is accessible from the top of the staircase, providing additional outdoor space for play and entertainment.
Due to the location and shape of the site, there is a 2-car, heated garage under the house, providing direct entry from the garage into the lower level mudroom. Two additional off-street parking spots are also provided in the covered driveway leading to the garage.
Designed with family living in mind, the home has also been designed for entertaining and to embrace life's creature comforts. Pre-wired with HD Video, Audio and comprehensive low-voltage services, the home is able to accommodate and distribute any low voltage services requested by the homeowner.
This home was pre-sold during construction.
Steve Hall, Hedrich Blessing


 Dunn Architecture Studio
Mark Angeles
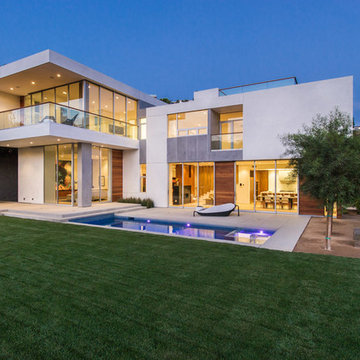
Inspiration for a large contemporary white two-story mixed siding flat roof remodel in Los Angeles
Inspiration for a large contemporary white two-story mixed siding flat roof remodel in Los Angeles
 Carpenter & MacNeille
Richard Mandelkorn

Living room - craftsman formal medium tone wood floor living room idea in Boston
Living room - craftsman formal medium tone wood floor living room idea in Boston
 Weidmann Remodeling
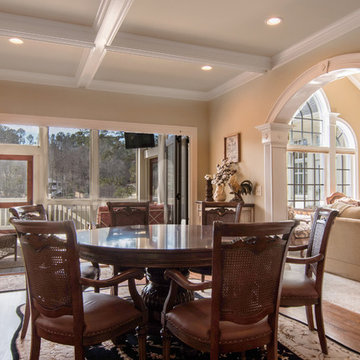
Inspiration for a timeless medium tone wood floor and brown floor kitchen/dining room combo remodel in Atlanta with beige walls, a standard fireplace and a stone fireplace
 Studio Industrielle
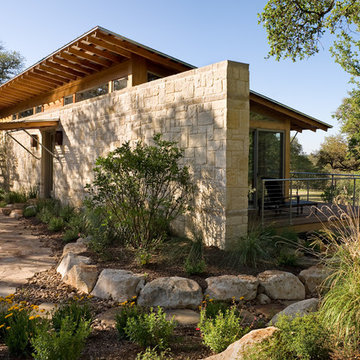
The program consists of a detached Guest House with full Kitchen, Living and Dining amenities, Carport and Office Building with attached Main house and Master Bedroom wing. The arrangement of buildings was dictated by the numerous majestic oaks and organized as a procession of spaces leading from the Entry arbor up to the front door. Large covered terraces and arbors were used to extend the interior living spaces out onto the site.
All the buildings are clad in Texas limestone with accent bands of Leuders limestone to mimic the local limestone cliffs in the area. Steel was used on the arbors and fences and left to rust. Vertical grain Douglas fir was used on the interior while flagstone and stained concrete floors were used throughout. The flagstone floors extend from the exterior entry arbors into the interior of the Main Living space and out onto the Main house terraces.

 Design Resource
Hand painted mural by Susan Harter
www.susanharter.com
Inspiration for a timeless dark wood floor dining room remodel in Boston
Inspiration for a timeless dark wood floor dining room remodel in Boston



 Square Footage Inc.

Large transitional u-shaped medium tone wood floor and brown floor kitchen/dining room combo photo in Toronto with white walls, no fireplace, a farmhouse sink, shaker cabinets, blue cabinets, quartz countertops, white backsplash, stainless steel appliances, an island and white countertops

 Broman Architects
Jim Fairchild
Family room - mid-sized contemporary open concept carpeted and brown floor family room idea in Salt Lake City with a ribbon fireplace, a metal fireplace, a media wall and white walls
Family room - mid-sized contemporary open concept carpeted and brown floor family room idea in Salt Lake City with a ribbon fireplace, a metal fireplace, a media wall and white walls

 Sea Island Builders LLC
Photos by Patrick Brickman - White Beach Home Island Home Beachy White and Light. Fireplace with oyster surround and whtie shiplap wooden walls. Living room white and driftwood mantle.

 Nancy Nolan Photography
Nancy Nolan Photography, Tobi Fairley Design
Example of a transitional kitchen design in Little Rock with white backsplash, stone tile backsplash, an island and beige cabinets
Example of a transitional kitchen design in Little Rock with white backsplash, stone tile backsplash, an island and beige cabinets

Sponsored
Columbus, OH

Hope Restoration & General Contracting
Columbus Design-Build, Kitchen & Bath Remodeling, Historic Renovations
 Dembowski & Tikhonova Architects
Dmitry Dembowski

This sunroom with warm yellow walls paved with stone became a family dining-room.
Зимний сад с теплыми желтоватыми стенами превратили в семейную столовую.
 Calligaris
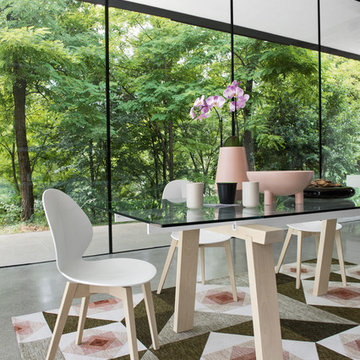
"LEVANTE table in mixed materials: wooden base, metal guides and glass top.
A table combining the tactile nature of wood with the transparency of the glass top which reveals a touch of colour, given by the two aluminium guides. The table is fitted with two side extension leaves to seat several guests. Many combinations are possible thanks to the different colour finishes of the three elements. An amazing timeless mix that can be easily matched to several chairs in the Calligaris collection.
Choose the combination that suits you the most and play with colours!
Calligaris: Italian Smart Design since 1923
What does ""smart"" mean for us?
Smart is harmony between technique and aesthetics, between reason and emotion, because each Calligaris piece encloses the know-how of our experienced designers and our creativity applied to contemporary living."

74