
Search results for "Extended eaves" in Home Design Ideas



Find the right local pro for your project








 Primitive Huts/Helen Crawford
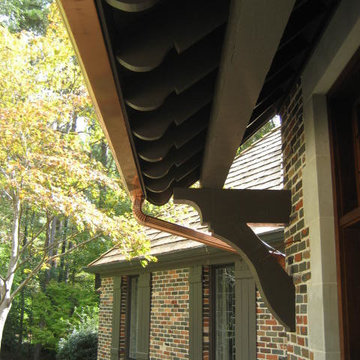
Nestled under 150 year old pecan and oak trees, we carefully and thoughtfully preserved and restored this rare 1928 Federal Style Craftsman near downtown Atlanta, while adding a new 2 story, 1,000 sf addition in the back. The addition, like the house boasts, 10 foot ceilings, yet is sited in a way to seamlessly blend with the original house, without dominating the unique original structure.

 Wendy Kohn Design
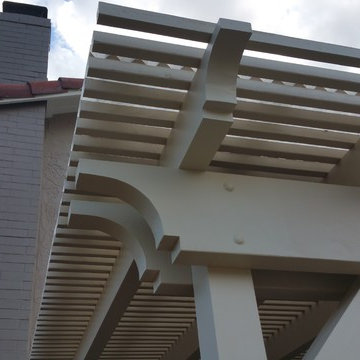
Inspiration for a large transitional back porch remodel in Toronto with decking and a pergola


 Benson Builders Inc
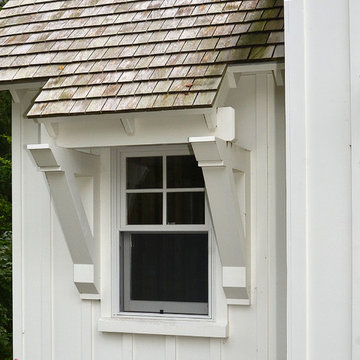
Replaced old shingles with white cedars at approx. 5" exposure.
Replaced aluminum step flashing with copper step flashing.

 V.E. THOMAN
Slanted ceiling with panted white beams. A yellow fabric is used to upholster ceiling and walls. Fitting system is a CES track. It makes a simple and elegant finish.

 Loewen Window Center of PA
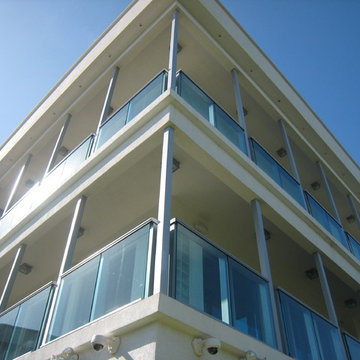
Inspiration for a large coastal beige three-story wood house exterior remodel in Philadelphia with a hip roof and a shingle roof




 User
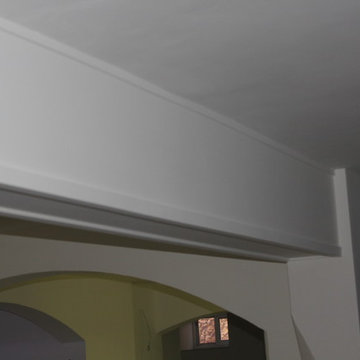
arches and beams added an interesting Mediterranean style to the newly fitted kitchen
photos by Applesteam Limited
 Lisa Sladewski
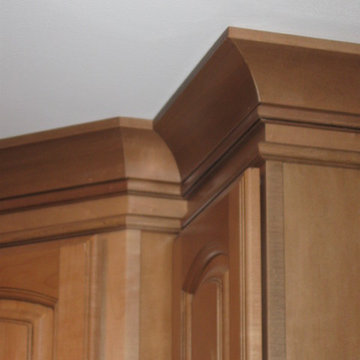
A warm and inviting kitchen created with glazed maple and black cabinets layers of moulding
Inspiration for a transitional home design remodel in Grand Rapids
Inspiration for a transitional home design remodel in Grand Rapids

 Coated Metals Group
Master Steel Roofing completed this project
Roof color is Medium Bronze
Contemporary brown two-story brick exterior home idea with a hip roof
Contemporary brown two-story brick exterior home idea with a hip roof


66