
Search results for "Extended periods" in Home Design Ideas
 Kitchen & Bath Design + Construction


Granite will need to be resealed periodically-most recommend annually- and because it is natural it can absorb odors, moisture and bacteria. Clean granite with mild soap and water and never use harsh chemicals or let acidic liquids such as citrus juices or wine sit on your granite for an extended period. These can damage the finish and/or stain the surface. Photo by Chrissy Racho.

 M A Jaworski Landscape Design
Daylilies (Hemerocallis) have been used in Oriental cuisines for centuries. The young buds are edible, provided they are grown in uncontaminated, organic soil. They come in a wide variety of colours, ranging from brilliant reds to cool whites and even bicolours! The flowers could also be used as table decoration for a tropical theme, but remember that the individual flowers only last for a day! On the other hand, the plant as a whole has an extended period of bloom, spanning from July to September in our growing zone.

Find the right local pro for your project

 Libby Raab Architecture

Front Entry Gable on Modern Farmhouse
Example of a mid-sized cottage slate floor and blue floor front door design in San Francisco with white walls and a blue front door
Example of a mid-sized cottage slate floor and blue floor front door design in San Francisco with white walls and a blue front door
 Granit Architects + Interiors

Our clients for this project are a professional couple with a young family. They approached us to help with extending and improving their home in London SW2 to create an enhanced space both aesthetically and functionally for their growing family. We were appointed to provide a full architectural and interior design service, including the design of some bespoke furniture too.
A core element of the brief was to design a kitchen living and dining space that opened into the garden and created clear links from inside to out. This new space would provide a large family area they could enjoy all year around. We were also asked to retain the good bits of the current period living spaces while creating a more modern day area in an extension to the rear.
It was also a key requirement to refurbish the upstairs bathrooms while the extension and refurbishment works were underway.
The solution was a 21m2 extension to the rear of the property that mirrored the neighbouring property in shape and size. However, we added some additional features, such as the projecting glass box window seat. The new kitchen features a large island unit to create a workspace with storage, but also room for seating that is perfect for entertaining friends, or homework when the family gets to that age.
The sliding folding doors, paired with floor tiling that ran from inside to out, created a clear link from the garden to the indoor living space. Exposed brick blended with clean white walls creates a very contemporary finish throughout the extension, while the period features have been retained in the original parts of the house.
 Sheila Mayden Interiors
Revival-style kitchen
Small elegant l-shaped light wood floor and brown floor enclosed kitchen photo in Seattle with a farmhouse sink, shaker cabinets, pink cabinets, granite countertops, pink backsplash, wood backsplash, paneled appliances, no island and black countertops
Small elegant l-shaped light wood floor and brown floor enclosed kitchen photo in Seattle with a farmhouse sink, shaker cabinets, pink cabinets, granite countertops, pink backsplash, wood backsplash, paneled appliances, no island and black countertops


 Best Hot Tubs "Hot Tub and Spa Experts"
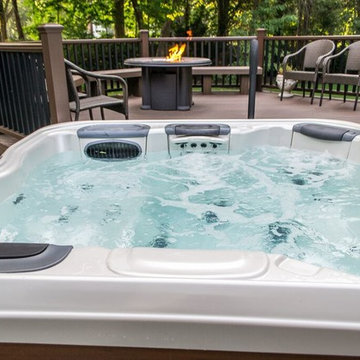
When hydro-therapy requires extended periods in the hot tub, it is ideal to have comfortable seating nearby; it also means that when in the hot tub you don’t miss out on the fun and conversation. www.longislandhottub.com
 Wren & Willow, Inc.
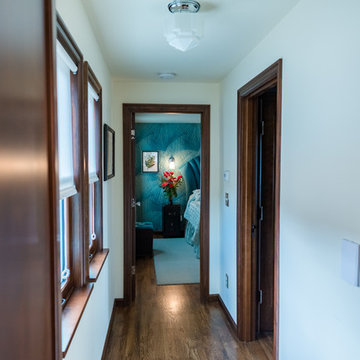
As can be seen in this before and after photo, some structural changes were necessary to make most of the space available in this house and to create a more natural flow from room to room. This included squaring out a corner at the end of the hallway, thus extending the master bedroom. The hallway also features hidden amenities, such as a port for the central vacuum system.
Photos by Aleksandr Akinshev

 Monrovia
Where warmer temperatures and drier conditions make seasonal displays of cut evergreens a non-starter, create a winter windowbox that’s planted with lots of greenery in shades from emerald to lime and add a few seasonal touches. Here a bed of ivy (looks great year round) is tricked-out with white cyclamen, potted-up yellow peppers, and a few winter pansies. Can’t find peppers? Swap in fresh citrus such as kumquats. We think this one’s made for twinkle lights!
 Architectural Materials
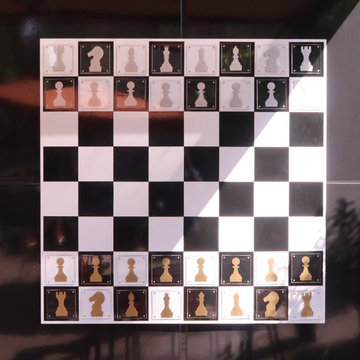
The Word Puzzle, Chess and Checkers game boards showcase Tactile Porcelain Enamel Metal™ as both durable wall cladding and interactive play surface. The Word Puzzle, Chess and Checker board graphics were produced with integrated digital ceramics, enabling the game boards to withstand exterior conditions and wear over extended periods of time. Working with the client and the architect, our engineering and manufacturing team also developed unique magnetic game pieces in our Tactile Clear Acrylic™ which feature crisp silk-screened graphics and refined edges to provide an enjoyable, user-friendly gaming experience.
 M A Jaworski Landscape Design
To continue the tropical theme: a very large Hemerocallis in burning colours - it looks like it belongs in a much hotter climate, not in zone 4b/5a Canada zone 3/4 USDA! Some daylily cultivars, like this one, have been bred to have an extended period of bloom, adding more color, and providing more nectar for butterflies and hummingbirds. Photo credit: E Jenvey
 User

UserThe living room lancet doors open on to the ocean terrace.
Example of a large eclectic formal and enclosed travertine floor living room design in Charlotte with white walls, no fireplace and no tv
Example of a large eclectic formal and enclosed travertine floor living room design in Charlotte with white walls, no fireplace and no tv
 Granit Architects + Interiors
Our clients for this project are a professional couple with a young family. They approached us to help with extending and improving their home in London SW2 to create an enhanced space both aesthetically and functionally for their growing family. We were appointed to provide a full architectural and interior design service, including the design of some bespoke furniture too.
A core element of the brief was to design a kitchen living and dining space that opened into the garden and created clear links from inside to out. This new space would provide a large family area they could enjoy all year around. We were also asked to retain the good bits of the current period living spaces while creating a more modern day area in an extension to the rear.
It was also a key requirement to refurbish the upstairs bathrooms while the extension and refurbishment works were underway.

The solution was a 21m2 extension to the rear of the property that mirrored the neighbouring property in shape and size. However, we added some additional features, such as the projecting glass box window seat. The new kitchen features a large island unit to create a workspace with storage, but also room for seating that is perfect for entertaining friends, or homework when the family gets to that age.
The sliding folding doors, paired with floor tiling that ran from inside to out, created a clear link from the garden to the indoor living space. Exposed brick blended with clean white walls creates a very contemporary finish throughout the extension, while the period features have been retained in the original parts of the house.
 Designs for Living by Wendy, LLC
A classic traditional island getaway, designed for empty nesters and all their childrens' families with 13 grandchildren!
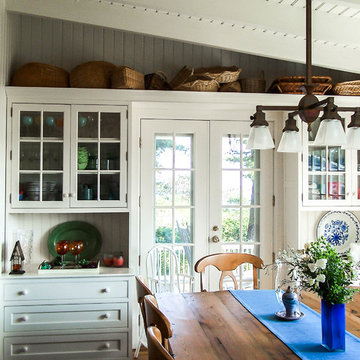
Long summer vacations for the teenagers mean summer jobs and play, with all generations pitching in to share mealtime chores. The kitchen is contiguous with the living spaces inside and out, and thus is perfect for the frequent entertaining enjoyed by this couple with their friends and extended family. Nikon D40.
 Granit Architects + Interiors

Our clients for this project are a professional couple with a young family. They approached us to help with extending and improving their home in London SW2 to create an enhanced space both aesthetically and functionally for their growing family. We were appointed to provide a full architectural and interior design service, including the design of some bespoke furniture too.
A core element of the brief was to design a kitchen living and dining space that opened into the garden and created clear links from inside to out. This new space would provide a large family area they could enjoy all year around. We were also asked to retain the good bits of the current period living spaces while creating a more modern day area in an extension to the rear.
It was also a key requirement to refurbish the upstairs bathrooms while the extension and refurbishment works were underway.
The solution was a 21m2 extension to the rear of the property that mirrored the neighbouring property in shape and size. However, we added some additional features, such as the projecting glass box window seat. The new kitchen features a large island unit to create a workspace with storage, but also room for seating that is perfect for entertaining friends, or homework when the family gets to that age.
The sliding folding doors, paired with floor tiling that ran from inside to out, created a clear link from the garden to the indoor living space. Exposed brick blended with clean white walls creates a very contemporary finish throughout the extension, while the period features have been retained in the original parts of the house.
 User
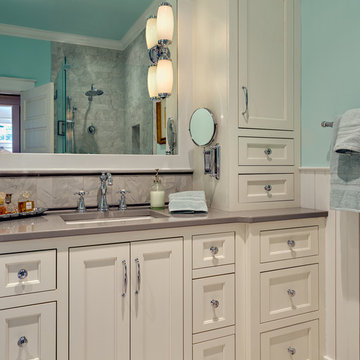
UserAn updated master bathroom in a vintage 1900 cottage. The recessed Shaker style doors to the vanity and Craftsman style framed mirror gives an original vintage feel to the room but adds 21st century amenities. The 3' X 6" tile backsplash with gray marble bullnose trim provides a contrast between the quartz Cambria "Dunmore' countertop and framed mirror and porcelain glass light fixtures. Cabinetry and beaded wainscoting was designed to look original to the period and all moldings were matched to the homes original. The blue walls, Sherwin Williams 6477 Tidewater, provide a bright but soothing bath experience.
Steven Long Photography

 Architectural Collaborative
We designed this 3,162 square foot home for empty-nesters who love lake life. Functionally, the home accommodates multiple generations. Elderly in-laws stay for prolonged periods, and the homeowners are thinking ahead to their own aging in place. This required two master suites on the first floor. Accommodations were made for visiting children upstairs. Aside from the functional needs of the occupants, our clients desired a home which maximizes indoor connection to the lake, provides covered outdoor living, and is conducive to entertaining. Our concept celebrates the natural surroundings through materials, views, daylighting, and building massing.
We placed all main public living areas along the rear of the house to capitalize on the lake views while efficiently stacking the bedrooms and bathrooms in a two-story side wing. Secondary support spaces are integrated across the front of the house with the dramatic foyer. The front elevation, with painted green and natural wood siding and soffits, blends harmoniously with wooded surroundings. The lines and contrasting colors of the light granite wall and silver roofline draws attention toward the entry and through the house to the real focus: the water. The one-story roof over the garage and support spaces takes flight at the entry, wraps the two-story wing, turns, and soars again toward the lake as it approaches the rear patio. The granite wall extending from the entry through the interior living space is mirrored along the opposite end of the rear covered patio. These granite bookends direct focus to the lake.
 Granit Architects + Interiors

Our clients for this project are a professional couple with a young family. They approached us to help with extending and improving their home in London SW2 to create an enhanced space both aesthetically and functionally for their growing family. We were appointed to provide a full architectural and interior design service, including the design of some bespoke furniture too.
A core element of the brief was to design a kitchen living and dining space that opened into the garden and created clear links from inside to out. This new space would provide a large family area they could enjoy all year around. We were also asked to retain the good bits of the current period living spaces while creating a more modern day area in an extension to the rear.
It was also a key requirement to refurbish the upstairs bathrooms while the extension and refurbishment works were underway.
The solution was a 21m2 extension to the rear of the property that mirrored the neighbouring property in shape and size. However, we added some additional features, such as the projecting glass box window seat. The new kitchen features a large island unit to create a workspace with storage, but also room for seating that is perfect for entertaining friends, or homework when the family gets to that age.
The sliding folding doors, paired with floor tiling that ran from inside to out, created a clear link from the garden to the indoor living space. Exposed brick blended with clean white walls creates a very contemporary finish throughout the extension, while the period features have been retained in the original parts of the house.
 Best Hot Tubs "Hot Tub and Spa Experts"
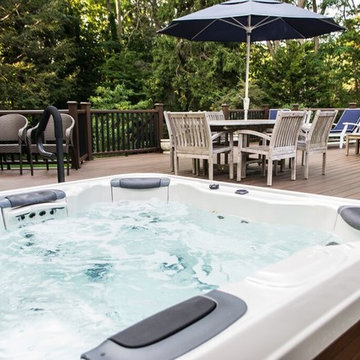
When hydro-therapy requires extended periods in the hot tub, it is ideal to have comfortable seating nearby; it also means that you don’t miss out on the fun and conversation when friends and family have left the spa, but you wish to linger in its warm waters.
9