
Search results for "Extended periods" in Home Design Ideas

 Advance Design Studio, Ltd.
Located on a partially wooded lot in Elburn, Illinois, this home needed an eye-catching interior redo to match the unique period exterior. The residence was originally designed by Bow House, a company that reproduces the look of 300-year old bow roof Cape-Cod style homes. Since typical kitchens in old Cape Cod-style homes tend to run a bit small- or as some would like to say, cozy – this kitchen was in need of plenty of efficient storage to house a modern day family of three.
Advance Design Studio, Ltd. was able to evaluate the kitchen’s adjacent spaces and determine that there were several walls that could be relocated to allow for more usable space in the kitchen. The refrigerator was moved to the newly excavated space and incorporated into a handsome dinette, an intimate banquette, and a new coffee bar area. This allowed for more countertop and prep space in the primary area of the kitchen. It now became possible to incorporate a ball and claw foot tub and a larger vanity in the elegant new full bath that was once just an adjacent guest powder room.
Reclaimed vintage Chicago brick paver flooring was carefully installed in a herringbone pattern to give the space a truly unique touch and feel. And to top off this revamped redo, a handsome custom green-toned island with a distressed black walnut counter top graces the center of the room, the perfect final touch in this charming little kitchen.
 Blackbox design studios
Mark Heywood

Inspiration for a mid-sized transitional open concept light wood floor family room remodel in Salt Lake City with white walls and a wall-mounted tv
Inspiration for a mid-sized transitional open concept light wood floor family room remodel in Salt Lake City with white walls and a wall-mounted tv

 Southern Living Plant Collection
Golden Dawn’ is a must have daffodil in every warm climate garden. This reliable bulb sends up two to three sweet smelling flower stalks per bulb; allowing color and fragrance over an extended period of time.
FEATURES
Bloom/Feature 2-3 sweet smelling flower stalks per bulb; color and fragrance over an extended period of time
Plant Type Fall Bulbs
Evergreen or Deciduous Deciduous
USDA Zones 7,8,9,10
Zone Detail Hardy to 0°F
Key Features Heat tolerance, drought tolerance, water-wise, reblooming
Use Border, container, accent
Exposure Full sun to part shade
Bloom Season Winter, spring
Dimension 14-16" H x Clumping
Growth Rate Moderate to fast growth
CARE
Water Natural Southern rainfall
Soil Type Any
Fertilizer Mix in low amount of an even N-P-K before planting
Pruning None
PLANTING INSTRUCTIONS
plant in full sun to part shade
plant in a hole about 3x the height of the bulb
water after planting
Find the right local pro for your project
 Classic Patio Inc
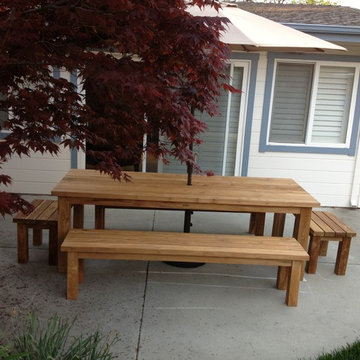
Reclaimed teak is from wood which has been used for extended periods of time in other applications such as telephone poles, railway ties, floorboards, beams from homes and buildings, etc. Furniture made from this particular wood – reclaimed teak - is incredibly strong due to the aging process which happens over time thanks to the variations in seasons & exposure to the elements, & the age of the trees used at the time.
 Dillons Kitchens & Bedrooms
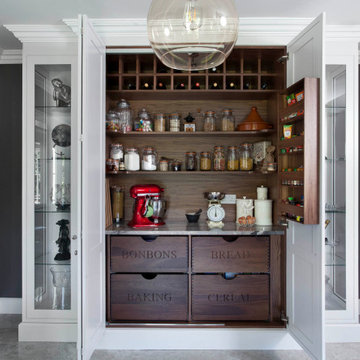
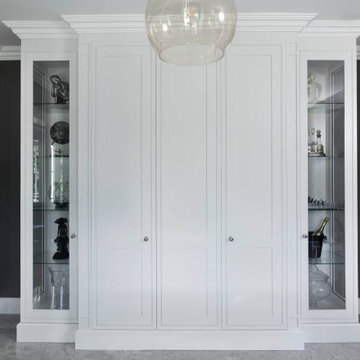
A renovated and extended Georgian farmhouse to create a much-loved open plan layout in a striking scheme of colour contrast.
Featuring Bespoke solid wood in-frame cabinetry with polished chrome handles – handpainted in Little Greene Down (242). 30mm work surfaces in Arabascato Black Fantasy
 Dillons Kitchens & Bedrooms
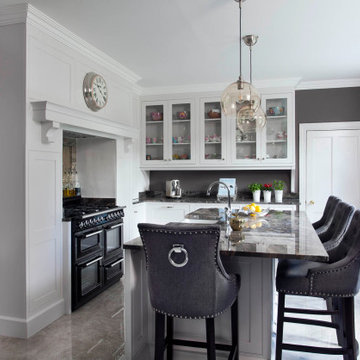
A renovated and extended Georgian farmhouse to create a much-loved open plan layout in a striking scheme of colour contrast.
Featuring Bespoke solid wood in-frame cabinetry with polished chrome handles – handpainted in Little Greene Down (242). 30mm work surfaces in Arabascato Black Fantasy
 Dillons Kitchens & Bedrooms
A renovated and extended Georgian farmhouse to create a much-loved open plan layout in a striking scheme of colour contrast.
Featuring Bespoke solid wood in-frame cabinetry with polished chrome handles – handpainted in Little Greene Down (242). 30mm work surfaces in Arabascato Black Fantasy


 User
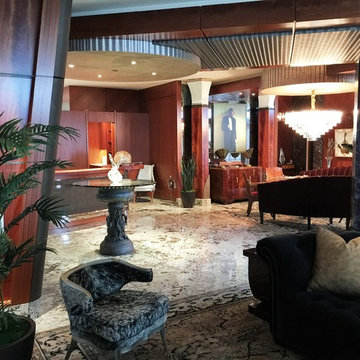
UserView of Entry Foyer and Dining Room from Living Room. The glass top table in the foyer is a period garden urn re-purposed for the space. The ceiling element extends from the entry door, creating a unique and grand entrance feeling while also concealing parts of the area's mechanical system.
 Dillons Kitchens & Bedrooms
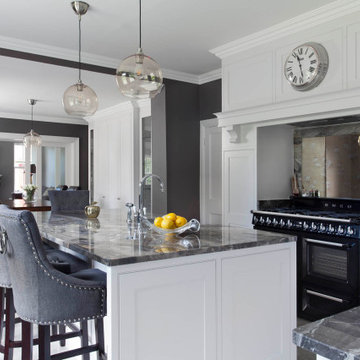
A renovated and extended Georgian farmhouse to create a much-loved open plan layout in a striking scheme of colour contrast.
Featuring Bespoke solid wood in-frame cabinetry with polished chrome handles – handpainted in Little Greene Down (242). 30mm work surfaces in Arabascato Black Fantasy
 Dillons Kitchens & Bedrooms
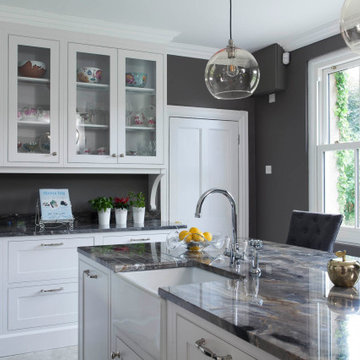
A renovated and extended Georgian farmhouse to create a much-loved open plan layout in a striking scheme of colour contrast.
Featuring Bespoke solid wood in-frame cabinetry with polished chrome handles – handpainted in Little Greene Down (242). 30mm work surfaces in Arabascato Black Fantasy
 Dillons Kitchens & Bedrooms
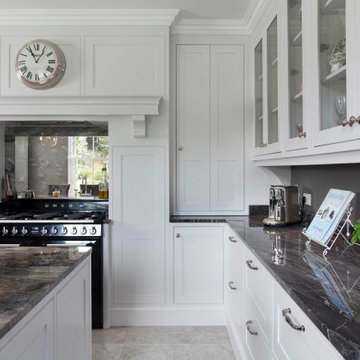
A renovated and extended Georgian farmhouse to create a much-loved open plan layout in a striking scheme of colour contrast.
Featuring Bespoke solid wood in-frame cabinetry with polished chrome handles – handpainted in Little Greene Down (242). 30mm work surfaces in Arabascato Black Fantasy
 Dillons Kitchens & Bedrooms
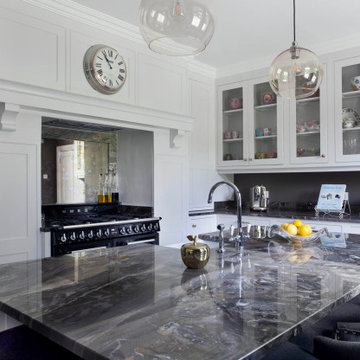
A renovated and extended Georgian farmhouse to create a much-loved open plan layout in a striking scheme of colour contrast.
Featuring Bespoke solid wood in-frame cabinetry with polished chrome handles – handpainted in Little Greene Down (242). 30mm work surfaces in Arabascato Black Fantasy
 Dillons Kitchens & Bedrooms
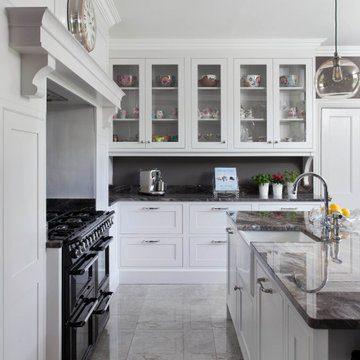
A renovated and extended Georgian farmhouse to create a much-loved open plan layout in a striking scheme of colour contrast.
Featuring Bespoke solid wood in-frame cabinetry with polished chrome handles – handpainted in Little Greene Down (242). 30mm work surfaces in Arabascato Black Fantasy

 M A Jaworski Landscape Design
Dual-coloured Hemerocallis (daylilies), again in the flaming hot colors which the client enjoys - one could easily imagine being in the Caribbean or in South-East Asia! Yet these flowers do very well in our area, USDA zone 3/4/Canada zone 4/5. Our Continental summers are both hot and humid, and often have extended periods of drought, but these daylilies adapt well to all these conditions.

 Footprint Architects Ltd
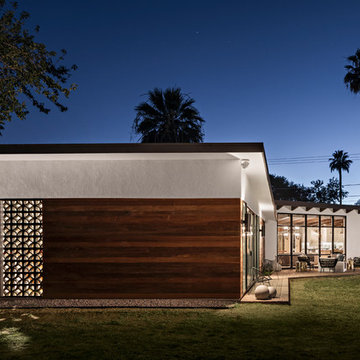
The key design driver for the project was to create a simple but contemporary extension that responded to the existing dramatic topography in the property’s rear garden. The concept was to provide a single elegant form, cantilevering out into the tree canopies and over the landscape. Conceived as a house within the tree canopies the extension is clad in sweet chestnut which enhances the relationship to the surrounding mature trees. Large sliding glass panels link the inside spaces to its unique environment. Internally the design successfully resolves the Client’s brief to provide an open plan and fluid layout, that subtly defines distinct living and dining areas. The scheme was completed in April 2016

 Kimberly S. DuBose, Residential Design
Originally a concrete pad for parking a car, the floor has been transformed into a "work of art"... an original design, hand painted, and finished with a clear-coat, industrial epoxy finish. This space serves multiple purposes - an inviting entry, it also serves the owner with an area for exercise, yoga, and meditation, as well as storage space.

 Wright Design
This charming European-inspired home juxtaposes old-world architecture with more contemporary details. The exterior is primarily comprised of granite stonework with limestone accents. The stair turret provides circulation throughout all three levels of the home, and custom iron windows afford expansive lake and mountain views. The interior features custom iron windows, plaster walls, reclaimed heart pine timbers, quartersawn oak floors and reclaimed oak millwork.

 Homestead Stove Company
Morso 7642 wood stove heats up to 1200 sq/ft.
Living room - mid-sized eclectic formal and open concept light wood floor living room idea in Portland with beige walls, a wood stove, a metal fireplace and no tv
Living room - mid-sized eclectic formal and open concept light wood floor living room idea in Portland with beige walls, a wood stove, a metal fireplace and no tv
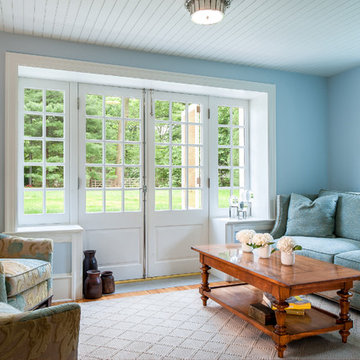
 Period Architecture Ltd.
Angle Eye Photography
Inspiration for a small timeless enclosed light wood floor family room remodel in Philadelphia with blue walls, no fireplace and no tv
Inspiration for a small timeless enclosed light wood floor family room remodel in Philadelphia with blue walls, no fireplace and no tv
8