
Search results for "Extended" in Home Design Ideas

 Kristina Wolf Design
This large room has three separate areas: the kitchen, breakfast nook, and family room. We wanted them all to be clearly defined and still flow well together. Using color as a common thread the large space now feels warm and welcoming. Brad Knipstein was the photographer.
 My Italian Living
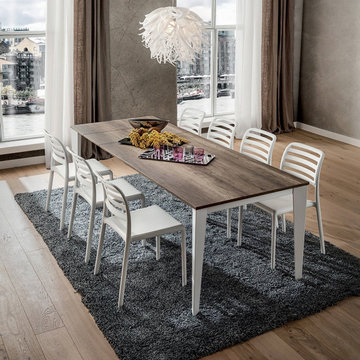
Get a choice of extending or fixed tables as per your needs. Enable smart space management by opening up side panels to extend the length of the table. Serve your guests with total convenience. Get a range of finishes like HPL or Fenix in shades like gray, oak, or walnut, to complement your
Get the choice to totally customize table top upon request
Varying lengths available,
120 cm x 80 cm x 73 cm.
140 cm x 80 cm x 73 cm.
160 cm x 90 cm x 73 cm.
You can add one or two extension panels as per your requirement.
This product is available at the price between £910 and £1016

 International Landscaping Inc.
Inspiration for a transitional backyard landscaping in Toronto with decking.
Find the right local pro for your project
 Paradise Restored Landscaping & Exterior Design
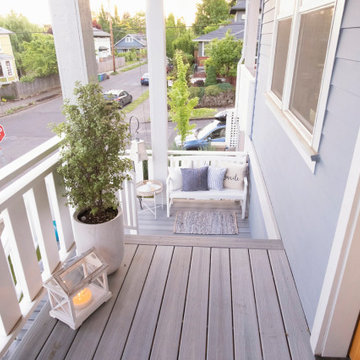
Extended deck view deck, small privacy patio, privacy screens, outdoor living room, synthetic side yard, night-lights, ceiling heaters, outdoor furniture, dining area, seat bench, porch, porch swings, garden beds, gas firepit, French-doors, outdoor décor, shrubs, garbage shed
Bill Burk Photographer

 TFLA | Terra Ferma Landscape Architecture
Example of a large classic backyard brick and rectangular lap pool house design in San Francisco

 Sterling Wilson Design
Larry Malvin Photography
Dining room - traditional dark wood floor dining room idea in Chicago with green walls
Dining room - traditional dark wood floor dining room idea in Chicago with green walls

 Wyckoff Heating Cooling
Living room - large transitional formal and open concept carpeted and beige floor living room idea with brown walls, a standard fireplace, a stone fireplace and no tv



 Amy Hill Designs
Photography by Liz Glasgow
Mid-sized elegant l-shaped painted wood floor eat-in kitchen photo in New York with a farmhouse sink, recessed-panel cabinets, white cabinets, white backsplash, stainless steel appliances, an island, solid surface countertops, stone tile backsplash and white countertops
Mid-sized elegant l-shaped painted wood floor eat-in kitchen photo in New York with a farmhouse sink, recessed-panel cabinets, white cabinets, white backsplash, stainless steel appliances, an island, solid surface countertops, stone tile backsplash and white countertops

 Board & Vellum
Two smaller bedrooms were combined to create a generous Master Suite with a dressing area and built-in closets. John Wilbanks Photography
Inspiration for a transitional master dark wood floor bedroom remodel in Seattle with multicolored walls
Inspiration for a transitional master dark wood floor bedroom remodel in Seattle with multicolored walls
 Sea Pointe Design & Remodel

This balcony was extended and a new railing system installed
Inspiration for a mediterranean metal railing balcony remodel in Orange County with a roof extension
Inspiration for a mediterranean metal railing balcony remodel in Orange County with a roof extension

 IMPROVE or MOVE
Close up of table and chairs on extended deck
Example of a mid-sized trendy backyard deck design in New York with no cover
Example of a mid-sized trendy backyard deck design in New York with no cover


 Treefrog Design
Snowberry Lane Photography
Inspiration for a large contemporary master gray tile, porcelain tile and blue tile porcelain tile and gray floor freestanding bathtub remodel in Seattle with flat-panel cabinets, black cabinets, gray walls, an undermount sink, quartz countertops and white countertops
Inspiration for a large contemporary master gray tile, porcelain tile and blue tile porcelain tile and gray floor freestanding bathtub remodel in Seattle with flat-panel cabinets, black cabinets, gray walls, an undermount sink, quartz countertops and white countertops

 Southwest Fence & Deck, Inc.
Inspiration for a transitional backyard deck remodel in Dallas with a fire pit and a pergola


 Amsted Design-Build
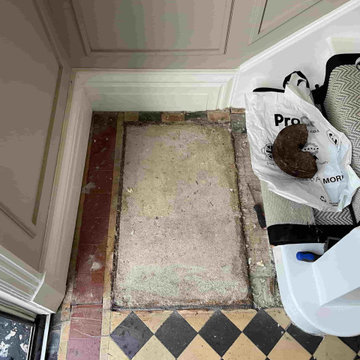
Previously renovated with a two-story addition in the 80’s, the home’s square footage had been increased, but the current homeowners struggled to integrate the old with the new.
An oversized fireplace and awkward jogged walls added to the challenges on the main floor, along with dated finishes. While on the second floor, a poorly configured layout was not functional for this expanding family.
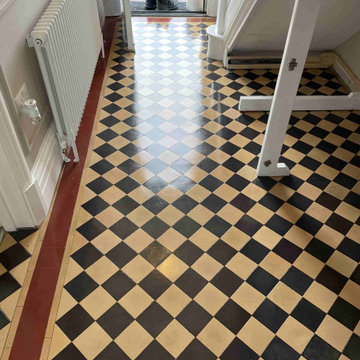
From the front entrance, we can see the fireplace was removed between the living room and dining rooms, creating greater sight lines and allowing for more traditional archways between rooms.
At the back of the home, we created a new mudroom area, and updated the kitchen with custom two-tone millwork, countertops and finishes. These main floor changes work together to create a home more reflective of the homeowners’ tastes.
On the second floor, the master suite was relocated and now features a beautiful custom ensuite, walk-in closet and convenient adjacency to the new laundry room.
Gordon King Photography
 MODANI
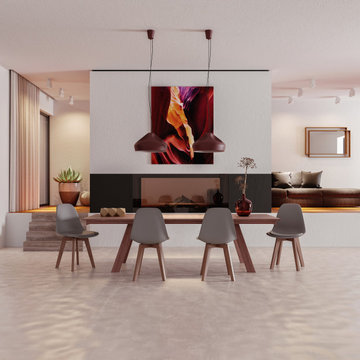
Friends wondering what’s for dinner? Bring them all to the roomy Thoren Dining Table. A black powdered metal skeleton buttresses an all wood structure with two extendable side panels to help you comfortably sit all of your (extra) guests. A walnut veneer protects the natural wood fiber so that the Thoren will retain its original glory for the duration of its lifetime. Four block legs lend to the influence of Scandinavian design.
DISCLAIMER: This item is constructed of natural wood veneer and maintains all its original characteristics before manufacturing, including all grain patterns and tones. Tones on both the left and right panels may vary slightly to the center panel.

 grouparchitect
Architect: Grouparchitect.
Contractor: Barlow Construction.
Photography: Chad Savaikie.
Mid-sized modern beige three-story mixed siding exterior home idea in Seattle with a shed roof
Mid-sized modern beige three-story mixed siding exterior home idea in Seattle with a shed roof

 Lisle Architecture & Design
Parade of Homes Gold Winner
This 7,500 modern farmhouse style home was designed for a busy family with young children. The family lives over three floors including home theater, gym, playroom, and a hallway with individual desk for each child. From the farmhouse front, the house transitions to a contemporary oasis with large modern windows, a covered patio, and room for a pool.
30