
Search results for "Extending" in Home Design Ideas
![Kitchen Remodel - K. Wood [Clifton, VA]](https://st.hzcdn.com/fimgs/9ef1e8fc046c28d1_0621-w360-h360-b0-p0--.jpg)
 Quality Bath
About the faucet:
Extended Reach Pulldown Kitchen Faucet with Soap Dispenser and Air Switch
Unique “PLP” positive lock holds spray head in place.
Pre-positioned “Easy Pull” counterbalanced weight.
Spray head extends 18” from spout.
Lever selects spray from aerated stream.
1.75 gpm maximum flow rate with stream selected.
Solid brass construction.
Single lever control hot/cold ceramic disk valve cartridge.
3 handle caps included. Plain, and ceramic right hand or left hand operation indicated for hot and cold.
Handle adjusts for clearance from backsplash.
Braided connection hoses.
Adjustable Teflon® “Friction Lock” aids handle feel and prevents sag.
360 degree swivel spout.
Compatible with Reverse Osmosis.
Includes Soap/Lotion Dispenser (4060) and Air Switch (4010)

Find the right local pro for your project
 My Italian Living
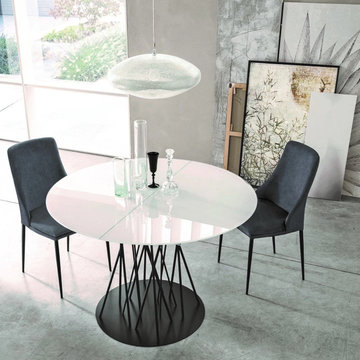
This dining table is given a modern design along with steel prods, which provides support to the tabletop.
It is made from the fibers of the bamboo shoot.
Extremely durable and strong.
Comes in various colors.
You can get the table according to your choice of finish.
Equipped with metal rods that are powder-coated.
Fixed dimensions: ∅ 110cm - Height 76cm, ∅ 120cm - Height 76cm, ∅ 140m - Height 76cm.
The price is £2,146.00.

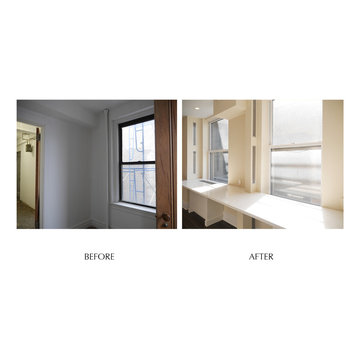
 Paula McDonald Design Build & Interiors
Nothing is more valuable in an active kitchen than ample counter space. Besides removing walls, we had structural columns we could not move, and gas meters as well as heating risers that are now disguised by design. Functionally brilliant!
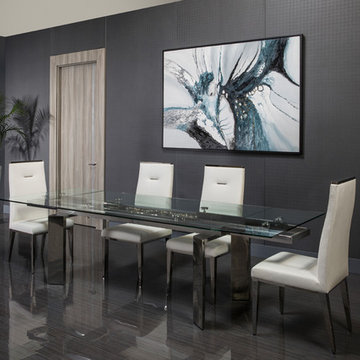
 El Dorado Furniture
The Chrono Extendable Dining Table adds a striking finish to a large dining room with a smooth tempered glass top over brushed stainless steel legs with interlocking gears that visibly extend this table for ten guests. The four side chairs are stylish with high backs and polished steel accents.


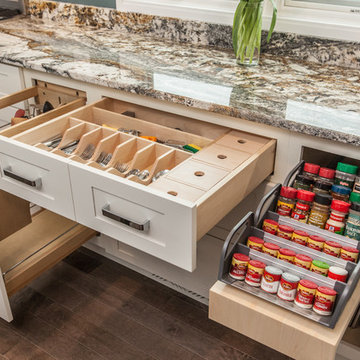
 Jim or Teresa Huffman
Keep spices conveniently stored, silverware organized and knives in their place with these specialty storage options. On Site Photography - Brian Hall
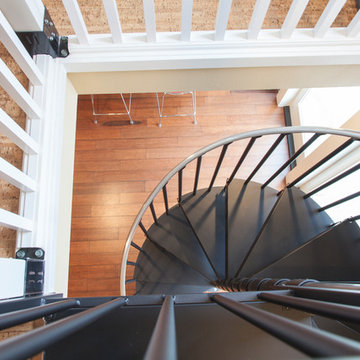
 zenbox design
800 sqft garage conversion into ADU (accessory dwelling unit) with open plan family room downstairs and an extra living space upstairs.
pc: Shauna Intelisano

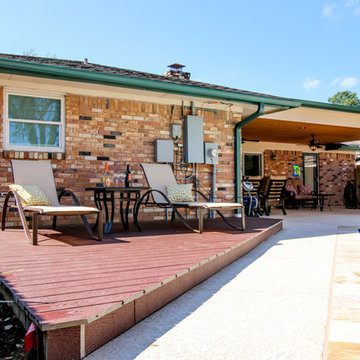
 Tradition Outdoor Living
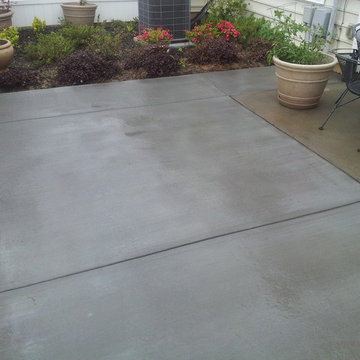
Example of a mid-sized minimalist backyard stamped concrete patio design in Houston with a roof extension
 Dusti J Design
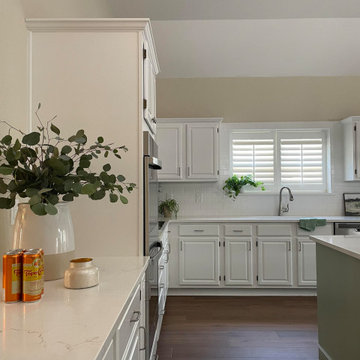
New flooring, new paint, and new lighting throughout this home, provided a fresh canvas to make this home their own. The kitchen renovation involved extending and expanding two work areas, one a peninsula and the other the island with an attached table. The original flow through the kitchen made the extended island with the table an ideal problem resolution and the perfect place for grandkids to gather for snacks and games. The perimeter cabinets were painted an off-white and the green island spoke to my client's love of green and her California roots. Durable quartz countertops and subway tile backsplash provided the perfect canvas for countless family gatherings. The living room also had a custom built-in with a bench added for their many books and collections.


 DJK Custom Homes
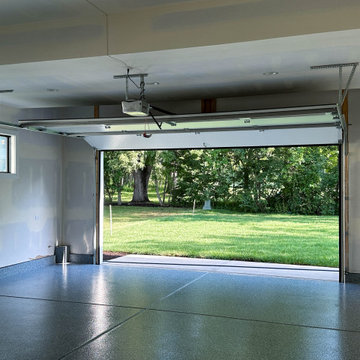
An expansive garage layout designed for both everyday functionality and flexibility, featuring durable epoxy flooring, oversized bays, and a unique rear garage connection that extends the full depth of the home with direct backyard access. The Brentwood plan offers a traditional 2-car front garage alongside an extended tandem-style rear bay capable of accommodating additional vehicles, storage, workshop space, or recreational equipment while maintaining a clean, modern exterior aesthetic.
 Troico
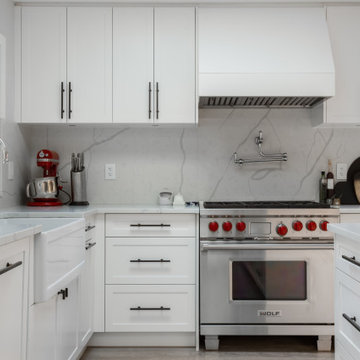
Minimalist l-shaped vinyl floor and brown floor eat-in kitchen photo in Vancouver with a drop-in sink, shaker cabinets, white cabinets, marble countertops, white backsplash, marble backsplash, stainless steel appliances, an island and white countertops
 Teal Creek Homes
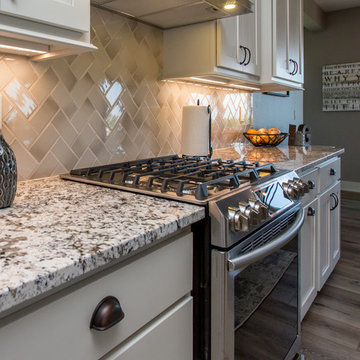
Kitchen - traditional vinyl floor kitchen idea in Other with an undermount sink, shaker cabinets, white cabinets, granite countertops, ceramic backsplash, stainless steel appliances and an island
 Jim or Teresa Huffman
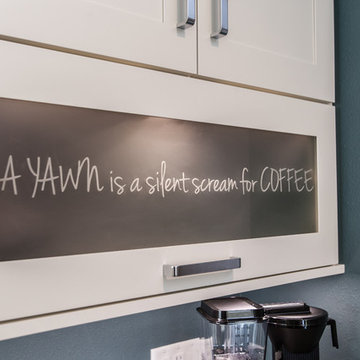
Fairfield, Iowa Modern Kitchen Design by Teresa Huffman
https://jchuffman.com/
On Site Photography - Brian Hall





105