
Search results for "Extending" in Home Design Ideas
 Gateway Kitchen + Bath
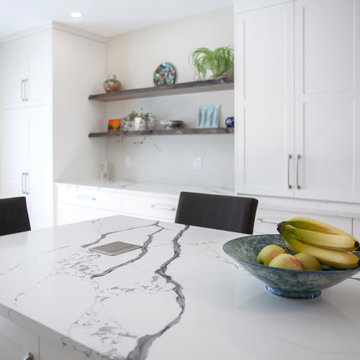
This kitchen has a similar style to a galley kitchen, with the cabinetry on two sides of a rectangular space, however the cabinets on one side continue into an open eating area and there was sufficient space to also add an island (not a typical galley feature). With custom shaker-style cabinets, quartz countertops and an elongated hexagonal tile backsplash, this kitchen is beautiful and functional.
 Kuhns Contracting, Inc.
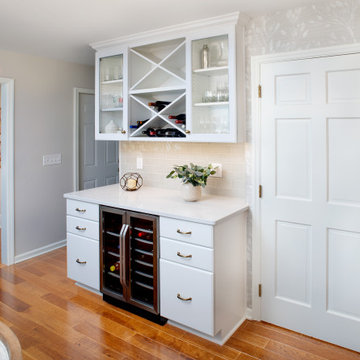
Wall removed to create bigger footprint and flow of traffic.
Kitchen - large transitional kitchen idea in Columbus with white cabinets, quartz countertops, green backsplash and an island
Kitchen - large transitional kitchen idea in Columbus with white cabinets, quartz countertops, green backsplash and an island
 Vale Garden Houses
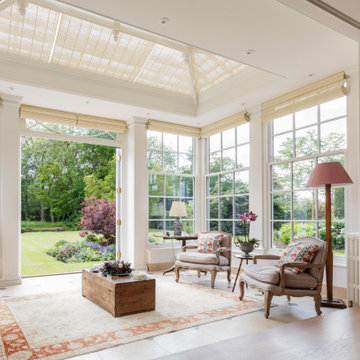
Many Georgian buildings are grand in stature and require a suitably well-proportioned structure when designing a glazed addition.
To Provide stable functioning doors, it is often necessary to incorporate a clerestory panel above to achieve the required height. these often include decorative architectural detail, enhancing the overall appearance of the building.
As with all our joinery detail, we use a slender 26mm glazing style, creating 'true divided lights' housing individual double-glazed units.
Vale Paint Colour- Vale White
Size- 5.9M X 5.3M
Find the right local pro for your project
 JDL Homes Vancouver
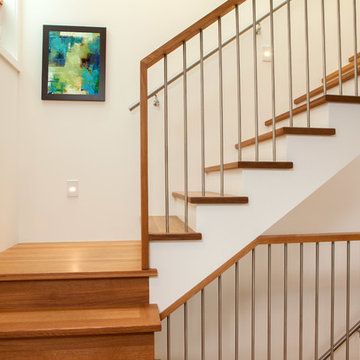
Example of a mid-sized minimalist wooden l-shaped staircase design in Vancouver with wooden risers
 Lincoln Cabinet
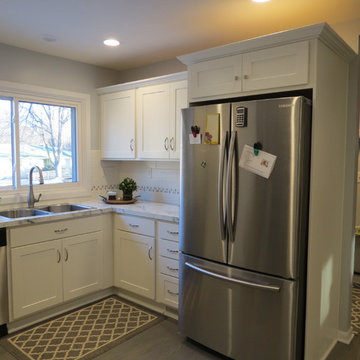
Inspiration for a mid-sized transitional u-shaped brown floor kitchen remodel in Other with shaker cabinets, white cabinets, marble countertops, multicolored backsplash, porcelain backsplash, stainless steel appliances, a drop-in sink and no island
 AY Development

An outdoor patio charming and versatile space designed for relaxation, entertainment, and dining in the open air. serves as an extension of your living space, seamlessly blending the comfort of indoor living with the beauty of the outdoors.



 Gary J. Basten Construction, Inc.

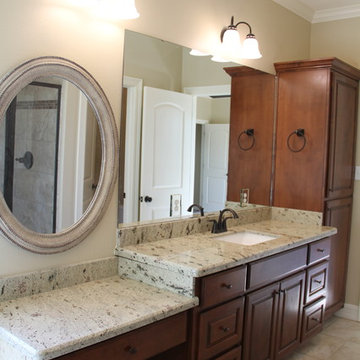
Example of a mid-sized classic master dark wood floor and brown floor bathroom design in Other with recessed-panel cabinets, white cabinets, a one-piece toilet, green walls, an integrated sink, granite countertops and gray countertops

 Dusti J Design
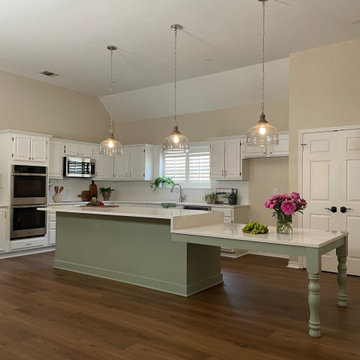
New flooring, new paint, and new lighting throughout this home, provided a fresh canvas to make this home their own. The kitchen renovation involved extending and expanding two work areas, one a peninsula and the other the island with an attached table. The original flow through the kitchen made the extended island with the table an ideal problem resolution and the perfect place for grandkids to gather for snacks and games. The perimeter cabinets were painted an off-white and the green island spoke to my client's love of green and her California roots. Durable quartz countertops and subway tile backsplash provided the perfect canvas for countless family gatherings. The living room also had a custom built-in with a bench added for their many books and collections.
 3D Builders

Corner shower - mid-sized transitional 3/4 brown tile and mosaic tile ceramic tile and beige floor corner shower idea in Other with raised-panel cabinets, medium tone wood cabinets, a two-piece toilet, brown walls, an undermount sink, laminate countertops and a hinged shower door





 My Italian Living
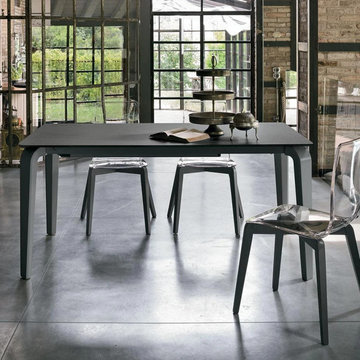
This particular dining table has a multi-top feature and has a metal structure. It also comes with options like tempered glass and porcelain stoneware for the top of the table.
The elegant design adds a touch of luxury to your interiors.
The designs are of the highest quality will last for a countless number of years.
Length is 160cm/300cm, Width is 90cm and height is 75cm.
The current price of this dining table is £1,900.00.
 Oldbury Homebuilders Inc.
Alcove shower - mid-sized rustic master beige tile and brown tile ceramic tile alcove shower idea in Austin with raised-panel cabinets, dark wood cabinets, beige walls, an undermount sink and granite countertops
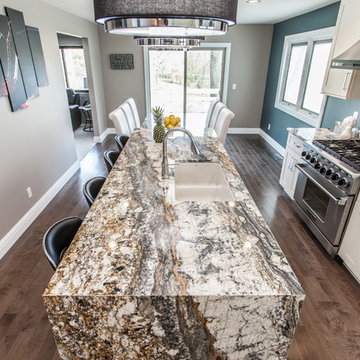
 Jim or Teresa Huffman
Fairfield, Iowa Modern Kitchen Design by Teresa Huffman
https://jchuffman.com/
On Site Photography - Brian Hall

Sponsored
Columbus, OH

Hope Restoration & General Contracting
Columbus Design-Build, Kitchen & Bath Remodeling, Historic Renovations
 3D Builders
Example of a large beach style master brown tile and ceramic tile medium tone wood floor and brown floor bathroom design in Other with raised-panel cabinets, white cabinets, a two-piece toilet, blue walls, an undermount sink, laminate countertops and a hinged shower door
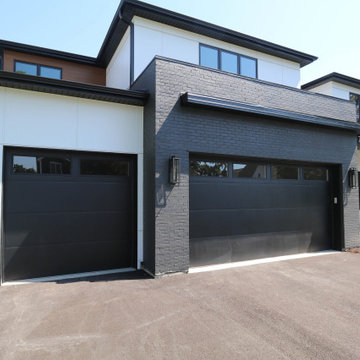
 DJK Custom Homes
An expansive garage layout designed for both everyday functionality and flexibility, featuring durable epoxy flooring, oversized bays, and a unique rear garage connection that extends the full depth of the home with direct backyard access. The Brentwood plan offers a traditional 2-car front garage alongside an extended tandem-style rear bay capable of accommodating additional vehicles, storage, workshop space, or recreational equipment while maintaining a clean, modern exterior aesthetic.
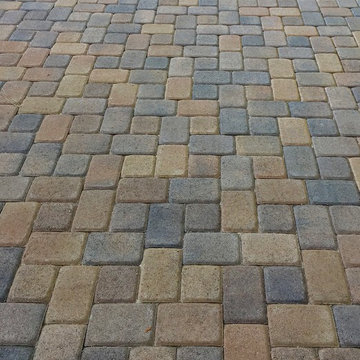
 Bleu Stone Pavers
Driveway and side yard done in ORCO Antique Cobble in a blend of Tuscany and Chateau
This is an example of a large traditional partial sun front yard brick landscaping in Orange County.
This is an example of a large traditional partial sun front yard brick landscaping in Orange County.
104