
Search results for "Extending" in Home Design Ideas
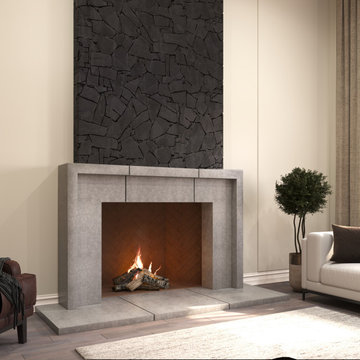
 LA Precast Mantels
Elevate your living space with our handcrafted stone fireplace mantels, designed to create a timeless architectural focal point in any home. Our precast and cast stone fireplace surrounds combine classic European craftsmanship with modern durability, making them ideal for new construction, remodels, and multi-unit residential projects.
Each mantel is carefully manufactured with clean lines, balanced proportions, and refined detailing such as pilasters, mantel shelves, and elegant inner reveals. Available in a variety of finishes including limestone, travertine, and marble-inspired textures, our fireplace surrounds complement traditional, transitional, Mediterranean, farmhouse, and contemporary interiors.
Our mantels are engineered for consistency, structural integrity, and long-lasting beauty. Custom sizing options are available to ensure a perfect fit for your firebox opening and project specifications. Designers, builders, and homeowners appreciate the versatility, quality, and luxury appearance of our stone fireplace surrounds.
Whether you are creating a statement fireplace for a living room or sourcing surrounds for a larger residential development, our mantels deliver sophistication, value, and architectural presence.

 Timberline Patio Covers
Patio - mid-sized craftsman backyard concrete paver patio idea in Seattle with a fireplace and a roof extension
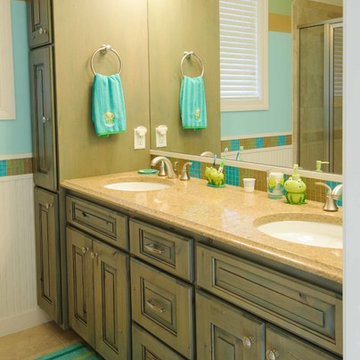
 3D Builders
Inspiration for a mid-sized transitional 3/4 brown tile and mosaic tile ceramic tile and beige floor corner shower remodel in Other with raised-panel cabinets, medium tone wood cabinets, a two-piece toilet, brown walls, an undermount sink, laminate countertops and a hinged shower door
Find the right local pro for your project
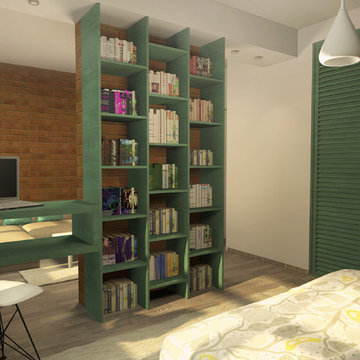


 Southernwood Homes
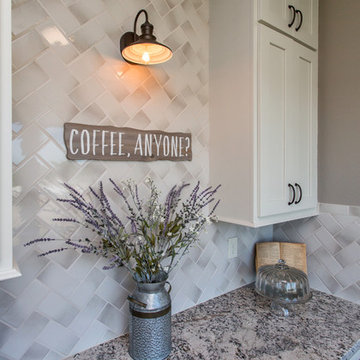
We crafted this spacious two-story home in Flowery Branch, GA, featuring an attractive exterior with a mix of stone, brick, and siding. The outer facade boasts board and batten shutters, along with a stylish metal roof accentuating the extended front porch. The porch itself is adorned with flagstone flooring and a wood inlaid ceiling.
Upon entering, you're welcomed by an elegant two-story foyer showcasing a curved open banister handrail leading to the upper floor. The open-concept floor plan seamlessly extends from the front to the back, where the dining room meets the family room. Hardwood floors grace the entire living space, and the family room is highlighted by a large stone fireplace and a curved set of windows overlooking the outdoor living area.
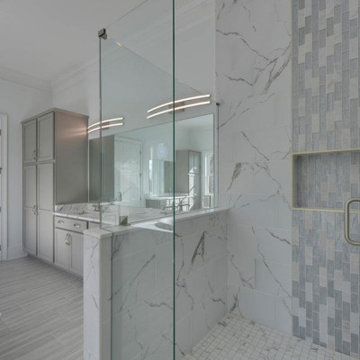
The expansive kitchen and dining areas were thoughtfully designed with plenty of custom cabinets and countertop space, featuring brushed stainless steel appliances. Additionally, a secondary kitchen is included for food preparation. The delightful master bedroom boasts hardwood flooring and a spacious tray ceiling. The extensive master bath offers a soaking tub, a separate walk-in shower, and his and hers vanities. Notably, the home includes two master suites.
Convenience is key with two laundry facilities located in different areas within the home. A bonus room with a kitchenette adds flexibility to the living space. The full daylight basement is roughed in for future expansion possibilities. Outside, the living space extends to a sizable covered patio with flagstone flooring and a wood inlaid ceiling.
 Studio Petretti Architecture
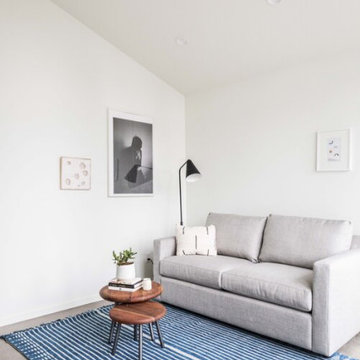
Living room with pull out couch
Example of a small danish home design design in Portland
Example of a small danish home design design in Portland


 Anderson Architecture, PLLC
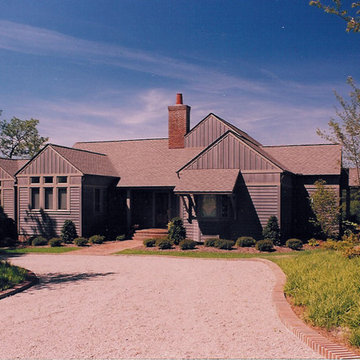
Designed for the consummate bachelor, this house has a small footprint. With taller than expected ceilings and lots of views and light, the house feels expansive. Although the owner requested a traditional cottage, he preferred clean, contemporary detailing to support his modern and oriental art collections. This attitude carried over to the treatment of the exterior skin. The monochrome play of horizontal and vertical rhythms was executed in siding of Grade A, clear cedar.
Windows sandwiched between the counter and wall cabinets in the Laundry Room and open transoms above cased openings in the Foyer add notes of surprise and delight.
 Carolyn Hall

Corner shower - mid-sized contemporary master gray tile and glass sheet porcelain tile corner shower idea in Orange County with shaker cabinets, white cabinets, an undermount sink and quartz countertops


 Southernwood Homes
We crafted this spacious two-story home in Flowery Branch, GA, featuring an attractive exterior with a mix of stone, brick, and siding. The outer facade boasts board and batten shutters, along with a stylish metal roof accentuating the extended front porch. The porch itself is adorned with flagstone flooring and a wood inlaid ceiling.
Upon entering, you're welcomed by an elegant two-story foyer showcasing a curved open banister handrail leading to the upper floor. The open-concept floor plan seamlessly extends from the front to the back, where the dining room meets the family room. Hardwood floors grace the entire living space, and the family room is highlighted by a large stone fireplace and a curved set of windows overlooking the outdoor living area.
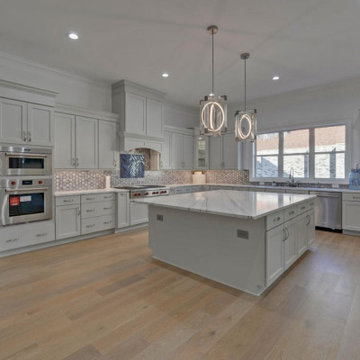
The expansive kitchen and dining areas were thoughtfully designed with plenty of custom cabinets and countertop space, featuring brushed stainless steel appliances. Additionally, a secondary kitchen is included for food preparation. The delightful master bedroom boasts hardwood flooring and a spacious tray ceiling. The extensive master bath offers a soaking tub, a separate walk-in shower, and his and hers vanities. Notably, the home includes two master suites.
Convenience is key with two laundry facilities located in different areas within the home. A bonus room with a kitchenette adds flexibility to the living space. The full daylight basement is roughed in for future expansion possibilities. Outside, the living space extends to a sizable covered patio with flagstone flooring and a wood inlaid ceiling.
 Exterior Design + Decks
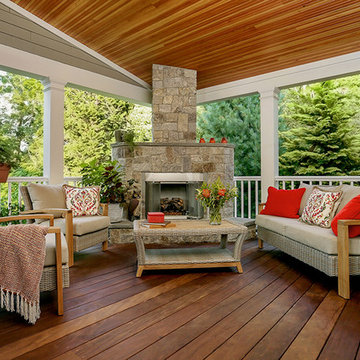
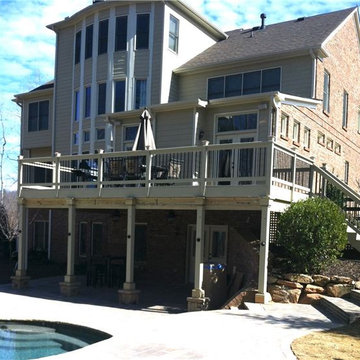
Inspiration for a large contemporary backyard deck remodel in Atlanta with a roof extension

Sponsored
Columbus, OH

Hope Restoration & General Contracting
Columbus Design-Build, Kitchen & Bath Remodeling, Historic Renovations
 Northstar Construction
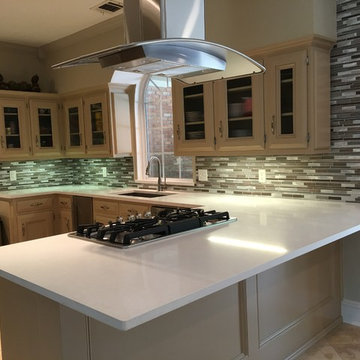
Example of a mid-sized transitional u-shaped kitchen design in Houston with an undermount sink, recessed-panel cabinets, beige cabinets, solid surface countertops, multicolored backsplash, glass tile backsplash, stainless steel appliances and a peninsula
 Lemon Remodeling & Services
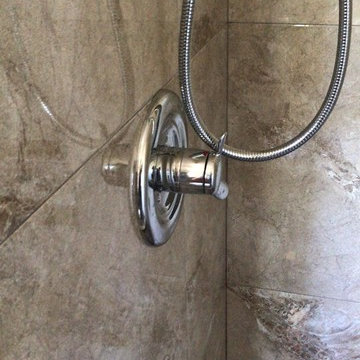
Inspiration for a small timeless 3/4 brown tile and ceramic tile bathroom remodel in San Francisco


 zenbox design
800 sqft garage conversion into ADU (accessory dwelling unit) with open plan family room downstairs and an extra living space upstairs.
pc: Shauna Intelisano


 Picture Build
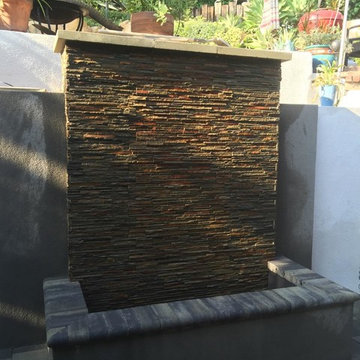
Firepit with Protruding Wall Extension from New Retaining Wall.
Photo of a landscaping in Los Angeles.
Photo of a landscaping in Los Angeles.
 Wesson Builders
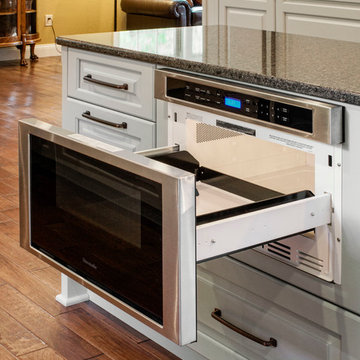
Example of a large classic u-shaped medium tone wood floor open concept kitchen design in Other with a double-bowl sink, white cabinets, granite countertops, beige backsplash, stainless steel appliances and an island
 Southernwood Homes

We crafted this spacious two-story home in Flowery Branch, GA, featuring an attractive exterior with a mix of stone, brick, and siding. The outer facade boasts board and batten shutters, along with a stylish metal roof accentuating the extended front porch. The porch itself is adorned with flagstone flooring and a wood inlaid ceiling.
Upon entering, you're welcomed by an elegant two-story foyer showcasing a curved open banister handrail leading to the upper floor. The open-concept floor plan seamlessly extends from the front to the back, where the dining room meets the family room. Hardwood floors grace the entire living space, and the family room is highlighted by a large stone fireplace and a curved set of windows overlooking the outdoor living area.
The expansive kitchen and dining areas were thoughtfully designed with plenty of custom cabinets and countertop space, featuring brushed stainless steel appliances. Additionally, a secondary kitchen is included for food preparation. The delightful master bedroom boasts hardwood flooring and a spacious tray ceiling. The extensive master bath offers a soaking tub, a separate walk-in shower, and his and hers vanities. Notably, the home includes two master suites.
Convenience is key with two laundry facilities located in different areas within the home. A bonus room with a kitchenette adds flexibility to the living space. The full daylight basement is roughed in for future expansion possibilities. Outside, the living space extends to a sizable covered patio with flagstone flooring and a wood inlaid ceiling.
142