
Search results for "Extending" in Home Design Ideas
 William Blake Homes
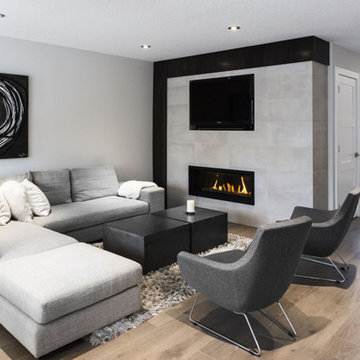
Example of a mid-sized trendy open concept light wood floor and beige floor living room design in Calgary with gray walls, a ribbon fireplace and a concrete fireplace

 SOMERSET WEST INC

Inspiration for a mid-sized transitional master limestone floor and multicolored floor alcove shower remodel in Orange County with flat-panel cabinets, dark wood cabinets, a one-piece toilet, beige walls, an undermount sink, solid surface countertops, a hinged shower door and white countertops
Find the right local pro for your project
 Tailored Spaces, Natalie Spiniolas
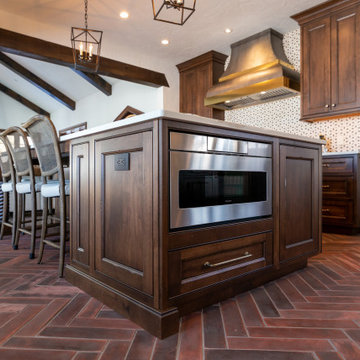
The warmth and inviting feel of this kitchen is breathtaking.
Open concept kitchen - large scandinavian l-shaped terra-cotta tile, red floor and exposed beam open concept kitchen idea in Milwaukee with an undermount sink, beaded inset cabinets, distressed cabinets, quartz countertops, white backsplash, porcelain backsplash, paneled appliances, an island and white countertops
Open concept kitchen - large scandinavian l-shaped terra-cotta tile, red floor and exposed beam open concept kitchen idea in Milwaukee with an undermount sink, beaded inset cabinets, distressed cabinets, quartz countertops, white backsplash, porcelain backsplash, paneled appliances, an island and white countertops
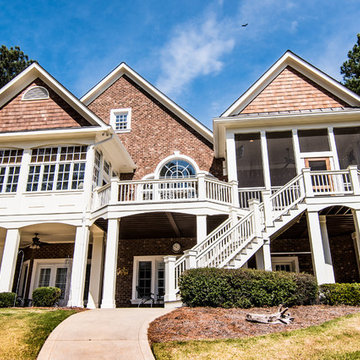

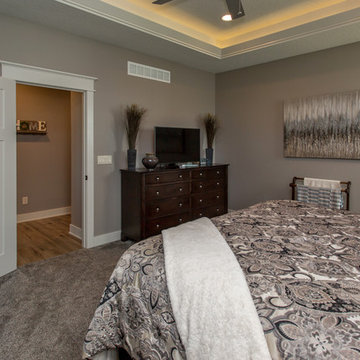


 Klopf Architecture
From Mid-Century Classic to the Present
An iconic design updated with comfort, function, and flow for today.
A Remodel That Balances Past and Present
What started as a desire to update a classic Eichler soon became an exploration of how Mid-Century Modern design can successfully evolve for today. The client, a tech professional with a passion for scuba diving and underwater photography, wanted a home that would both honor its original character and feel tailored to his daily life. A lifelong technology enthusiast, he still owns the very first Mac desktop he saved up for as a teenager working at Radio Shack, a detail that underscores his appreciation for design that melds function and form.
Honoring Separation While Expanding Possibility
Unlike many contemporary remodels where walls are opened up to create expansive living spaces, this project took a more restrained approach. The client valued the defined rooms of the original plan and wanted to preserve as much wall space as possible for displaying his large-format underwater photography. The emphasis was not on dramatic spatial reinvention, but on thoughtful refinements. Klopf Architecture shaped a gallery-like backdrop while also expanding the primary suite, modernizing materials and fixtures throughout the home, and improving the functionality and layout of the kitchen. The finished home feels at once timeless and renewed, an Eichler that continues to inspire while fully supporting the lifestyle of its present-day owner.
A major turning point came mid-design. The original project brief had not included an addition, but as the reconfiguration of the primary bedroom and bath unfolded, it became clear that an expansion was the best approach to achieve the client’s vision of a more spacious suite. Fortunately, the adjustment came at a stage when revisions were still manageable and was integrated seamlessly, showing how thoughtful course corrections can strengthen a project rather than hinder it.
Navigating Challenges With Precision
The design development included multiple conceptual rounds, balancing preservation with subtle expansion. During construction, an existing post previously thought to be load-bearing turned out not to be. The structural engineer was able to pivot quickly, and both the post and the cross beam that had been intended to replace it could be omitted, allowing the original rhythm of the Eichler beam bays to be preserved.
Sustainability was not just a checklist item, but a way to align the home with the client’s values of simplicity, efficiency, and long-term functionality. R-38 roof insulation reduced energy usage, solar panels with battery storage provided independence and resilience, and passive comfort strategies eliminated the need forenergy-intensive air conditioning. An electric vehicle charger and an on-demand hot water recirculation system (with call buttons as opposed to having constant circulation) add to the home’s long-term efficiency factors. Together, these moves created a home that is quieter, more comfortable, and better equipped for the future, qualities that supported the client’s pragmatic approach to design and living lightly.
Details That Respect the Eichler DNA
The remodel carries forward the Eichler’s original spirit while introducing new layers of modern livability. Originally, the house was approached along a deep, narrow walk, with the garage on one side and the house on the other, leaving the front door tucked far back within this chasm-like space. By pulling the entry forward, the design reshaped the arrival experience, creating a clearer threshold and a natural drop-off zone for bags, shoes, and keys. This shift also made room for a custom bench at the entry that extends seamlessly through the glass sidelight. The bench and drop-off zone now work together as a single, integrated sequence that supports everyday living while offering a tactile reminder of Eichler’s philosophy of connectedness.
At the client’s request, Klopf reintroduced a classic Eichler gesture by extending the exterior siding into the entry and living room. The detail reinforces a sense of indoor/outdoor continuity while providing a subtle architectural surface that allows the client’s photography to take visual precedence.
The signature concrete masonry wall at the front was reconstructed using blocks sourced to match the originals, now strengthened with rebar for seismic resilience while maintaining a private outdoor courtyard, visually extending the kitchen outward. A decorative trellis element, a detail borrowed from a neighboring Eichler, restores a familiar mid-century modern architectural motif. At the courtyard entry door, a custom etched glass sidelight with an ocean-themed design featuring kelp and jellyfish serves as a subtle homage to the client’s passion for deep-sea diving.
Landscaping became an integral part of the overall transformation. The homeowner engaged landscape architect Randi Johnsen of Third Nature Studio to shape a series of calm, inviting outdoor rooms that read as a natural extension of the interiors. While technically outside of the core construction scope, the landscape design proved central to achieving a sense of completeness and connectedness across the property. Such whole-property considerations often emerge as design ideas take shape, underscoring the importance of flexibility in planning and budgeting, as well as close collaboration among the design team starting early in the process.
The Value of Evolving Scope
As with many custom residential projects, the scope evolved during the design process. What began as a targeted remodel grew to include a new/expanded primary suite, a rebuilt CMU patio wall for strength and longevity, and a solar panel array and battery storage for energy resilience and carbon-reduction. Each thoughtful decision represented a conscious investment in the home’s performance and character, rather than a cost overrun.
The result was a project delivered on schedule, tailored precisely to the client’s lifestyle, and positioned to add long-term value both functionally and aesthetically. By embracing scope evolution as an opportunity rather than a challenge, and relying on good design paired with transparent communication, this remodel demonstrates how Eichler homes can be adapted for contemporary living without erasing their DNA.
Klopf Architecture project team: John Klopf, AIA, and Klara Kevane, Elise Webb and Nicholas LaNasa.
Contractor: Golden Cove Construction
Landscape Design: Third Nature Studio
Structural Engineer: Daniel Bastiao Design
Photography: ©2025 Mariko Reed
Year Completed: 2024
Location: Sunnyvale, CA

Sponsored
Columbus, OH

Snider & Metcalf Interior Design, LTD
Leading Interior Designers in Columbus, Ohio & Ponte Vedra, Florida

 Premium Residential Remodeling
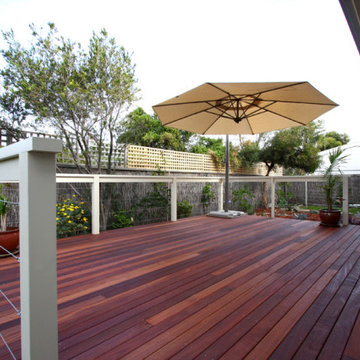
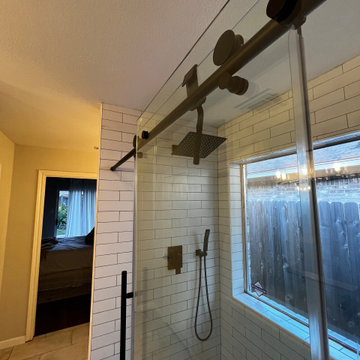
Prefab Vigo sliding shower door in Matte Black hardware.
Inspiration for a contemporary bathroom remodel in Houston
Inspiration for a contemporary bathroom remodel in Houston
 User
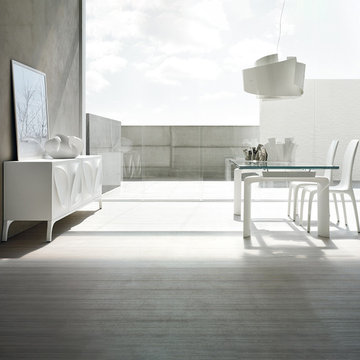
UserIdeal dining table for any modern space. Destined to play a significant visual role marked by its minimal appearence, yet substancial functionality & innovative craftmenship.
 Marketplace and Russ Lyon Sothebys Intnl. Realty
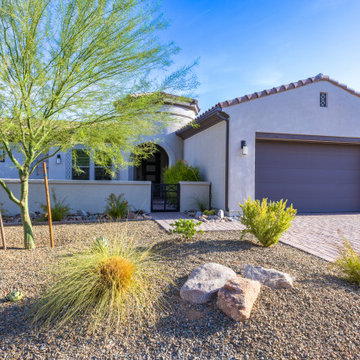
Just Listed - ARMLS# 6907696 - Offered at $1,095,000
Discover the epitome of upscale resort living in this stunning single-family home located in the prestigious gated community of Trilogy® at Verde River, a 55+ and All Ages Resort Community. This highly popular Brasada floor plan offers impeccable attention to detail and the finest finishes throughout. Custom upgrades totaling $180,000 include granite and quartz counter tops, wood-wrapped kitchen island, additional linen cabinets in both suites, high end GE Monogram SS Gourmet appliances, upgraded cabinets with soft close doors and drawers and cabinet rollouts, undercabinet kitchen lighting, extended 3-car garage, alarm system, fenced back yard, extended covered patio, porcelain tile flooring throughout, reverse osmosis water filter, and water softener. The primary suite offers a private sanctuary for relaxation, with a generous soaking tub, spacious walk-in closet, double sinks, custom barn door, and flush mount tiled shower. A second en-suite bedroom provides comfortable accommodations and privacy for family or guests. The home also includes a den with a custom barn door, adding versatility and functionality to the space. This exceptional residence, boasting 2,186 square feet of living space on a 0.29-acre lot, provides the ideal setting for comfortable daily living and entertaining. Step inside and be captivated by the open floor plan, high ceilings, and luxurious finishes throughout. Sliding doors in the primary suite, dining room, and great room beckon you to the expansive backyard with its manicured landscaping, fruit trees, extended covered patio, and stunning 15’x30’ heated pool, creating an inviting space for outdoor enjoyment. Trilogy at Verde River offers upscale resort living at its finest and the very best of all possible worlds, close to the conveniences of affluent North Scottsdale, yet secreted within the pristine privacy of the Sonoran Desert. The property is located within walking distance to world-class amenities including: the Tom Lehman-inspired eighteen-hole golf course, tennis courts, pickleball courts, bocce ball, heated lap pool, and a resort-style swimming pool, hot tub, Afterburn fitness center, Helen's demonstration Kitchen for cooking classes, and a 7.5-acre dog park. The community center has casual poolside dining at Eddy's Diner, gourmet dining at award-winning Needle Rock Kitchen and Tap, Alvea Spa with full-service Salon and Spa amenities, Art Loft, and events center. Trilogy at Verde River is adjacent to the Tonto National Forest and is situated in the middle of miles and miles of hiking and biking trails. Whether you're seeking a second Winter home or will live here year-round, Trilogy at Verde River is an ideal distance from the hustle and bustle of North Scottsdale. You'll love the resort living! ASSUMABLE 4.250% VA LOAN! Furnishings are available for purchase through a separate contract.
 Bleu Stone Pavers
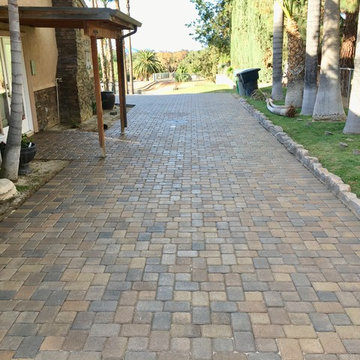
Side yard done in ORCO Antique Cobble in a blend of Tuscany and Chateau
This is an example of a large traditional partial sun front yard brick landscaping in Orange County.
This is an example of a large traditional partial sun front yard brick landscaping in Orange County.
 My Italian Living
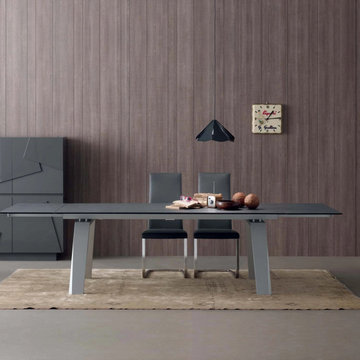
This dining table carries an ascetic design with straight borders, which will give your interiors an advanced appearance. The elegantly designed table has an aluminum lacquered, matt sand, or ash grey trapezoid legs made from wood.
It is known as elegant furniture for the design.
The table is a top-quality product.
Comes in various colors.
Dimensions of the product : L 160cm (E 200cm/240cm) – Width 90cm - Height 75cm.
L 210cm (E 260cm/310cm) - Width 100cm - Height 75cm.
You can buy the table for £2,999.00.




 PACS Architecture
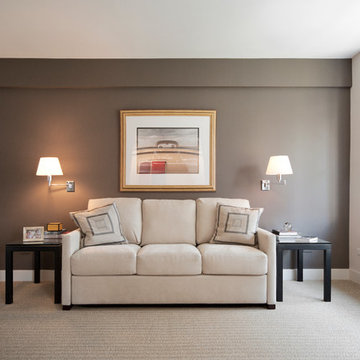
Inspiration for a mid-sized contemporary enclosed carpeted and beige floor living room remodel in New York with white walls, no fireplace and no tv

Sponsored
Columbus, OH

Hope Restoration & General Contracting
Columbus Design-Build, Kitchen & Bath Remodeling, Historic Renovations


 Jim or Teresa Huffman
On Site Photography - Brian Hall
Example of a mid-sized transitional galley medium tone wood floor and gray floor eat-in kitchen design in Other with an undermount sink, flat-panel cabinets, white cabinets, granite countertops, stainless steel appliances and an island
Example of a mid-sized transitional galley medium tone wood floor and gray floor eat-in kitchen design in Other with an undermount sink, flat-panel cabinets, white cabinets, granite countertops, stainless steel appliances and an island
 Southernwood Homes
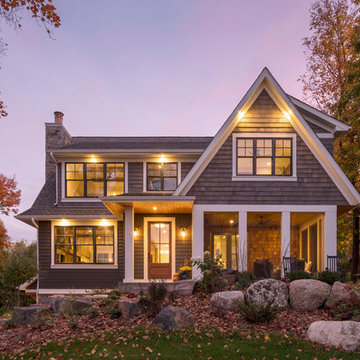
We crafted this spacious two-story home in Flowery Branch, GA, featuring an attractive exterior with a mix of stone, brick, and siding. The outer facade boasts board and batten shutters, along with a stylish metal roof accentuating the extended front porch. The porch itself is adorned with flagstone flooring and a wood inlaid ceiling.
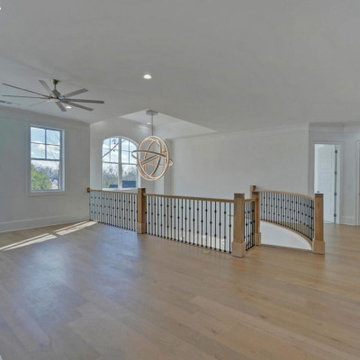
Upon entering, you're welcomed by an elegant two-story foyer showcasing a curved open banister handrail leading to the upper floor. The open-concept floor plan seamlessly extends from the front to the back, where the dining room meets the family room. Hardwood floors grace the entire living space, and the family room is highlighted by a large stone fireplace and a curved set of windows overlooking the outdoor living area.
The expansive kitchen and dining areas were thoughtfully designed with plenty of custom cabinets and countertop space, featuring brushed stainless steel appliances. Additionally, a secondary kitchen is included for food preparation. The delightful master bedroom boasts hardwood flooring and a spacious tray ceiling. The extensive master bath offers a soaking tub, a separate walk-in shower, and his and hers vanities. Notably, the home includes two master suites.
Convenience is key with two laundry facilities located in different areas within the home. A bonus room with a kitchenette adds flexibility to the living space. The full daylight basement is roughed in for future expansion possibilities. Outside, the living space extends to a sizable covered patio with flagstone flooring and a wood inlaid ceiling.
83