
Search results for "Extends roof" in Home Design Ideas



 Markalunas Architecture and Design, LLC
Lake Front Country Estate Outdoor Living, designed by Tom Markalunas, built by Resort Custom Homes. Photography by Rachael Boling.
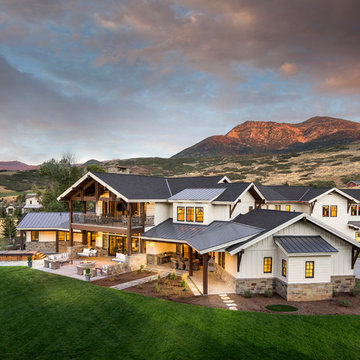
Large elegant backyard stone patio photo with a roof extension
Large elegant backyard stone patio photo with a roof extension


Find the right local pro for your project

 Fryday & Doyne
Joel Lassiter
Mid-sized traditional gray two-story mixed siding house exterior idea in Charlotte with a hip roof and a shingle roof
Mid-sized traditional gray two-story mixed siding house exterior idea in Charlotte with a hip roof and a shingle roof
 Fritz Johnson AIA
Olivier Koenig

Mid-sized 1960s concrete floor and white one-story exterior home photo in Hawaii with white walls and an orange front door
Mid-sized 1960s concrete floor and white one-story exterior home photo in Hawaii with white walls and an orange front door
 Spring Island

Barn Garage at 271 Spring Island Drive; Photographs by Tom Jenkins
Example of a country red one-story gable roof design in Atlanta
Example of a country red one-story gable roof design in Atlanta

Sponsored
Columbus, OH

Hope Restoration & General Contracting
Columbus Design-Build, Kitchen & Bath Remodeling, Historic Renovations




 Texas Construction Company
Photo by Ryann Ford
Example of a farmhouse white two-story gable roof design in Austin
Example of a farmhouse white two-story gable roof design in Austin

 Paradise Restored Landscaping & Exterior Design
Outdoor Living Spaces, Seat Wall, Firepit, Outdoor Fireplaces, Gazebo, Covered Wood Structures, Wood Fire Oven, Pizza Over, Custom Wood Decking, Ambient Landscape Lighting, Concrete Paver Hardscape



 Trueblood Design-Build
Pool Cabana with kitchen and bath built by Trueblood.
Example of a mid-sized classic patio design in Philadelphia with a roof extension
Example of a mid-sized classic patio design in Philadelphia with a roof extension

Sponsored
Westerville, OH

Custom Home Works
Franklin County's Award-Winning Design, Build and Remodeling Expert


 All in the Details
Northpeak Design
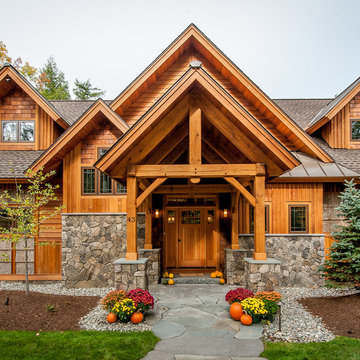
Inspiration for a rustic two-story wood gable roof remodel in Manchester
Inspiration for a rustic two-story wood gable roof remodel in Manchester

 Ignacio Salas-Humara Architect LLC
When the pergola structure got to the large oak we notched it around the tree. We replaced the single entry door with twelve feet of glass to connect the inside to the outdoors and make the small living room feel bigger.
PHOTO: Ignacio Salas-Humara
 Joel Contreras
Jason Roehner

Example of an urban concrete floor bedroom design in Phoenix with white walls
Example of an urban concrete floor bedroom design in Phoenix with white walls

Sponsored
Columbus, OH
Free consultation for landscape design!

Peabody Landscape Group
Franklin County's Reliable Landscape Design & Contracting

 Gary Brewer Robert A.M. Stern Architects
Francis Dzikowski
Inspiration for a timeless dining room remodel in New York with yellow walls
Inspiration for a timeless dining room remodel in New York with yellow walls

 Lindsey Schultz Design
Interior & Exterior Design, Interior Architectural Design by Lindsey Schultz Design
Garrett Cook; garrettcookphotography.com
Patio - southwestern backyard concrete drought-tolerant patio idea in Phoenix with a pergola
Patio - southwestern backyard concrete drought-tolerant patio idea in Phoenix with a pergola

18