
Search results for "Extends" in Home Design Ideas
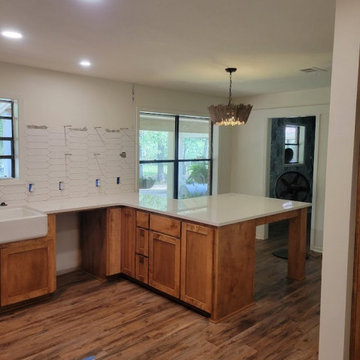
 Greywolf Cabinets and More
A custom kitchen installation designed around an open-concept flow. Features rich warm wood shaker base cabinets, an apron-front farmhouse sink, polished white quartz countertops, and an extended peninsula bar crafted with post legs for comfortable knee clearance and seating. The backsplash wall features white ceramic picket tile prepped for custom floating shelves.

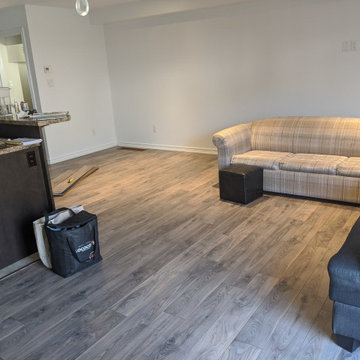
 Niagara's Quality Flooring Co.
We started by removing the T-Moulding between the 2 rooms to extend the livingroom over the tile and completely change the overall look of the space. We ran the flooring through the hallway to open the space up. Our workers always use precise measurements to ensure quality work. This colour really opened up the space, and by extending it over the tile, they got the livingroom they've been dreaming about.
Find the right local pro for your project
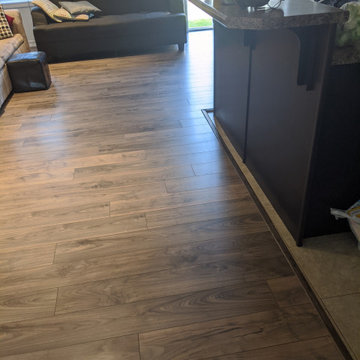 Niagara's Quality Flooring Co.
We started by removing the T-Moulding between the 2 rooms to extend the livingroom over the tile and completely change the overall look of the space. We ran the flooring through the hallway to open the space up. Our workers always use precise measurements to ensure quality work. This colour really opened up the space, and by extending it over the tile, they got the livingroom they've been dreaming about. We picture-framed the island to finish off the edge of the flooring.
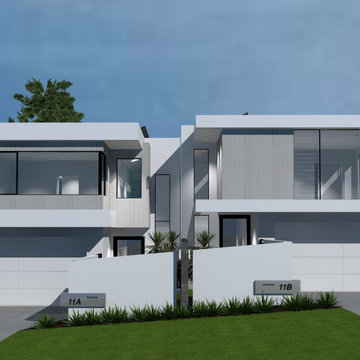
 Tascone Design
– Karrinyup - Extended Family Living Residence –
This home has been designed especially for a growing family. With one side dedicated to the parents and younger children, and the other side dedicated to the teenage and adult children. This multigenerational approach to living is becoming increasingly popular and is a fantastic way to incorporate economic responsibilities with family support and culture.

 Paradise Restored Landscaping & Exterior Design
Extended deck view deck, small privacy patio, privacy screens, outdoor living room, synthetic side yard, night-lights, ceiling heaters, outdoor furniture, dining area, seat bench, porch, porch swings, garden beds, gas firepit, French-doors, outdoor décor, shrubs, garbage shed
Bill Burk Photographer
 Paradise Restored Landscaping & Exterior Design
Extended deck view deck, small privacy patio, privacy screens, outdoor living room, synthetic side yard, night-lights, ceiling heaters, outdoor furniture, dining area, seat bench, porch, porch swings, garden beds, gas firepit, French-doors, outdoor décor, shrubs, garbage shed
Bill Burk Photographer


 Paradise Restored Landscaping & Exterior Design
Extended deck view deck, small privacy patio, privacy screens, outdoor living room, synthetic side yard, night-lights, ceiling heaters, outdoor furniture, dining area, seat bench, porch, porch swings, garden beds, gas firepit, French-doors, outdoor décor, shrubs, garbage shed
Bill Burk Photographer
 Built by Josh LLC
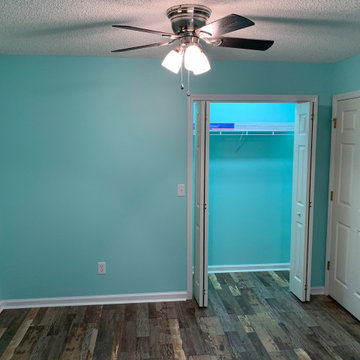
Extended sewing room.
Removed the interior wall of the sewing room, bordering the hallway.
Framed two new walls to extend across the floor to the kitchen wall, on the opposite side of the hallway. (Eliminating the hallway all together)
Wrapped the framing in drywall that was then blended in with the original walls of the sewing room.
8mm Luxury vinyl plank were used on the floor of the new and larger sewing room.
Trimmed to match the design of the home and finished wrapping the crown molding into the kitchen.
The final step was painting the room a beautiful ocean blue which complimented the dark flooring beautifully.
 Renew & Extend Hard Surfaces
Renew & Extend Hard Surfaces, Inc.
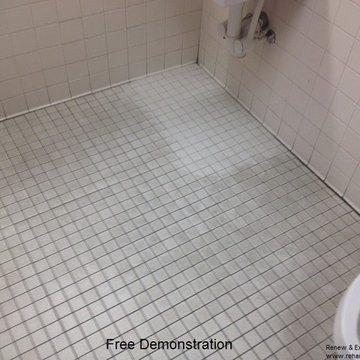
Free Demonstration so you can see exactly what results we can achieve for you.
A CLEAN you have to see!
www.rehardsurfaces.com
 Paradise Restored Landscaping & Exterior Design
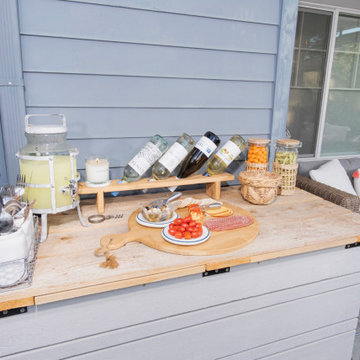
Extended deck view deck, small privacy patio, privacy screens, outdoor living room, synthetic side yard, night-lights, ceiling heaters, outdoor furniture, dining area, seat bench, porch, porch swings, garden beds, gas firepit, French-doors, outdoor décor, shrubs, garbage shed
Bill Burk Photographer
 Paradise Restored Landscaping & Exterior Design
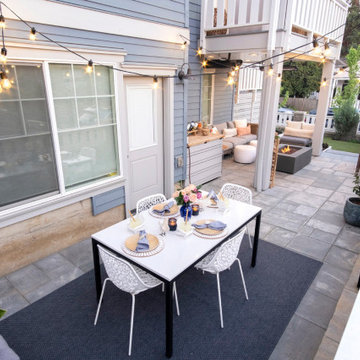
Extended deck view deck, small privacy patio, privacy screens, outdoor living room, synthetic side yard, night-lights, ceiling heaters, outdoor furniture, dining area, seat bench, porch, porch swings, garden beds, gas firepit, French-doors, outdoor décor, shrubs, garbage shed
Bill Burk Photographer
 Paradise Restored Landscaping & Exterior Design

Extended deck view deck, small privacy patio, privacy screens, outdoor living room, synthetic side yard, night-lights, ceiling heaters, outdoor furniture, dining area, seat bench, porch, porch swings, garden beds, gas firepit, French-doors, outdoor décor, shrubs, garbage shed
Bill Burk Photographer
 Greyhorne Interiors
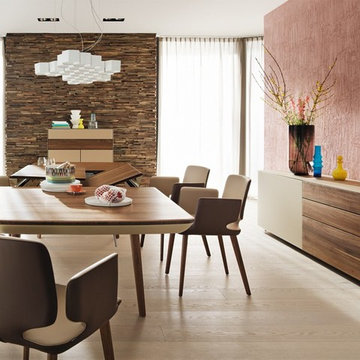
The Flaye Table is wrapped in leather for a softer touch. Extendable dining table easily opens to reveal built in leaves. The leather dining chairs are available in a selection of colours and wood leg options.
">Learn more about our dining tables here
 Paradise Restored Landscaping & Exterior Design

Extended deck view deck, small privacy patio, privacy screens, outdoor living room, synthetic side yard, night-lights, ceiling heaters, outdoor furniture, dining area, seat bench, porch, porch swings, garden beds, gas firepit, French-doors, outdoor décor, shrubs, garbage shed
Bill Burk Photographer
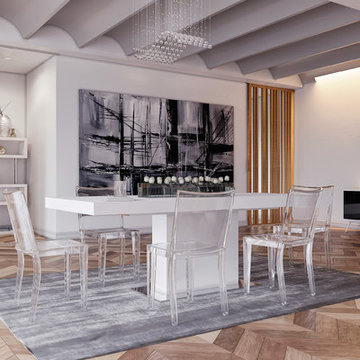
 IL Decor
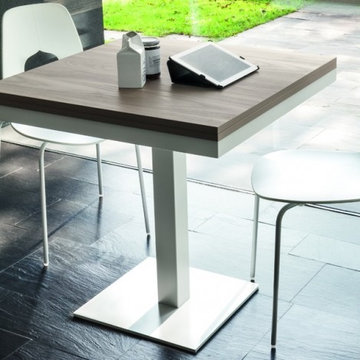
W. 31.5" (63") X H. 29.5"
Extendable table: stainless steel, or varnished metal structure; melamine top.
Different finishes available.
Trendy bedroom photo in Boston
Trendy bedroom photo in Boston
 My Italian Living
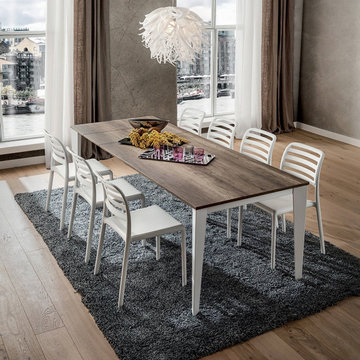
Get a choice of extending or fixed tables as per your needs. Enable smart space management by opening up side panels to extend the length of the table. Serve your guests with total convenience. Get a range of finishes like HPL or Fenix in shades like gray, oak, or walnut, to complement your
Get the choice to totally customize table top upon request
Varying lengths available,
120 cm x 80 cm x 73 cm.
140 cm x 80 cm x 73 cm.
160 cm x 90 cm x 73 cm.
You can add one or two extension panels as per your requirement.
This product is available at the price between £910 and £1016
 Paradise Restored Landscaping & Exterior Design

Extended deck view deck, small privacy patio, privacy screens, outdoor living room, synthetic side yard, night-lights, ceiling heaters, outdoor furniture, dining area, seat bench, porch, porch swings, garden beds, gas firepit, French-doors, outdoor décor, shrubs, garbage shed
Bill Burk Photographer
 Built by Josh LLC
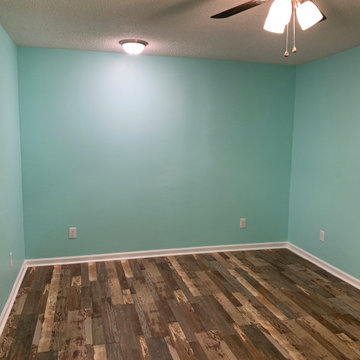
Extended sewing room.
Removed the interior wall of the sewing room, bordering the hallway.
Framed two new walls to extend across the floor to the kitchen wall, on the opposite side of the hallway. (Eliminating the hallway all together)
Wrapped the framing in drywall that was then blended in with the original walls of the sewing room.
8mm Luxury vinyl plank were used on the floor of the new and larger sewing room.
Trimmed to match the design of the home and finished wrapping the crown molding into the kitchen.
The final step was painting the room a beautiful ocean blue which complimented the dark flooring beautifully.
 EuroLux Furniture
Features:
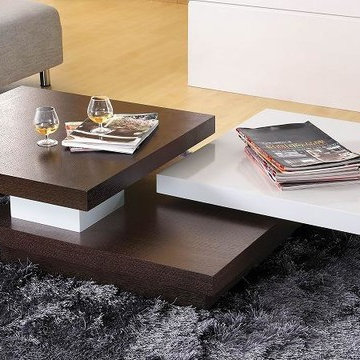
Modern designed coffee table
Three layers
Low profile
Swivel system
Dimensions:
W47" x D31.5" x H11"
Example of a minimalist living room design in Los Angeles
Example of a minimalist living room design in Los Angeles
53