
Search results for "Extends" in Home Design Ideas
 Real Estate Judge
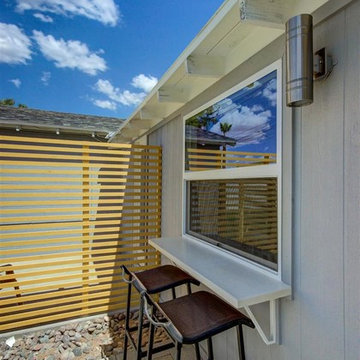
Outdoor Counter Seating - Quartz Extends Under Window
Example of a small minimalist backyard concrete paver patio design in Phoenix with no cover
Example of a small minimalist backyard concrete paver patio design in Phoenix with no cover
 Paradise Restored Landscaping & Exterior Design
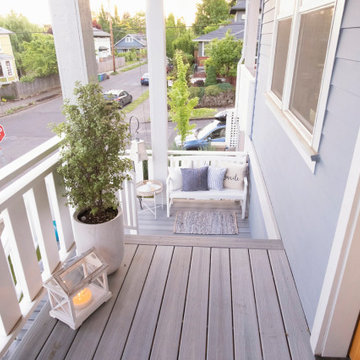
Extended deck view deck, small privacy patio, privacy screens, outdoor living room, synthetic side yard, night-lights, ceiling heaters, outdoor furniture, dining area, seat bench, porch, porch swings, garden beds, gas firepit, French-doors, outdoor décor, shrubs, garbage shed
Bill Burk Photographer
 Paradise Restored Landscaping & Exterior Design

Extended deck view deck, small privacy patio, privacy screens, outdoor living room, synthetic side yard, night-lights, ceiling heaters, outdoor furniture, dining area, seat bench, porch, porch swings, garden beds, gas firepit, French-doors, outdoor décor, shrubs, garbage shed
Bill Burk Photographer
Find the right local pro for your project
 Paradise Restored Landscaping & Exterior Design

Extended deck view deck, small privacy patio, privacy screens, outdoor living room, synthetic side yard, night-lights, ceiling heaters, outdoor furniture, dining area, seat bench, porch, porch swings, garden beds, gas firepit, French-doors, outdoor décor, shrubs, garbage shed
Bill Burk Photographer
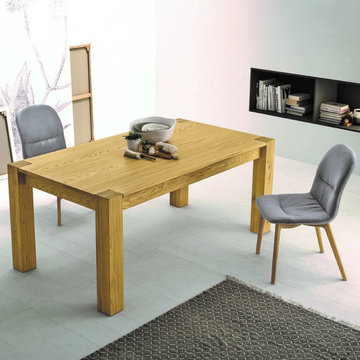
 My Italian Living
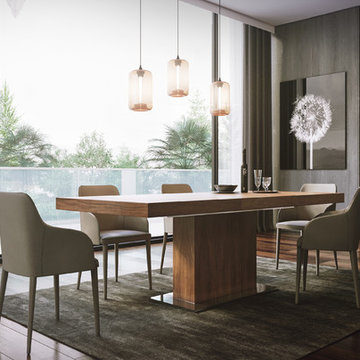
Do you need a minimalist and clean design in an extendable table? Then the Bio Extending Oak table is a good choice. It is made from open pore oak with veneered top. The oil finish on the op surface allows for daily wear and tear without any impact on the surface due to moisture or heat
Varying lengths available,
160 cm x 90 cm.
180 cm x 100 cm.
They both come with 45 cm extension capability.
100% ‘Made in Italy’ construction that lasts long.
This product is available at the price of £1552
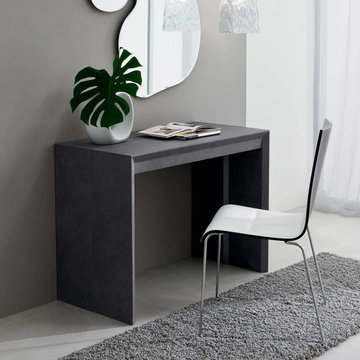 My Italian Living
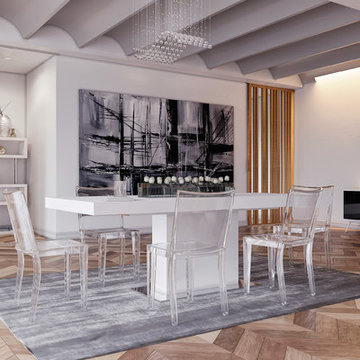
Invite guests over and never run out of space with the Paolo Extending dining console table. Get three varying shades to match your home furniture’s design.
Available in White ash, black porphyry, and esterel .
Made of wooden legs.
Length 100 cm, Width 50 cm (extendable to 180 cm), Height 75 cm.
It is available at a price of £1,056.
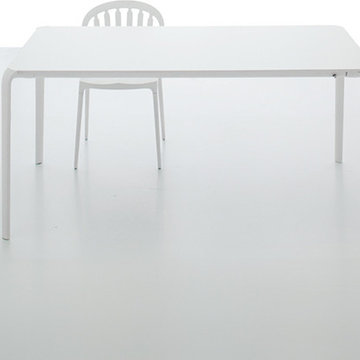
 User
UserAs the name suggests, curved edges, minimal structural design, light appearnace. 'Light' extendible dining table is a exclusive design to satisfy all who look for a simplistic dining table, with an ideal modern look crafted by innovative designers.


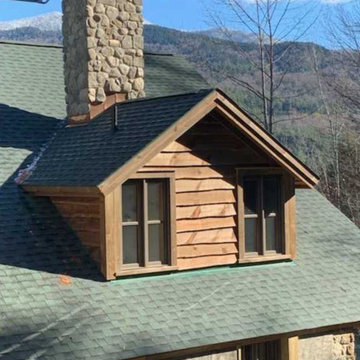 Jim & Paula Perry
Extended dormers. Extended eve system. Hand-cut stone chimneys with copper flashing. Rough sawn pine trim. Locally milled live edge waney clapboard ... Marvin Ultimate Signature windows .. Timberline roof with fire and ice protection..
Part of the meticulous restoration of Giant View, a historic 1940s Adirondack camp compound on 20 private acres in Keene Valley, NY. This legacy High Peaks estate is currently available for acquisition. Architectural inquiries and private viewing arrangements are welcome. For additional details, the property listing is available on the Merrill L. Thomas agency website at www.adirondackestates.com (MLS# 202597); email: dominika@adirondackestates.com
 Paradise Restored Landscaping & Exterior Design
Extended deck view deck, small privacy patio, privacy screens, outdoor living room, synthetic side yard, night-lights, ceiling heaters, outdoor furniture, dining area, seat bench, porch, porch swings, garden beds, gas firepit, French-doors, outdoor décor, shrubs, garbage shed
Bill Burk Photographer

 Liquid Interiors
Modern industrial minimal kitchen with LED multi-light pendant over a central island that extends down the wall as a feature. Island table shown here made from metal and composite silestone surface, extended to increase the entertaining space. Bright blue metal bar stools add color to the monochrome scheme. White ceiling and concrete floor. LED ceiling lights, ceiling fan and cross ventilation to minimize the use of A/C. Bi-fold doors. Inbuilt shelving system for books and storage.
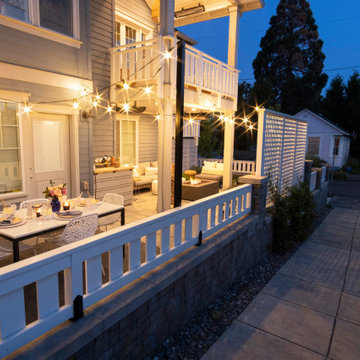 Paradise Restored Landscaping & Exterior Design
Extended deck view deck, small privacy patio, privacy screens, outdoor living room, synthetic side yard, night-lights, ceiling heaters, outdoor furniture, dining area, seat bench, porch, porch swings, garden beds, gas firepit, French-doors, outdoor décor, shrubs, garbage shed
Bill Burk Photographer
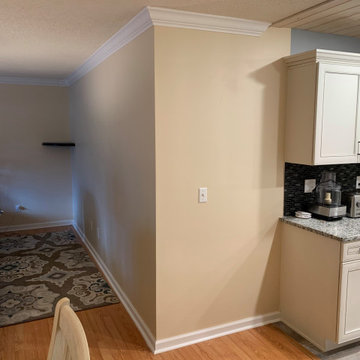
 Built by Josh LLC
Extended sewing room.
Removed the interior wall of the sewing room, bordering the hallway.
Framed two new walls to extend across the floor to the kitchen wall, on the opposite side of the hallway. (Eliminating the hallway all together)
Wrapped the framing in drywall that was then blended in with the original walls of the sewing room.
8mm Luxury vinyl plank were used on the floor of the new and larger sewing room.
Trimmed to match the design of the home and finished wrapping the crown molding into the kitchen.
The final step was painting the room a beautiful ocean blue which complimented the dark flooring beautifully.

 Greywolf Cabinets and More
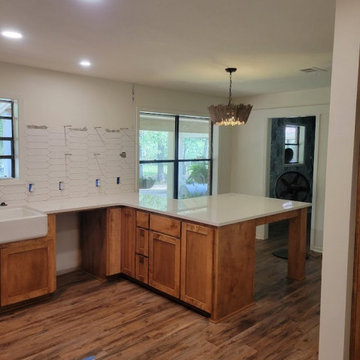
A custom kitchen installation designed around an open-concept flow. Features rich warm wood shaker base cabinets, an apron-front farmhouse sink, polished white quartz countertops, and an extended peninsula bar crafted with post legs for comfortable knee clearance and seating. The backsplash wall features white ceramic picket tile prepped for custom floating shelves.
 Niagara's Quality Flooring Co.
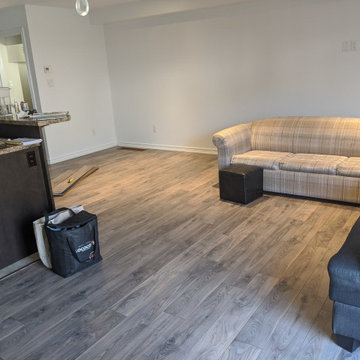
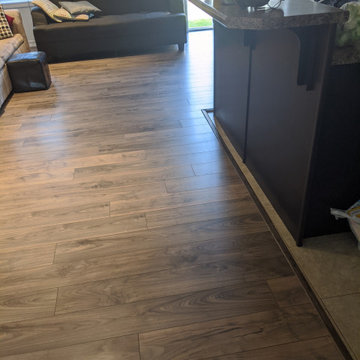
We started by removing the T-Moulding between the 2 rooms to extend the livingroom over the tile and completely change the overall look of the space. We ran the flooring through the hallway to open the space up. Our workers always use precise measurements to ensure quality work. This colour really opened up the space, and by extending it over the tile, they got the livingroom they've been dreaming about.
 Niagara's Quality Flooring Co.
We started by removing the T-Moulding between the 2 rooms to extend the livingroom over the tile and completely change the overall look of the space. We ran the flooring through the hallway to open the space up. Our workers always use precise measurements to ensure quality work. This colour really opened up the space, and by extending it over the tile, they got the livingroom they've been dreaming about. We picture-framed the island to finish off the edge of the flooring.
 Tascone Design
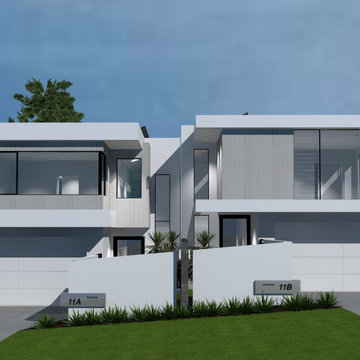
– Karrinyup - Extended Family Living Residence –
This home has been designed especially for a growing family. With one side dedicated to the parents and younger children, and the other side dedicated to the teenage and adult children. This multigenerational approach to living is becoming increasingly popular and is a fantastic way to incorporate economic responsibilities with family support and culture.
 Johnson + McLeod Design Consultants
John Sinal
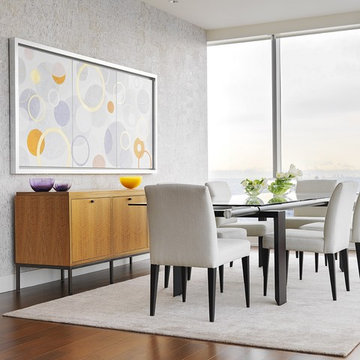
Dining room - contemporary dark wood floor dining room idea in Vancouver with gray walls
Dining room - contemporary dark wood floor dining room idea in Vancouver with gray walls

55