
Search results for "Extension beneath" in Home Design Ideas


 Eddie Rider Designs
Bowed bench in niche, pebbles on the floor.
Eddie Rider Designs
Tuscan staircase photo in Wilmington
Tuscan staircase photo in Wilmington
Find the right local pro for your project

 1st Craftsman Carpentry and Construction
Close-up of Crown Moulding on Custom Built-in's around living room fireplace.

 Builder Boy
 is proud to have renovated this historical property in Long Beach. The updates included bringing the electrical systems up to code, replacing the deck plates, refinishing the stairs and painting the beams, windows, railings and garage doors.

 Grenier Construction
Out of the ordinary plant nursery constructed out of reclaimed railroad ties. Complete with sprinkler system
Example of a mountain style exterior home design in Los Angeles
Example of a mountain style exterior home design in Los Angeles

 Richardson General Contractors
Ellen Richardson
Ceramic tile on exterior porch
Mid-sized farmhouse screened-in back porch idea in Raleigh
Mid-sized farmhouse screened-in back porch idea in Raleigh

Sponsored
Columbus, OH

Hope Restoration & General Contracting
Columbus Design-Build, Kitchen & Bath Remodeling, Historic Renovations

 Gregory Heitzler Design - GHDesign
Living room - large southwestern open concept concrete floor living room idea in San Francisco with beige walls

 Architectural Homes by Anders Inc
Open stair connects the three level of this contemporary home.
Example of a mid-sized trendy wooden l-shaped staircase design in Milwaukee with wooden risers
Example of a mid-sized trendy wooden l-shaped staircase design in Milwaukee with wooden risers
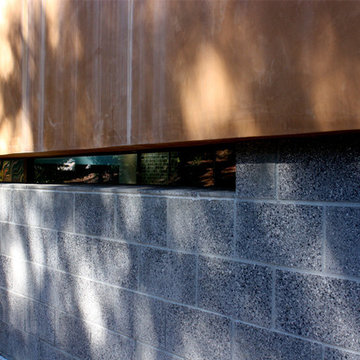
 Tobin Dougherty Architects
The Portola Valley Residence and Pavilion is a composition of staggered and interlocking rectangular spaces that cling to the slope as it gradually wraps around the hillside. As the interior floor level slowly steps down, echoing the natural grade, it increases the floor-to-ceiling height, flooding the space with expanded views and abundant natural light. Carefully defined interior spaces with plaster and stone veneer walls offer a fitting backdrop for the owner's dramatic art collection. The home’s terraced roof design and careful selection of natural materials equally complement its human and natural environments.
In a stylistic departure from the main house, the 750 sf guest pavilion combines three small geometric elements to form a pleasant guest, entertainment space . . . and yard sculpture.

 VelArt Designer Kitchens & Baths
Inspiration for a huge contemporary gender-neutral walk-in closet remodel in Miami with flat-panel cabinets and gray cabinets


 Gary Fredricks Landscape Design
This is an example of a large mediterranean backyard stone formal garden in Los Angeles.

Sponsored
Columbus, OH
Hope Restoration & General Contracting
Columbus Design-Build, Kitchen & Bath Remodeling, Historic Renovations

 Charlie Luxton Design
The corridor along the back of the cheese room with rooms separated by glass panels to increase light levels.
Photocredit, Ed RS Aves
Mid-sized cottage ceramic tile, beige floor and exposed beam hallway photo in Oxfordshire with white walls
Mid-sized cottage ceramic tile, beige floor and exposed beam hallway photo in Oxfordshire with white walls

 Square Deal Construction Company, LLC
Inspiration for a huge modern backyard second story metal railing deck remodel in Portland with no cover


 Designer Driveways
Beautiful Flagstone design with our Thermo Plastic Acrylic Epoxy non-skid concrete sealer. Tan base with medium brown, dark brown and white granite finish.




50