
Search results for "Extension beneath" in Home Design Ideas

 TAYLOR MILLER ARCHITECTURE
Studio Dubuisson
http://www.studiodubuisson.com/
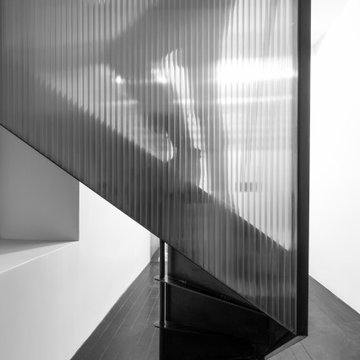
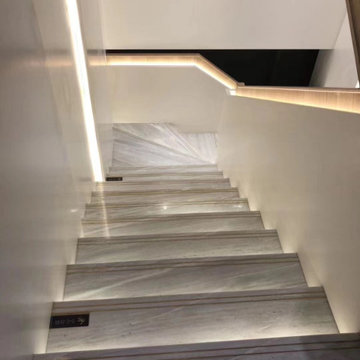
Example of a small minimalist staircase design in New York
Example of a small minimalist staircase design in New York



Find the right local pro for your project



 Lamont Bros. Design & Construction
Basement Hallway
Inspiration for a craftsman basement remodel in Portland
Inspiration for a craftsman basement remodel in Portland


Sponsored
Plain City, OH

The Creative Kitchen Company
Columbus Area Kitchen Remodeling and Refacing Professional
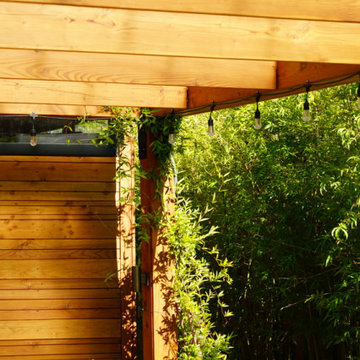
 Bay Scenery, Inc.
Wooden pergola seating area designed to provide shade, structure, and a comfortable gathering space within a landscaped backyard.
This is an example of a backyard landscaping in San Francisco with a pergola.
This is an example of a backyard landscaping in San Francisco with a pergola.
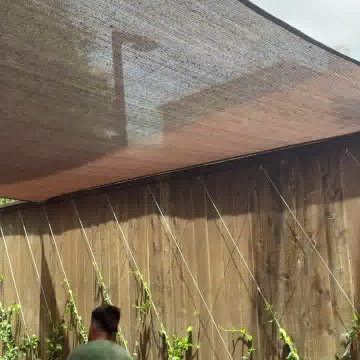
 Texan Landscape Group LLC
A behind-the-scenes look at our crew in action — from the groundwork to the finishing touches that make an outdoor space feel finished. Every project gets the same attention to detail, whether it's a small refresh or a full transformation.
? Pro tip: The details people notice most — clean edges, tight joints, consistent grading — are the ones that take the longest. If a quote seems fast and cheap, ask what corners are being cut on prep work; that's where a job's lifespan is really decided.
? Houston area | ? Call us at (832) 230-7277
Texan Landscape Group
#hardscaping #landscapedesign #outdoorliving #curbappeal #texanlandscapegroup

 Driftwood Harbor Designs
AFTER:
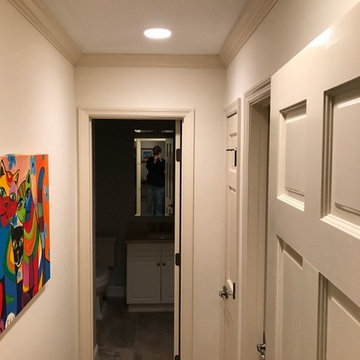
The first project we tackled in our new home was this hallway between the laundry room and master bedroom. • The sunken/inset wall feature left us unsure how to utilize the space. After several failed shelf design concepts, we decided to dive into our first shiplap project and it turned out perfect. • We found this pre-stained antique shiplap at @loweshomeimprovement and decided to mix the grey color theme. Then we had a photo of our dogs custom printed on a canvas at @walgreens photo • #beforeandafter #diy #renovation #shiplap #customcanvasprint #gray #interiordesign #driftwoodharbordesigns #modernfarmhouseproject #dogsofinstagram #hallway



 Elevated Outdoors
This area is located behind the hanging pod chairs. It was a very dark space with only the trunks of the cypress trees visible. We loaded the beds with ferns, lysimachia and climbing hydrangeas, which eventually grew up the neighboring fence and trees.





 Intelligent Design Group
Mid-sized minimalist open concept light wood floor and gray floor family room photo in Toronto with gray walls, a standard fireplace, a concrete fireplace and a wall-mounted tv

 L M Cline's LLC
Lisa M. Cline
L M Cline's LLC
Example of a small enclosed dark wood floor game room design with gray walls and a media wall
Example of a small enclosed dark wood floor game room design with gray walls and a media wall

Sponsored
Columbus, OH

Hope Restoration & General Contracting
Columbus Design-Build, Kitchen & Bath Remodeling, Historic Renovations



 Arbor Development Inc.
Granite steam shower with tumbled stone floor.
Arbor Development
Castle Rock, CO 80104
Trendy bathroom photo in Denver
Trendy bathroom photo in Denver
83