
Search results for "Extension mirror" in Home Design Ideas

 Roost Interiors
© Lisa Russman Photography
Alcove shower - transitional 3/4 white tile and subway tile alcove shower idea in New York with white cabinets, white walls, an undermount sink, recessed-panel cabinets and a hinged shower door
Alcove shower - transitional 3/4 white tile and subway tile alcove shower idea in New York with white cabinets, white walls, an undermount sink, recessed-panel cabinets and a hinged shower door

 User
UserThis Greek Revival row house in Boerum Hill was previously owned by a local architect who renovated it several times, including the addition of a two-story steel and glass extension at the rear. The new owners came to us seeking to restore the house and its original formality, while adapting it to the modern needs of a family of five. The detailing of the 25 x 36 foot structure had been lost and required some sleuthing into the history of Greek Revival style in historic Brooklyn neighborhoods.
In addition to completely re-framing the interior, the house also required a new south-facing brick façade due to significant deterioration. The modern extension was replaced with a more traditionally detailed wood and copper- clad bay, still open to natural light and the garden view without sacrificing comfort. The kitchen was relocated from the first floor to the garden level with an adjacent formal dining room. Both rooms were enlarged from their previous iterations to accommodate weekly dinners with extended family. The kitchen includes a home office and breakfast nook that doubles as a homework station. The cellar level was further excavated to accommodate finished storage space and a playroom where activity can be monitored from the kitchen workspaces.
The parlor floor is now reserved for entertaining. New pocket doors can be closed to separate the formal front parlor from the more relaxed back portion, where the family plays games or watches TV together. At the end of the hall, a powder room with brass details, and a luxe bar with antique mirrored backsplash and stone tile flooring, leads to the deck and direct garden access. Because of the property width, the house is able to provide ample space for the interior program within a shorter footprint. This allows the garden to remain expansive, with a small lawn for play, an outdoor food preparation area with a cast-in-place concrete bench, and a place for entertaining towards the rear. The newly designed landscaping will continue to develop, further enhancing the yard’s feeling of escape, and filling-in the views from the kitchen and back parlor above. A less visible, but equally as conscious, addition is a rooftop PV solar array that provides nearly 100% of the daily electrical usage, with the exception of the AC system on hot summer days.
The well-appointed interiors connect the traditional backdrop of the home to a youthful take on classic design and functionality. The materials are elegant without being precious, accommodating a young, growing family. Unique colors and patterns provide a feeling of luxury while inviting inhabitants and guests to relax and enjoy this classic Brooklyn brownstone.
This project won runner-up in the architecture category for the 2017 NYC&G Innovation in Design Awards and was featured in The American House: 100 Contemporary Homes.
Photography by Francis Dzikowski / OTTO
 Palmer Interior Design
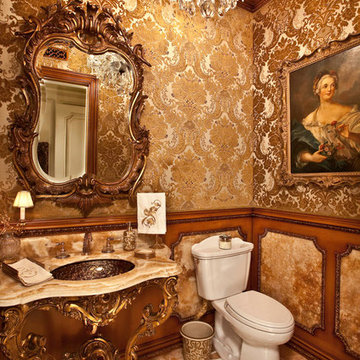
Example of a classic powder room design in Orange County with an undermount sink and a two-piece toilet
Find the right local pro for your project
 FINNE Architects
Tom Bonner

Large trendy master glass tile porcelain tile freestanding bathtub photo in Los Angeles with flat-panel cabinets, dark wood cabinets, a wall-mount toilet, an undermount sink, quartz countertops and yellow countertops
Large trendy master glass tile porcelain tile freestanding bathtub photo in Los Angeles with flat-panel cabinets, dark wood cabinets, a wall-mount toilet, an undermount sink, quartz countertops and yellow countertops
 Saxum Tile Design Studio
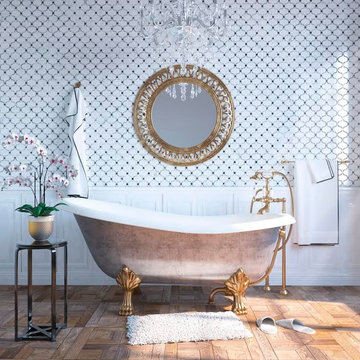
Example of a large eclectic master white tile and mosaic tile medium tone wood floor and brown floor claw-foot bathtub design in Los Angeles with a two-piece toilet and white walls
 Design Trends Construction
Bryson Liu
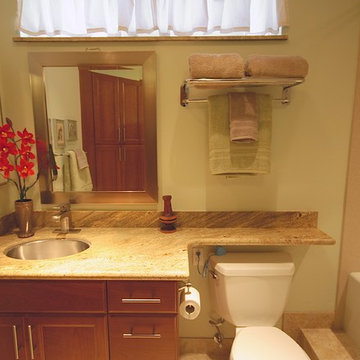
Mid-sized trendy beige tile and porcelain tile porcelain tile alcove bathtub photo in Hawaii with a vessel sink, recessed-panel cabinets, medium tone wood cabinets, granite countertops, a two-piece toilet and white walls
Mid-sized trendy beige tile and porcelain tile porcelain tile alcove bathtub photo in Hawaii with a vessel sink, recessed-panel cabinets, medium tone wood cabinets, granite countertops, a two-piece toilet and white walls
 Libbie Holmes Photography

Balcony - contemporary metal railing balcony idea in Denver with a fireplace and a roof extension

Sponsored
Sunbury, OH

J.Holderby - Renovations
Franklin County's Leading General Contractors - 2X Best of Houzz!
 AKO Design Center

Mid-sized trendy single-wall wet bar photo in New York with no sink, flat-panel cabinets, white cabinets, glass countertops and gray backsplash

 R.L. Baxter Building Corp
When we work on a private residence, we take every care to understand and respect that this is not just a property, structure or set of blueprints. This is your home. We listen first, working with your vision and sense of style, but combining your ideas with our extensive knowledge of finishes, materials and how to consider every last detail in order to create an overall look and feel that will really "wow."

 Amy A. Alper, Architect
Example of a trendy beige tile bathroom design in San Francisco with a vessel sink, open cabinets, dark wood cabinets, wood countertops and white walls



 User
UserLucas Allen
Example of a large ornate backyard tile patio design in Jacksonville with a roof extension
Example of a large ornate backyard tile patio design in Jacksonville with a roof extension



 ODS Architecture
Originally a nearly three-story tall 1920’s European-styled home was turned into a modern villa for work and home. A series of low concrete retaining wall planters and steps gradually takes you up to the second level entry, grounding or anchoring the house into the site, as does a new wrap around veranda and trellis. Large eave overhangs on the upper roof were designed to give the home presence and were accented with a Mid-century orange color. The new master bedroom addition white box creates a better sense of entry and opens to the wrap around veranda at the opposite side. Inside the owners live on the lower floor and work on the upper floor with the garage basement for storage, archives and a ceramics studio. New windows and open spaces were created for the graphic designer owners; displaying their mid-century modern furnishings collection.
A lot of effort went into attempting to lower the house visually by bringing the ground plane higher with the concrete retaining wall planters, steps, wrap around veranda and trellis, and the prominent roof with exaggerated overhangs. That the eaves were painted orange is a cool reflection of the owner’s Dutch heritage. Budget was a driver for the project and it was determined that the footprint of the home should have minimal extensions and that the new windows remain in the same relative locations as the old ones. Wall removal was utilized versus moving and building new walls where possible.
Photo Credit: John Sutton Photography.



 Fati Fakoor Interiors
 To create a serene Modern Mediterranean outdoor sitting, dinning with pool and lounge area we did a complete renovation. We removed a portion of the concrete to create dinning area and built an outdoor kitchen with new appliances, sink and black leathered granite. New stucco walls complete landscape design.


 Granit Architects + Interiors
Our clients for this project are a professional couple with a young family. They approached us to help with extending and improving their home in London SW2 to create an enhanced space both aesthetically and functionally for their growing family. We were appointed to provide a full architectural and interior design service, including the design of some bespoke furniture too.
A core element of the brief was to design a kitchen living and dining space that opened into the garden and created clear links from inside to out. This new space would provide a large family area they could enjoy all year around. We were also asked to retain the good bits of the current period living spaces while creating a more modern day area in an extension to the rear.
It was also a key requirement to refurbish the upstairs bathrooms while the extension and refurbishment works were underway.
The solution was a 21m2 extension to the rear of the property that mirrored the neighbouring property in shape and size. However, we added some additional features, such as the projecting glass box window seat. The new kitchen features a large island unit to create a workspace with storage, but also room for seating that is perfect for entertaining friends, or homework when the family gets to that age.
The sliding folding doors, paired with floor tiling that ran from inside to out, created a clear link from the garden to the indoor living space. Exposed brick blended with clean white walls creates a very contemporary finish throughout the extension, while the period features have been retained in the original parts of the house.

 Susan Fisher Photography
Susan Fisher Plotner/Susan Fisher Photography
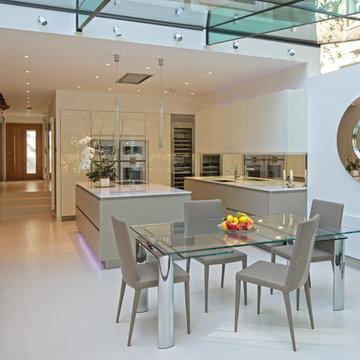
Kitchen - contemporary kitchen idea in New York with flat-panel cabinets, white cabinets and stainless steel appliances
Kitchen - contemporary kitchen idea in New York with flat-panel cabinets, white cabinets and stainless steel appliances
6