
Search results for "Extension" in Home Design Ideas
 Laura Engen Interior Design

We wanted this screen porch to feel like an extension of the house but have the function of an outdoor room. All the furnishings and fabrics are made for outdoor use!
Built by Great Neighborhood Homes, Photography by Troy Thies, Landscaping by Moms Landscaping
Tree Stump Cocktail tables: Crate & Barrel- Teton Natural Solid Accent Tables
 New City Construction
Trent & Co.

Hunter Fan Company Matheston Onyx Bengal Ceiling Fan with Light
Large classic screened-in back porch idea in DC Metro with decking and a roof extension
Large classic screened-in back porch idea in DC Metro with decking and a roof extension
 Monarch & Maker

Patio kitchen - mid-sized transitional backyard tile patio kitchen idea in Houston with a roof extension
Find the right local pro for your project
 Eden LA Furniture and Interiors
Kim Pritchard
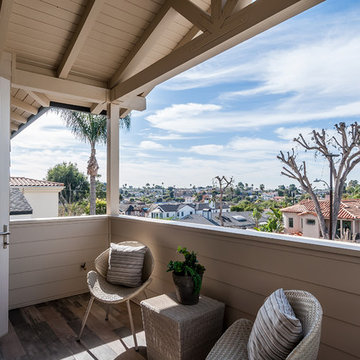
Transitional balcony photo in Los Angeles with a roof extension
Transitional balcony photo in Los Angeles with a roof extension
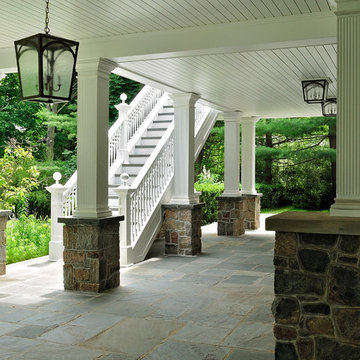
 Lancor Construction Group, Inc.
Vine joint fieldstone columns with accustom pvc fluted columns
Large elegant stone front porch photo in New York with a roof extension
Large elegant stone front porch photo in New York with a roof extension

 ROJO Architecture
Mark Borosch
Inspiration for a mid-sized mediterranean stone porch remodel in Tampa with a roof extension
Inspiration for a mid-sized mediterranean stone porch remodel in Tampa with a roof extension

 Browning Architects Ltd
David Butler
Inspiration for a large contemporary patio remodel in London with no cover
Inspiration for a large contemporary patio remodel in London with no cover





 LeichtUSA
Attractive living as an architectural experiment: a 136-year-old water tower, a listed building with a spectacular 360-degree panorama view over the City of London. The task, to transform it into a superior residence, initially seemed an absolute impossibility. But when the owners came across architect Mike Collier, they had found a partner who was to make the impossible possible. The tower, which had been empty for decades, underwent radical renovation work and was extended by a four-storey cube containing kitchen, dining and living room - connected by glazed tunnels and a lift shaft. The kitchen, realised by Enclosure Interiors in Tunbridge Wells, Kent, with furniture from LEICHT is the very heart of living in this new building.
Shiny white matt-lacquered kitchen fronts (AVANCE-LR), tone-on-tone with the worktops, reflect the light in the room and thus create expanse and openness. The surface of the handle-less kitchen fronts has a horizontal relief embossing; depending on the light incidence, this results in a vitally structured surface. The free-standing preparation isle with its vertical side panels with a seamlessly integrated sink represents the transition between kitchen and living room. The fronts of the floor units facing the dining table were extended to the floor to do away with the plinth typical of most kitchens. Ceiling-high tall units on the wall provide plenty of storage space; the electrical appliances are integrated here invisible to the eye. Floor units on a high plinth which thus appear to be floating form the actual cooking centre within the kitchen, attached to the wall. A range of handle-less wall units concludes the glazed niche at the top.
LEICHT international: “Architecture and kitchen” in the centre of London. www.LeichtUSA.com

 Robert Nichol and sons
The aspiration was to create a graphic from that was in oppo.
Large contemporary two-story wood flat roof idea in Melbourne
Large contemporary two-story wood flat roof idea in Melbourne
 RADO ILIEV . DESIGN

Redevelopment and Extension of an Edwardian house in Streatham, London
Works included total interior refit and an addition of a 200 sqm basement floor.
The design is tailored to the requirements of a family of three.
The street appearance was kept nearly intact while the back façade to garden received extensions to ground floor and the new attic.
Ground living room opens to a garden with lush mature hedging and trees. First floor contains 3 bedrooms and 2 bathrooms. The attic provides 50 sqm suite with its own bathroom.
The new basement floor has a gym, wardrobe and a generous bathroom. Here also are the utility and an extra bedroom.
Natural light to basement is provided by a sunken courtyard with a stair leading to the garden.
Completed - 2019
Design – Rado Iliev
Photography – Assen Emilov
 Finesse, Inc.

This charming cottage has an updated Craftsman feel with its new siding, front porch, windows and fresh paint.
Photo: Jessica Abler, Los Angeles, CA
Mid-sized craftsman green one-story wood gable roof idea in Los Angeles
Mid-sized craftsman green one-story wood gable roof idea in Los Angeles
 Abelow Sherman Architects LLC

Mid-sized beach style side porch photo in New York with decking and a roof extension


 E S Johnson Builders, LLC
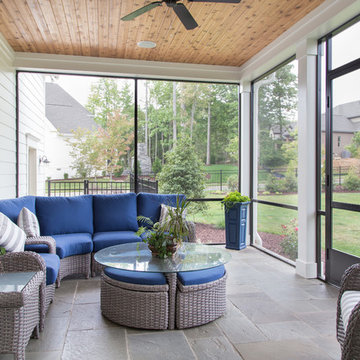
Screened in porch with bluestone in a geometric pattern.
Studio iDesign, Serena Apostal
Patio - mid-sized transitional backyard stone patio idea in Charlotte with a roof extension
Patio - mid-sized transitional backyard stone patio idea in Charlotte with a roof extension
 SURROUNDS Landscape Architecture + Construction
Landscape Architect: Chad Talton, Surrounds Inc.

Example of a mid-sized arts and crafts backyard tile patio kitchen design in DC Metro with a roof extension
Example of a mid-sized arts and crafts backyard tile patio kitchen design in DC Metro with a roof extension

 BYTR architects
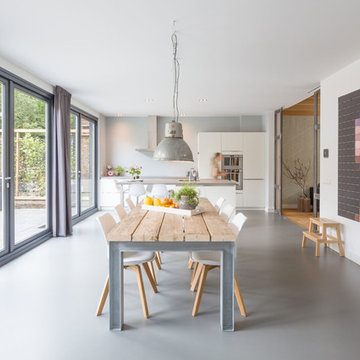
BYTR architects designd the extension of this charming detached house in the old town of Zeist (NL). The characteristic contour of the existing home is used as a reference for the of 19th century house. Two modern gable roofs, together with the historical mansard roof make a surprising composition.
The extension of the house has doubled the living space. Despite the increase in volume, you experience the new building from the street as a little addition. The extension is hidden behind the existing building. Also inside you experience the expressive roof shape which creates a spacious and contemporary atmosphere.
The monolithic extension contrasts in materials and detailing of the existing house. The relief of the old brick walls defines the contrast with the anthracite flat façade panel of the extension.
The interior also shows the contrast between old and new. Through a large sliding façade you step into the modern living kitchen. A tight plastered ceiling and concrete floor stands in contracst to the original wooden beams and an oak parquet. Classic and modern brought together in a charming way.

Sponsored
Columbus, OH

Hope Restoration & General Contracting
Columbus Design-Build, Kitchen & Bath Remodeling, Historic Renovations
 David Butler Photography
Photo by David Butler.
Charles Barclay Architects.
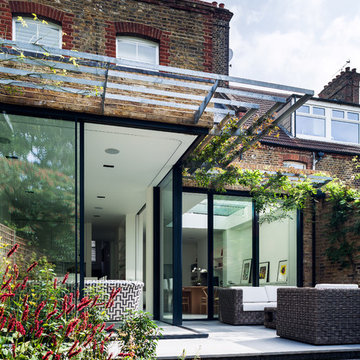
Inspiration for a contemporary exterior home remodel in London
Inspiration for a contemporary exterior home remodel in London
 VPC Builders, LLC

Inspiration for a large farmhouse screened-in back porch remodel in Charlotte with decking and a roof extension
 David Tyson & Associates Inc.
Dennis Nodine
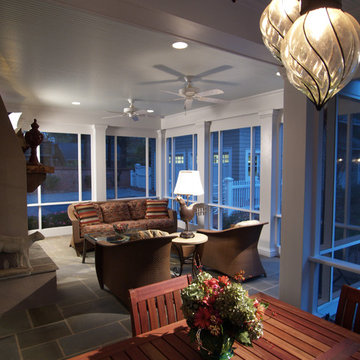
Large classic stone back porch idea in Charlotte with a roof extension
Large classic stone back porch idea in Charlotte with a roof extension
6