
Search results for "Extensive acceptance" in Home Design Ideas
 Alair Homes Plano
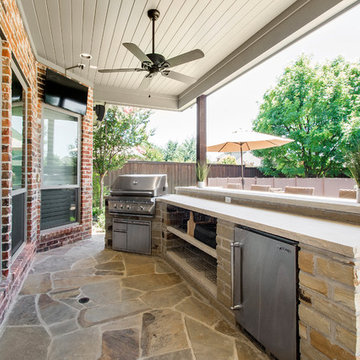
These clients had already remodeled their kitchen and master bath and wanted to add additional living space to their already beautiful backyard. They had plenty of space between the back of their house and the pool to fit a large outdoor kitchen and entertaining space.
We demoed the overhang, rafters, shingles and decking as needed to accept new joists, frame and new roof. We framed out the trim overhang to match the existing house, so that you couldn't tell the difference. Oklahoma Flagstone was used for the new portion of deck. The outer edge of stone from the existing deck was removed to tie in with new deck, so again, the addition was seamless.
A new gas line was run from the existing pool equipment to the new grill and a secondary area was made off of the pipe that can be tied on to for future use. Three GFCI plugs were installed in outdoor kitchen area; one in the back splash, one for the refrigerator and one for grill. The clients purchased two outdoor ceiling fans that we also installed to keep the area cool in the heat of the summer. End the end, the new exterior new soffit, trim, fascia and gutters were painted and the columns were stained to match the existing exterior.
The clients now have a cool livable space to enjoy year round! Design & Construction by Hatfield Builders & Remodelers | Photography by Versatile Imaging
 KSI Kitchen & Bath
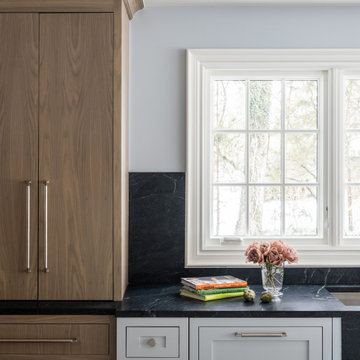
Picture this: a large-scale renovation and addition, a dream team collaboration with Krieger Klatt Architects, Mosher Dolan, and Whitmer Design, and clients who wanted it all. Timeless? Yes. Eclectic? Absolutely. Funky yet grounded in tradition? You bet. Our clients desired a space that was both enduringly classic and delightfully unique—and we delivered.
Our clients craved a space that was functional for a bustling family life (hello, kids and constant entertaining!) but also a showstopper. The goal? To create a timeless kitchen and pantry that felt like an extension of the home's traditional bones while making a strong statement. Challenge accepted.
 KSI Kitchen & Bath
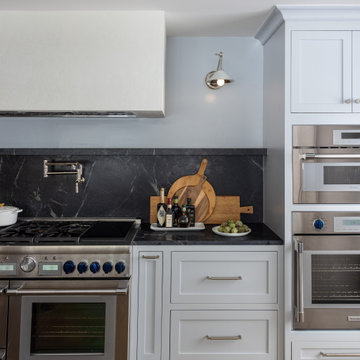
Picture this: a large-scale renovation and addition, a dream team collaboration with Krieger Klatt Architects, Mosher Dolan, and Whitmer Design, and clients who wanted it all. Timeless? Yes. Eclectic? Absolutely. Funky yet grounded in tradition? You bet. Our clients desired a space that was both enduringly classic and delightfully unique—and we delivered.
Our clients craved a space that was functional for a bustling family life (hello, kids and constant entertaining!) but also a showstopper. The goal? To create a timeless kitchen and pantry that felt like an extension of the home's traditional bones while making a strong statement. Challenge accepted.
Find the right local pro for your project
 User
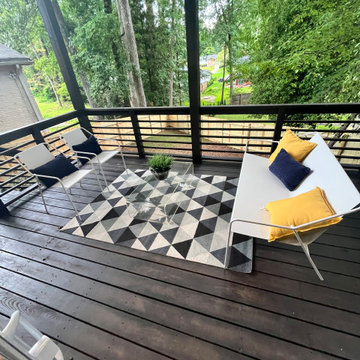
UserIn 2021, Reynard Architectural Designs accepted its first design project. Our team partnered with Tobars Dobbs to transform a tiny, abandoned ranch in West Atlanta into an expansive contemporary modern home.
The first floor, existing brickwork, and main structure where kept in tact. The original ranch was a closed floor plan with 2 bedrooms and 2 bathrooms with an extended hallway. All the interior finishes, appliances and walls were removed to convert the home into an open floor plan that maximizes space on the first floor. The finished home is a modern contemporary design that doubled the number of bedrooms, created four accessible outdoor decks, and created a fresh look that balances simplicity with plenty of character.
The home on Shirley Street takes advantage of minimalist/modern design elements, clean white countertops and cupboards that are complimented nicely by classic stainless steel finishes. The original ranch home was once confined and segmented.
Now, an open stairway that is bathed in natural light leads to the main living space above. Low profile jack and jill vanity mirrors, a soaker tub with a view, and a spacious shower all highlight the serene master bathroom.
The master bedroom makes great use of light with a small, private transom above the bed and easy outdoor access to a private patio deck behind the main sleeping quarters.
A private getaway shaded by the surrounding live oaks is just what's needed after a long day at work. The home on Shirley Street features four of these private patio decks that provide additional entertainment and relaxation space.
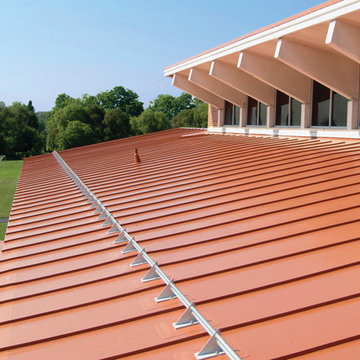
 Alpine SnowGuards
Shown on a Sika Sarnafill Décor Roof System / Designed to install directly to wood blocking or metal deck / Extruded Aluminum Bracket base measures 4" x 6" / Stainless Steel Base Plate measures 6" x 8" / Base Plate can be flashed with compatible target patch
3 configurations available: 2-Pipe, 3-Pipe, 2 Hi-Pipe (Hi-Hole)
All configurations accept 1" OD Pipe (Tubing)
All configurations are compatible with the use of Ice Flags
Internal Couplings, End Collars and End Caps are available for this system
Available in a multitude of RAL TIGER Drylac® Exterior Powder Coating colors
All of our snow guards are tested extensively in the field by roofing experts
Made in the USA using recycled materials
Compression seal creates a watertight barrier
Enhances the beauty of any roof
 KSI Kitchen & Bath
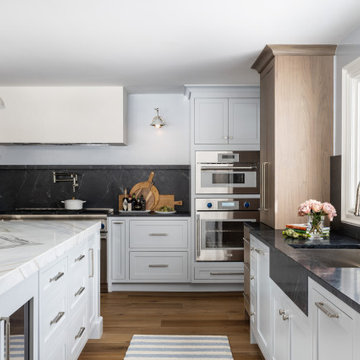
Picture this: a large-scale renovation and addition, a dream team collaboration with Krieger Klatt Architects, Mosher Dolan, and Whitmer Design, and clients who wanted it all. Timeless? Yes. Eclectic? Absolutely. Funky yet grounded in tradition? You bet. Our clients desired a space that was both enduringly classic and delightfully unique—and we delivered.
Our clients craved a space that was functional for a bustling family life (hello, kids and constant entertaining!) but also a showstopper. The goal? To create a timeless kitchen and pantry that felt like an extension of the home's traditional bones while making a strong statement. Challenge accepted.
 User

UserIn 2021, Reynard Architectural Designs accepted its first design project. Our team partnered with Tobars Dobbs to transform a tiny, abandoned ranch in West Atlanta into an expansive contemporary modern home.
The first floor, existing brickwork, and main structure where kept in tact. The original ranch was a closed floor plan with 2 bedrooms and 2 bathrooms with an extended hallway. All the interior finishes, appliances and walls were removed to convert the home into an open floor plan that maximizes space on the first floor. The finished home is a modern contemporary design that doubled the number of bedrooms, created four accessible outdoor decks, and created a fresh look that balances simplicity with plenty of character.
The home on Shirley Street takes advantage of minimalist/modern design elements, clean white countertops and cupboards that are complimented nicely by classic stainless steel finishes. The original ranch home was once confined and segmented.
Now, an open stairway that is bathed in natural light leads to the main living space above. Low profile jack and jill vanity mirrors, a soaker tub with a view, and a spacious shower all highlight the serene master bathroom.
The master bedroom makes great use of light with a small, private transom above the bed and easy outdoor access to a private patio deck behind the main sleeping quarters.
A private getaway shaded by the surrounding live oaks is just what's needed after a long day at work. The home on Shirley Street features four of these private patio decks that provide additional entertainment and relaxation space.


 Alair Homes Plano
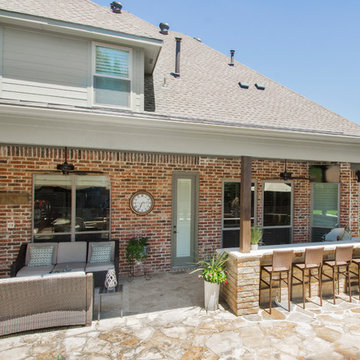
These clients had already remodeled their kitchen and master bath and wanted to add additional living space to their already beautiful backyard. They had plenty of space between the back of their house and the pool to fit a large outdoor kitchen and entertaining space.
We demoed the overhang, rafters, shingles and decking as needed to accept new joists, frame and new roof. We framed out the trim overhang to match the existing house, so that you couldn't tell the difference. Oklahoma Flagstone was used for the new portion of deck. The outer edge of stone from the existing deck was removed to tie in with new deck, so again, the addition was seamless.
A new gas line was run from the existing pool equipment to the new grill and a secondary area was made off of the pipe that can be tied on to for future use. Three GFCI plugs were installed in outdoor kitchen area; one in the back splash, one for the refrigerator and one for grill. The clients purchased two outdoor ceiling fans that we also installed to keep the area cool in the heat of the summer. End the end, the new exterior new soffit, trim, fascia and gutters were painted and the columns were stained to match the existing exterior.
The clients now have a cool livable space to enjoy year round! Design & Construction by Hatfield Builders & Remodelers | Photography by Versatile Imaging
 Jennifer Sleigh Garden Design
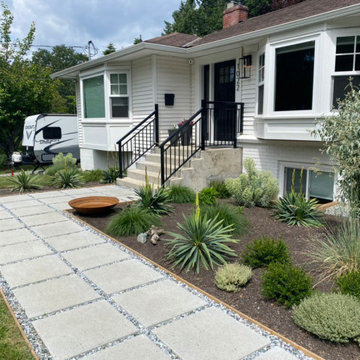
This family wanted to improve their curb appeal, especially as they also run a home-based business that welcomes clients. A minimalist planting and aesthetic was requested with a palette as closely resembling the modernist gardens of Palm Springs as possible here in the Pacific Northwest. Challenge accepted! A front path of block pavers was laid in a geometric pattern for high functionality while also feeling fresh and young. Lots of structural plant choices in blues and light greens align with the requested plant style while also providing a deer proof and drought tolerant planting.
 Dellfina Homes
This truly magnificent King City Project is the ultra-luxurious family home you’ve been dreaming of! This immaculate 5 bedroom residence has stunning curb appeal, with a beautifully designed white Cape Cod wood siding, professionally landscaped gardens, precisely positioned home on 3 acre lot and a private driveway leading up to the 4 car garage including workshop.
This beautiful 8200 square foot Georgian style home is every homeowners dream plus a beautiful 5800 square foot walkout basement. The English inspired exterior cladding and landscaping has an endless array of attention and detail. The handpicked materials of the interior has endless exceptional unfinished oak hardwood throughout, varying 9” to 12” plaster crown mouldings throughout and see each room accented with upscale interior light fixtures. Spend the end of your hard worked days in our beautiful Conservatory walking out of the kitchen/family room, this open concept room his met with high ceilings and 60 linear feet of glass looking out onto 3 acres of land.
Our exquisite Bloomsbury Kitchen designed kitchen is a hand painted work of art. Simple but stunning craftsmanship for this gourmet kitchen with a 10ft calacatta island and countertops. 2 apron sinks incorporated into counter and islands with 2-Georgian Bridge polished nickel faucets. Our 60” range will help every meal taste better than the last. 3 stainless steel fridges. The bright breakfast area is ideal for enjoying morning meals and conversation while overlooking the verdant backyard, or step out to the conservatory to savor your meals under the stars. All accented with Carrara backsplash.
Also, on the main level is the expansive Master Suite with stunning views of the countryside, and a magnificent ensuite washroom, featuring built-in cabinetry, a makeup counter, an oversized glass shower, and a separate free standing tub. All is sitting on a beautifully layout of carrara floor tiles. All bedrooms have abundant walk-in closet space, large windows and full ensuites with heated floor in all tiled areas.
Hardwood floors throughout have been such an important detail in this home. We take a lot of pride in the finish as well as the planning that went into designing the floors. We have a wide variety of French parque flooring, herringbone in main areas as well as chevron in our dining room and eating areas. Feel the texture on your feet as this oak hardwood comes to life with its beautiful stained finished.
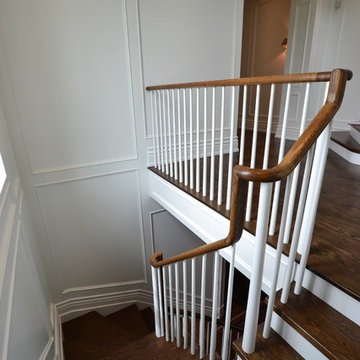
75% of the home is a paneling heaven. The entire first floor leading up to the second floor has extensive recessed panels, archways and bead board from floor to ceiling to give it that country feel. Our main floor spiral staircase is nothing but luxury with its simple handrails and beautifully stained steps.
Walk out onto two Garden Walkways, one off of the kitchen and the other off of the master bedroom hallway. BBQ area or just relaxing in front of a wood burning fireplace looking off of a porch with clean cut glass railings.
Our wood burning fireplace can be seen in the basement, first floor and exterior of the garden walkway terrace. These fireplaces are cladded with Owen Sound limestone and having a herringbone designed box. To help enjoy these fireplaces, take full advantage of the two storey electronic dumbwaiter elevator for the firewood.
Get work done in our 600 square foot office, that is surrounded by oak recessed paneling, custom crafted built ins and hand carved oak desk, all looking onto 3 acres of country side.
Enjoy wine? See our beautifully designed wine cellar finished with marble border and pebble stone floor to give you that authentic feel of a real winery. This handcrafted room holds up to 3000 bottles of wine and is a beautiful feature every home should have. Wine enthusiasts will love the climatized wine room for displaying and preserving your extensive collection. This wine room has floor to ceiling glass looking onto the family room of the basement with a wood burning fireplace.
After your long meal and couple glasses of wine, see our 1500 square foot gym with all the latest equipment and rubber floor and surrounded in floor to ceiling mirrors. Once you’re done with your workout, you have the option of using our traditional sauna, infrared sauna or taking a dip in the hot tub.
Extras include a side entrance to the mudroom, two spacious cold rooms, a CVAC system throughout, 400 AMP Electrical service with generator for entire home, a security system, built-in speakers throughout and Control4 Home automation system that includes lighting, audio & video and so much more. A true pride of ownership and masterpiece built and managed by Dellfina Homes Inc.
 Westminster Teak
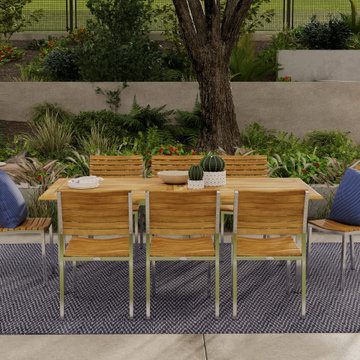
With the interplay of 304 Stainless Steel and Teak Wood, the Vogue Dining Set for 8 defines contemporary dining in the outdoors. The gently curved backrests and scooped seats of the chairs offer lasting comfort even without cushions. The robust Vogue Extension table is caulked with Sikaflex, a high-grade polyurethane sealant that prevents liquids from seeping through while providing a nautical appeal.
The Vogue Dining Set for 8 features:
8 x Vogue Side Chairs
1 x Vogue Extension Table
The Double leaf extending system within the table allows seating for 6-10. Accepts optional umbrella in both collapsed and extended positions.
Chairs stack up to 4 high for convenient storage.
Plastic glides on all stainless steel legs prevent scratches on any surface, indoors or out.
Optional chair cushions made with Quick Dry Foam® core and 100% solution dyed Sunbrella fabrics. Crafted with SVLK Certified Grade A Teak harvested from sustainable plantations in Indonesia. Every piece is precision manufactured to standard specifications for commercial and residential use.
 Alair Homes Plano
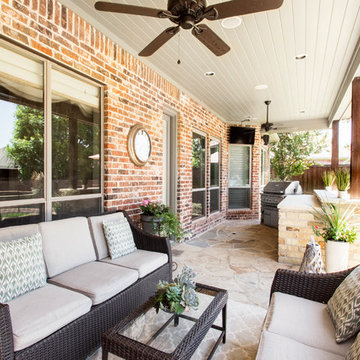
These clients had already remodeled their kitchen and master bath and wanted to add additional living space to their already beautiful backyard. They had plenty of space between the back of their house and the pool to fit a large outdoor kitchen and entertaining space.
We demoed the overhang, rafters, shingles and decking as needed to accept new joists, frame and new roof. We framed out the trim overhang to match the existing house, so that you couldn't tell the difference. Oklahoma Flagstone was used for the new portion of deck. The outer edge of stone from the existing deck was removed to tie in with new deck, so again, the addition was seamless.
A new gas line was run from the existing pool equipment to the new grill and a secondary area was made off of the pipe that can be tied on to for future use. Three GFCI plugs were installed in outdoor kitchen area; one in the back splash, one for the refrigerator and one for grill. The clients purchased two outdoor ceiling fans that we also installed to keep the area cool in the heat of the summer. End the end, the new exterior new soffit, trim, fascia and gutters were painted and the columns were stained to match the existing exterior.
The clients now have a cool livable space to enjoy year round! Design & Construction by Hatfield Builders & Remodelers | Photography by Versatile Imaging
 User
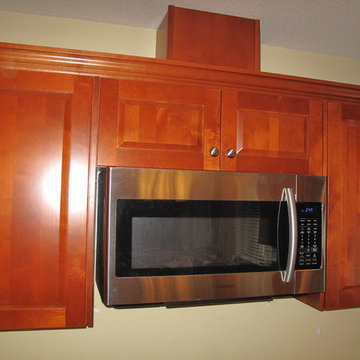
UserThe client decided to reface her kitchen cabinets rather than paint or replace them. The sadly outdated Oak cabinets had a green stain which was very outdated. Changes made to the existing cabinets prior to the refacing included:
• Adding a new cabinet over the fridge (the old one was long since removed as a new fridge was too tall
• Eliminating the range fan hood cover to allow for a new microwave/fan combination and a new cabinet overhead
• Modifying the existing microwave cabinet to now accept two full height doors
• Adding a new upper cabinet to the right of this, in matching dimensions
• Adding a new base cabinet below this new upper (right of the dishwasher), which includes a small cutlery drawer and two tall pot drawers. The new drawers are full extension and feature Blum SoftClose technology
• Installing two new tall pot drawers to each of the base cabinets to the right and left of the range
For the cabinets, Alder in a Golden Maple stain was used for the cabinet refacing, which included “plant-on” panels everywhere. A “Raised Panel” Shaker style of door and pot drawer was used with slab fronts chosen for the smaller cutlery drawers throughout.
A new 3 ½” crown molding was added to the upper cabinets. Blum SoftClose hinges were used for all door closures. New Richelieu Knobs and handles in a brushed satin finish were chosen to complete this warm and inviting transformation.
This client is EXTREMELY HAPPY with this transformation, and the good news – this price was about half of the cost of replacing the existing cabinets with ‘all new’.

 User
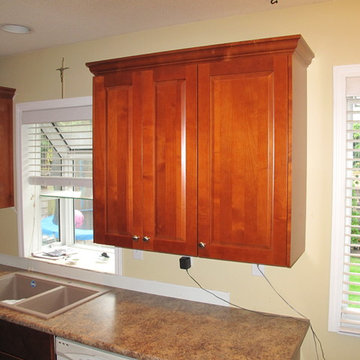
UserThe client decided to reface her kitchen cabinets rather than paint or replace them. The sadly outdated Oak cabinets had a green stain which was very outdated. Changes made to the existing cabinets prior to the refacing included:
• Adding a new cabinet over the fridge (the old one was long since removed as a new fridge was too tall
• Eliminating the range fan hood cover to allow for a new microwave/fan combination and a new cabinet overhead
• Modifying the existing microwave cabinet to now accept two full height doors
• Adding a new upper cabinet to the right of this, in matching dimensions
• Adding a new base cabinet below this new upper (right of the dishwasher), which includes a small cutlery drawer and two tall pot drawers. The new drawers are full extension and feature Blum SoftClose technology
• Installing two new tall pot drawers to each of the base cabinets to the right and left of the range
For the cabinets, Alder in a Golden Maple stain was used for the cabinet refacing, which included “plant-on” panels everywhere. A “Raised Panel” Shaker style of door and pot drawer was used with slab fronts chosen for the smaller cutlery drawers throughout.
A new 3 ½” crown molding was added to the upper cabinets. Blum SoftClose hinges were used for all door closures. New Richelieu Knobs and handles in a brushed satin finish were chosen to complete this warm and inviting transformation.
This client is EXTREMELY HAPPY with this transformation, and the good news – this price was about half of the cost of replacing the existing cabinets with ‘all new’.
 User
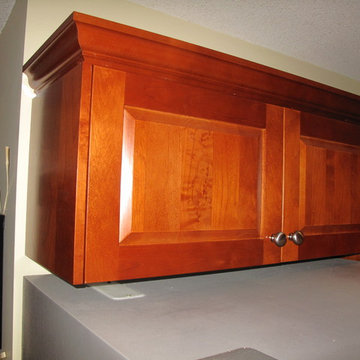
UserThe client decided to reface her kitchen cabinets rather than paint or replace them. The sadly outdated Oak cabinets had a green stain which was very outdated. Changes made to the existing cabinets prior to the refacing included:
• Adding a new cabinet over the fridge (the old one was long since removed as a new fridge was too tall
• Eliminating the range fan hood cover to allow for a new microwave/fan combination and a new cabinet overhead
• Modifying the existing microwave cabinet to now accept two full height doors
• Adding a new upper cabinet to the right of this, in matching dimensions
• Adding a new base cabinet below this new upper (right of the dishwasher), which includes a small cutlery drawer and two tall pot drawers. The new drawers are full extension and feature Blum SoftClose technology
• Installing two new tall pot drawers to each of the base cabinets to the right and left of the range
For the cabinets, Alder in a Golden Maple stain was used for the cabinet refacing, which included “plant-on” panels everywhere. A “Raised Panel” Shaker style of door and pot drawer was used with slab fronts chosen for the smaller cutlery drawers throughout.
A new 3 ½” crown molding was added to the upper cabinets. Blum SoftClose hinges were used for all door closures. New Richelieu Knobs and handles in a brushed satin finish were chosen to complete this warm and inviting transformation.
This client is EXTREMELY HAPPY with this transformation, and the good news – this price was about half of the cost of replacing the existing cabinets with ‘all new’.
 User
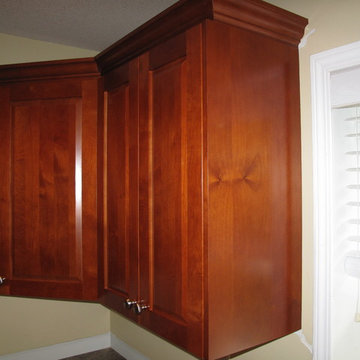
UserThe client decided to reface her kitchen cabinets rather than paint or replace them. The sadly outdated Oak cabinets had a green stain which was very outdated. Changes made to the existing cabinets prior to the refacing included:
• Adding a new cabinet over the fridge (the old one was long since removed as a new fridge was too tall
• Eliminating the range fan hood cover to allow for a new microwave/fan combination and a new cabinet overhead
• Modifying the existing microwave cabinet to now accept two full height doors
• Adding a new upper cabinet to the right of this, in matching dimensions
• Adding a new base cabinet below this new upper (right of the dishwasher), which includes a small cutlery drawer and two tall pot drawers. The new drawers are full extension and feature Blum SoftClose technology
• Installing two new tall pot drawers to each of the base cabinets to the right and left of the range
For the cabinets, Alder in a Golden Maple stain was used for the cabinet refacing, which included “plant-on” panels everywhere. A “Raised Panel” Shaker style of door and pot drawer was used with slab fronts chosen for the smaller cutlery drawers throughout.
A new 3 ½” crown molding was added to the upper cabinets. Blum SoftClose hinges were used for all door closures. New Richelieu Knobs and handles in a brushed satin finish were chosen to complete this warm and inviting transformation.
This client is EXTREMELY HAPPY with this transformation, and the good news – this price was about half of the cost of replacing the existing cabinets with ‘all new’.
 User

UserThe client decided to reface her kitchen cabinets rather than paint or replace them. The sadly outdated Oak cabinets had a green stain which was very outdated. Changes made to the existing cabinets prior to the refacing included:
• Adding a new cabinet over the fridge (the old one was long since removed as a new fridge was too tall
• Eliminating the range fan hood cover to allow for a new microwave/fan combination and a new cabinet overhead
• Modifying the existing microwave cabinet to now accept two full height doors
• Adding a new upper cabinet to the right of this, in matching dimensions
• Adding a new base cabinet below this new upper (right of the dishwasher), which includes a small cutlery drawer and two tall pot drawers. The new drawers are full extension and feature Blum SoftClose technology
• Installing two new tall pot drawers to each of the base cabinets to the right and left of the range
For the cabinets, Alder in a Golden Maple stain was used for the cabinet refacing, which included “plant-on” panels everywhere. A “Raised Panel” Shaker style of door and pot drawer was used with slab fronts chosen for the smaller cutlery drawers throughout.
A new 3 ½” crown molding was added to the upper cabinets. Blum SoftClose hinges were used for all door closures. New Richelieu Knobs and handles in a brushed satin finish were chosen to complete this warm and inviting transformation.
This client is EXTREMELY HAPPY with this transformation, and the good news – this price was about half of the cost of replacing the existing cabinets with ‘all new’.

 User
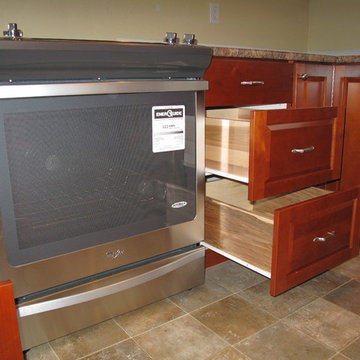
UserThe client decided to reface her kitchen cabinets rather than paint or replace them. The sadly outdated Oak cabinets had a green stain which was very outdated. Changes made to the existing cabinets prior to the refacing included:
• Adding a new cabinet over the fridge (the old one was long since removed as a new fridge was too tall
• Eliminating the range fan hood cover to allow for a new microwave/fan combination and a new cabinet overhead
• Modifying the existing microwave cabinet to now accept two full height doors
• Adding a new upper cabinet to the right of this, in matching dimensions
• Adding a new base cabinet below this new upper (right of the dishwasher), which includes a small cutlery drawer and two tall pot drawers. The new drawers are full extension and feature Blum SoftClose technology
• Installing two new tall pot drawers to each of the base cabinets to the right and left of the range
For the cabinets, Alder in a Golden Maple stain was used for the cabinet refacing, which included “plant-on” panels everywhere. A “Raised Panel” Shaker style of door and pot drawer was used with slab fronts chosen for the smaller cutlery drawers throughout.
A new 3 ½” crown molding was added to the upper cabinets. Blum SoftClose hinges were used for all door closures. New Richelieu Knobs and handles in a brushed satin finish were chosen to complete this warm and inviting transformation.
This client is EXTREMELY HAPPY with this transformation, and the good news – this price was about half of the cost of replacing the existing cabinets with ‘all new’.
 User
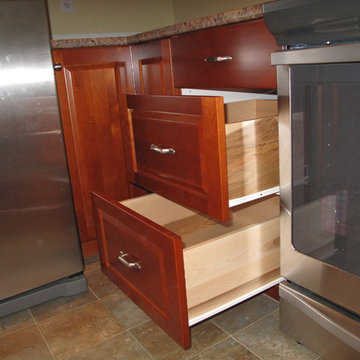
UserThe client decided to reface her kitchen cabinets rather than paint or replace them. The sadly outdated Oak cabinets had a green stain which was very outdated. Changes made to the existing cabinets prior to the refacing included:
• Adding a new cabinet over the fridge (the old one was long since removed as a new fridge was too tall
• Eliminating the range fan hood cover to allow for a new microwave/fan combination and a new cabinet overhead
• Modifying the existing microwave cabinet to now accept two full height doors
• Adding a new upper cabinet to the right of this, in matching dimensions
• Adding a new base cabinet below this new upper (right of the dishwasher), which includes a small cutlery drawer and two tall pot drawers. The new drawers are full extension and feature Blum SoftClose technology
• Installing two new tall pot drawers to each of the base cabinets to the right and left of the range
For the cabinets, Alder in a Golden Maple stain was used for the cabinet refacing, which included “plant-on” panels everywhere. A “Raised Panel” Shaker style of door and pot drawer was used with slab fronts chosen for the smaller cutlery drawers throughout.
A new 3 ½” crown molding was added to the upper cabinets. Blum SoftClose hinges were used for all door closures. New Richelieu Knobs and handles in a brushed satin finish were chosen to complete this warm and inviting transformation.
This client is EXTREMELY HAPPY with this transformation, and the good news – this price was about half of the cost of replacing the existing cabinets with ‘all new’.
 User
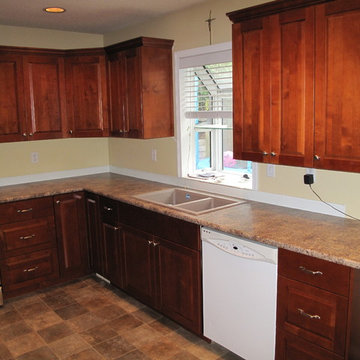
UserThe client decided to reface her kitchen cabinets rather than paint or replace them. The sadly outdated Oak cabinets had a green stain which was very outdated. Changes made to the existing cabinets prior to the refacing included:
• Adding a new cabinet over the fridge (the old one was long since removed as a new fridge was too tall
• Eliminating the range fan hood cover to allow for a new microwave/fan combination and a new cabinet overhead
• Modifying the existing microwave cabinet to now accept two full height doors
• Adding a new upper cabinet to the right of this, in matching dimensions
• Adding a new base cabinet below this new upper (right of the dishwasher), which includes a small cutlery drawer and two tall pot drawers. The new drawers are full extension and feature Blum SoftClose technology
• Installing two new tall pot drawers to each of the base cabinets to the right and left of the range
For the cabinets, Alder in a Golden Maple stain was used for the cabinet refacing, which included “plant-on” panels everywhere. A “Raised Panel” Shaker style of door and pot drawer was used with slab fronts chosen for the smaller cutlery drawers throughout.
A new 3 ½” crown molding was added to the upper cabinets. Blum SoftClose hinges were used for all door closures. New Richelieu Knobs and handles in a brushed satin finish were chosen to complete this warm and inviting transformation.
This client is EXTREMELY HAPPY with this transformation, and the good news – this price was about half of the cost of replacing the existing cabinets with ‘all new’.
3