
Search results for "Extensive additional" in Home Design Ideas
 CRD Design Build
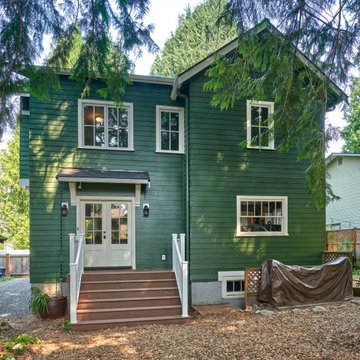
New back deck
Craftsman green two-story house exterior idea in Seattle with a gray roof
Craftsman green two-story house exterior idea in Seattle with a gray roof

 Ken Richmond, Architect
Inspiration for a mid-sized craftsman back porch remodel with decking and a roof extension

 J.B. Nicholson Architecture
Example of a large arts and crafts three-story and l-shaped mixed siding gray, ceramic tile and gray floor eat-in kitchen design in Philadelphia with a shingle roof, an undermount sink, recessed-panel cabinets, light wood cabinets, granite countertops, beige backsplash, ceramic backsplash, stainless steel appliances, an island and black countertops
Find the right local pro for your project

 Southgate Residential, LLC
Originally a bedroom, this space was fitted with extensive trimwork.
Mid-sized arts and crafts medium tone wood floor enclosed dining room photo with yellow walls and no fireplace
Mid-sized arts and crafts medium tone wood floor enclosed dining room photo with yellow walls and no fireplace

 Powell Homes & Renovations
This breathtaking deck renovation and patio expansion is simply stunning. The marriage of wooden ceilings, wood panel walls, a stone fireplace, and stuffing glass doors adds space for outdoor living and character to this Seattle area home.
 Heartlands Building Company
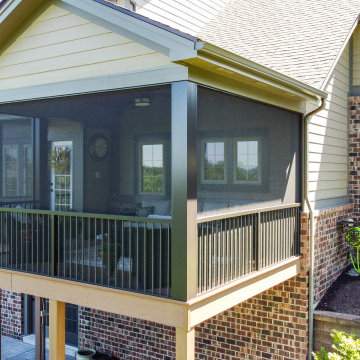
An upper level screen room addition with a door leading from the kitchen. A screen room is the perfect place to enjoy your evenings without worrying about mosquitoes and bugs.

 Woodrow Bryant AIA, Bryant Architects
Extensive tropical home remodel , pool addition and pool cabana addition. All new entry drive, garage and landscaping.
Large tropical beige one-story stucco house exterior idea with a hip roof and a shingle roof
Large tropical beige one-story stucco house exterior idea with a hip roof and a shingle roof

Sponsored
Columbus, OH

Structural Remodeling
Franklin County's Heavy Timber Specialists | Best of Houzz 2020!

 The Guy Corporation
Upholstery- Janus et Cie fabric
Fan- Kichler
Small arts and crafts concrete screened-in back porch photo in Indianapolis with a roof extension
Small arts and crafts concrete screened-in back porch photo in Indianapolis with a roof extension



 The Brooks & Studio
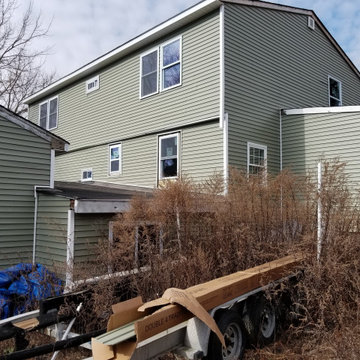
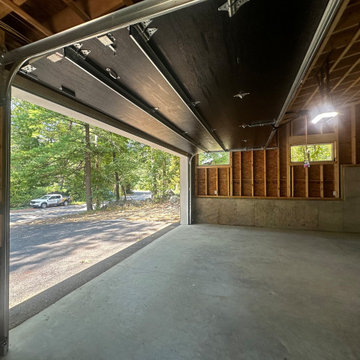
1910 Historic Farmhouse renovation
Inspiration for a mid-sized cottage gray one-story mixed siding and clapboard house exterior remodel in Atlanta with a shingle roof and a black roof
Inspiration for a mid-sized cottage gray one-story mixed siding and clapboard house exterior remodel in Atlanta with a shingle roof and a black roof

Sponsored
Columbus, OH

Hope Restoration & General Contracting
Columbus Design-Build, Kitchen & Bath Remodeling, Historic Renovations

 Blanchard Design Studio
Remark Visions
Mid-sized elegant dark wood floor enclosed dining room photo in Boston with white walls and no fireplace
Mid-sized elegant dark wood floor enclosed dining room photo in Boston with white walls and no fireplace
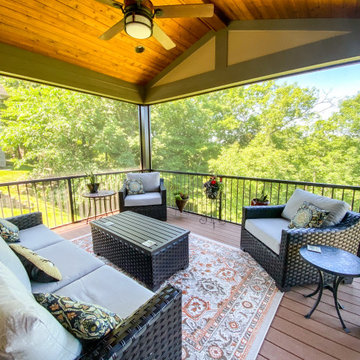 Heartlands Building Company
An upper level screen room addition with a door leading from the kitchen. A screen room is the perfect place to enjoy your evenings without worrying about mosquitoes and bugs.

 Progressive Design Build
After putting in a new swimming pool, our client’s main goal was to create a functional outdoor living space that would accommodate friends and family and satisfy their need for entertaining large groups of people.
Progressive Design Build designed a solution that started with a large covered patio and seating area. The renovation focused on building a grilling station that included a curved granite countertop with an area for seating at the end of the cabinet run; and a large grill and hood vent, which allowed for an adequate cooking surface area to accommodate any occasion. We matched the existing brick pavers from an existing area of the home to create a cohesive look and maintain the rustic feel of the backyard. The cabinets were built out of Cypress and stained to match the finish of the newly installed wood patio ceiling.
We were also able to supply and install a new fire pit so this family could enjoy the beautiful Florida sunsets with friends and family—the ones we Southwest Florida residents have the privilege of experiencing and enjoying throughout the year.
 J.B. Nicholson Architecture
Example of a mid-sized farmhouse yellow two-story vinyl gable roof design in Philadelphia with a shingle roof

Sponsored
Columbus, OH
Structural Remodeling
Franklin County's Heavy Timber Specialists | Best of Houzz 2020!
 J.B. Nicholson Architecture
Inspiration for a mid-sized cottage wooden wood railing staircase remodel in Philadelphia with painted risers
 Charles W Day Design
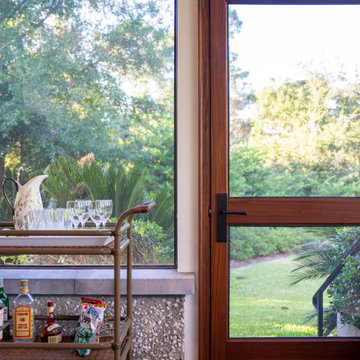
The existing tabby knee wall set the boundaries of the space. The implemented a cast stone cap and situated the screening in a manner that allows for a ledge to rest on or place your drink. The TimberTech composite flooring was installed to minimize maintenance and to create a rich look that blends with the custom mahogany doors. Exposed rafter tails were included in the design to add to the aesthetic, along with the tongue and groove ceiling.

 Archadeck of Central GA
As soon as the wood from this porch grays, you will have absolutely no idea that this porch was added on. It takes the place of a previous deck that didn't do the job. This Kathleen GA backyard is super hot and this family wanted sun cover to enjoy the yard on the typical Central GA baking hot days. We converted the deck into a screened porch integrating it into the existing covered porch doorway. It was a task to match the brick skirting to the home since the brick on the home was no longer available. We worked closely with the brick company to come up with a tremendous match.
226