
Search results for "Extensive range" in Home Design Ideas

 Tobin Dougherty Architects
This new 6400 s.f. two-story split-level home lifts upward and orients toward unobstructed views of Windy Hill. The deep overhanging flat roof design with a stepped fascia preserves the classic modern lines of the building while incorporating a Zero-Net Energy photovoltaic panel system. From start to finish, the construction is uniformly energy efficient and follows California Build It Green guidelines. Many sustainable finish materials are used on both the interior and exterior, including recycled old growth cedar and pre-fabricated concrete panel siding.
Photo by:
www.bernardandre.com

 Golden Hammer Construction
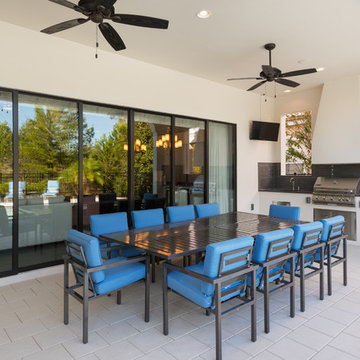
Patio kitchen - large transitional backyard concrete patio kitchen idea in Miami with a roof extension

 Glennwood Custom Builders (NC)
Photos by www.meechan.com
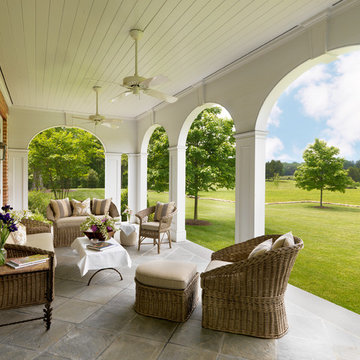
Classic back porch idea in Other with a roof extension and a bbq area
Classic back porch idea in Other with a roof extension and a bbq area
Find the right local pro for your project
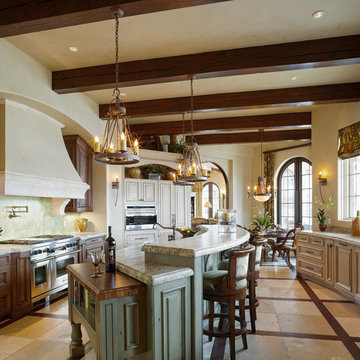
Example of a tuscan open concept kitchen design in Other with raised-panel cabinets, beige cabinets and stainless steel appliances

 Dalgliesh Gilpin Paxton - DGP - Architects
Photography by Philip Beaurline
Elegant porch photo in Other with a roof extension
Elegant porch photo in Other with a roof extension
 Berriz Design Build Group
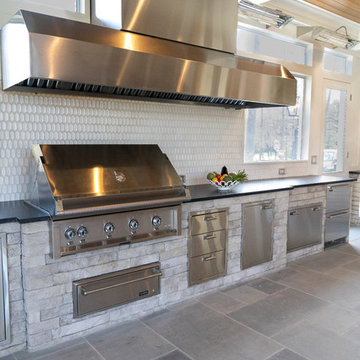
Large elegant backyard concrete paver patio kitchen photo in DC Metro with a roof extension


 Proline Range Hoods


Dreamy White Customer Kitchen photo featuring our professional 696 stainless steel wall mount range hood sent to us for our #ProlineKitchenSweepstakes. White cabinets, stainless steel appliances, canned lighting, and beautiful dark hardwood floors. Range hood from Proline Range Hoods. Click the green tag to view product details.
 S Montanari
focus-pocus.biz
Elegant open concept kitchen photo in Chicago with recessed-panel cabinets, white cabinets and stainless steel appliances
Elegant open concept kitchen photo in Chicago with recessed-panel cabinets, white cabinets and stainless steel appliances
 Carson's Cabinetry & Design
Aaron Bailey

Inspiration for a mid-sized timeless l-shaped dark wood floor eat-in kitchen remodel in Miami with shaker cabinets, white cabinets, beige backsplash, subway tile backsplash, stainless steel appliances, an undermount sink, granite countertops and an island
Inspiration for a mid-sized timeless l-shaped dark wood floor eat-in kitchen remodel in Miami with shaker cabinets, white cabinets, beige backsplash, subway tile backsplash, stainless steel appliances, an undermount sink, granite countertops and an island
 FINA Construction Group Inc.
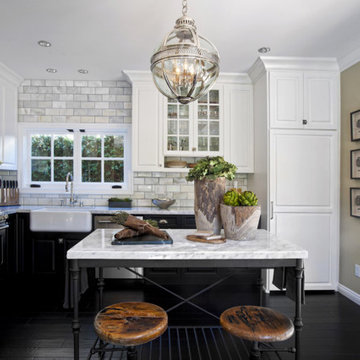
Mid-sized transitional l-shaped dark wood floor eat-in kitchen photo in Los Angeles with a farmhouse sink, raised-panel cabinets, black cabinets, marble countertops, white backsplash, subway tile backsplash, stainless steel appliances and an island
 User
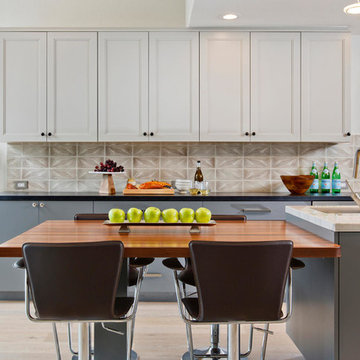
UserAmazing white water view project in Cardiff with an addition and kitchen remodel. Subzero refrigeration, Miele oven and steam oven, Capital Range, two tone cabinetry, hardwood flooring all with expansive views!
TaylorPro Design & Remodel
Signature Designs Kitchen Bath
#Homeoftheyear2016kitchendesigner
Photos by Jon Upson

 Pittam Associates, Inc.
We installed a beautiful white-enameled Viking range. To find a hood in keeping with the traditional theme of the house, we did a great amount of research and came up with magnificent Vent-A-Hood “Excalibur.”
Photo credit: White Good & Company

Sponsored
Plain City, OH

Kuhns Contracting, Inc.
Central Ohio's Trusted Home Remodeler Specializing in Kitchens & Baths
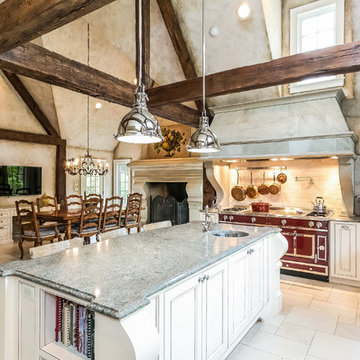
 Michael LoBuglio Architects
French country l-shaped beige floor eat-in kitchen photo in New York with beaded inset cabinets, white cabinets, colored appliances and an island

 Meyer & Meyer, Inc. Architecture and Interiors
John I. Meyer, Jr. AIA LEED AP, principal of Meyer & Meyer, Inc. was recently awarded the 2014 Bulfinch Award for the renovation and restoration of the Admiral’s House, a classic Georgian home, in Newton, MA. Presented by the New England Chapter of the Institute of Classical Art and Architecture, the award recognizes the best work of individuals and firms to preserve and advance the classical tradition in New England. The award is named for Boston Architect Charles Bulfinch (1763-1844), America’s first native-born architect and designer of the Massachusetts State House. Meyer & Meyer, Inc. is an award-winning firm offering comprehensive architectural and interior design services. The firm has earned an impeccable reputation for design, detailing, and use of quality materials. Expertise ranges from authentic historical styles to innovative contemporary design.
Richard Mandelkorn Photography


 Design Directives, LLC
Desert Contemporary kitchen with large island, extensive use of natural materials - stone, wood and metal. Wolff/Sub Zero appliances.
Architect - Bing Hu.
Contractor - Manship Builder.
Interior Design - Susan Hersker and Elaine Ryckman
Photo Mark Boisclair
Project designed by Susie Hersker’s Scottsdale interior design firm Design Directives. Design Directives is active in Phoenix, Paradise Valley, Cave Creek, Carefree, Sedona, and beyond.
For more about Design Directives, click here: https://susanherskerasid.com/
To learn more about this project, click here: https://susanherskerasid.com/desert-contemporary/

Sponsored
Fredericksburg, OH

High Point Cabinets
Columbus' Experienced Custom Cabinet Builder | 4x Best of Houzz Winner

 Michael Nash Design, Build & Homes
Greg Hadley
Example of a large transitional l-shaped dark wood floor open concept kitchen design in DC Metro with an undermount sink, white cabinets, beige backsplash, stainless steel appliances, an island, shaker cabinets, granite countertops and ceramic backsplash
Example of a large transitional l-shaped dark wood floor open concept kitchen design in DC Metro with an undermount sink, white cabinets, beige backsplash, stainless steel appliances, an island, shaker cabinets, granite countertops and ceramic backsplash
 Richard Bubnowski Design LLC
Sam Oberter Photography

Eat-in kitchen - mid-sized contemporary l-shaped medium tone wood floor and brown floor eat-in kitchen idea in New York with an island, shaker cabinets, white cabinets, quartz countertops, green backsplash, glass tile backsplash, stainless steel appliances and an undermount sink
Eat-in kitchen - mid-sized contemporary l-shaped medium tone wood floor and brown floor eat-in kitchen idea in New York with an island, shaker cabinets, white cabinets, quartz countertops, green backsplash, glass tile backsplash, stainless steel appliances and an undermount sink

 Cabinet Factory Outlet Plus
CHIPPER HATTER PHOTOGRAPHY
Mid-sized elegant galley medium tone wood floor enclosed kitchen photo in Omaha with a farmhouse sink, beaded inset cabinets, granite countertops, beige backsplash, stone tile backsplash, black appliances, an island and beige cabinets
Mid-sized elegant galley medium tone wood floor enclosed kitchen photo in Omaha with a farmhouse sink, beaded inset cabinets, granite countertops, beige backsplash, stone tile backsplash, black appliances, an island and beige cabinets
8