
Search results for "Extensive range" in Home Design Ideas

 Lindsey Schultz Design
Interior & Exterior Design, Interior Architectural Design by Lindsey Schultz Design
Garrett Cook; garrettcookphotography.com
Southwest kitchen photo in Phoenix
Southwest kitchen photo in Phoenix
 Christen Ales Interiors
Merrick Ales

1960s galley light wood floor open concept kitchen photo in Austin with an undermount sink, flat-panel cabinets, gray cabinets, quartzite countertops, gray backsplash, ceramic backsplash, stainless steel appliances and an island
1960s galley light wood floor open concept kitchen photo in Austin with an undermount sink, flat-panel cabinets, gray cabinets, quartzite countertops, gray backsplash, ceramic backsplash, stainless steel appliances and an island
 ROBERT KERR architecture design
Art Gray, Art Gray Photography
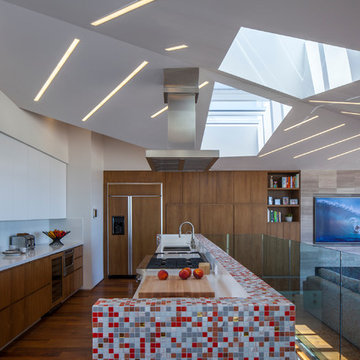
Example of a large trendy galley medium tone wood floor and brown floor open concept kitchen design in Los Angeles with a double-bowl sink, flat-panel cabinets, dark wood cabinets, paneled appliances, quartz countertops and an island
Example of a large trendy galley medium tone wood floor and brown floor open concept kitchen design in Los Angeles with a double-bowl sink, flat-panel cabinets, dark wood cabinets, paneled appliances, quartz countertops and an island
Find the right local pro for your project
 Laurie Trinch Interiors
Laurie Trinch Interiors

Eat-in kitchen - large transitional galley dark wood floor eat-in kitchen idea in Detroit with a farmhouse sink, shaker cabinets, white cabinets, quartz countertops, white backsplash, subway tile backsplash, stainless steel appliances and two islands
Eat-in kitchen - large transitional galley dark wood floor eat-in kitchen idea in Detroit with a farmhouse sink, shaker cabinets, white cabinets, quartz countertops, white backsplash, subway tile backsplash, stainless steel appliances and two islands
 Diedre Shaw Interiors

Enclosed kitchen - mid-sized traditional l-shaped beige floor and travertine floor enclosed kitchen idea in San Francisco with an undermount sink, shaker cabinets, white cabinets, beige backsplash, an island and solid surface countertops

 SALA Architects
For more than a decade the owners of this property dreamed of replacing a well-worn trailer, parked by a previous owner onto a forested corner of the site, with a permanent structure that took advantage of breathtaking views across South Park basin. Accompanying a mutual friend nearly as long ago, the architect visited the site as a guest and years later could easily recall the inspiration inherent in the site. Ultimately dream and inspiration met to create this weekend retreat. With a mere 440 square feet planted in the ground, and just 1500 square feet combined across three levels, the design creates indoor and outdoor spaces to frame distant range views and protect inhabitants from the intense Colorado sun and evening chill with minimal impact on its surroundings.
Designed by Bryan Anderson
Construction by Mountain View Homes
Photographs by Troy Thies
 Maraya Interior Design

Wonderfully colorful and full of energy, this is a large Italian Villa for a young family. Designed to be as bright, wild and fun as the Winn Resort in Las Vegas.
Children are growing up here, bowling, gaming, as the rest of the home features hand carved woods and limestones, handmade custom mosaics and rich textures. Kitchen area has a mosaic name shield behind range, whilst above the range is a a carved limestone range hood. Reds feature strongly in this beautiful home, as well as black and cream. Wrought iron fixtures including the stair rails, lighting and fireplace screens. Outdoor loggia lounge areas and bar b q areas, are all also designed by Maraya Interior Design, along with the multiple outdoor walks and halls. The entry shows a red glass chandelier inside a dome, with arched doors and windows.
Project Location: Santa Barbara, California. Project designed by Maraya Interior Design. From their beautiful resort town of Ojai, they serve clients in Montecito, Hope Ranch, Malibu, Westlake and Calabasas, across the tri-county areas of Santa Barbara, Ventura and Los Angeles, south to Hidden Hills- north through Solvang and more.

Sponsored
Fredericksburg, OH

High Point Cabinets
Columbus' Experienced Custom Cabinet Builder | 4x Best of Houzz Winner


 Fire Magic Grills - Robert H Peterson Company

Inspiration for a mid-sized timeless backyard outdoor kitchen deck remodel in Los Angeles with a roof extension
 Architectural Design & Restoration, Inc.
Photos by John Costill: www.costill.com
Contractor: Earthtone Construction, Sebastopol, CA

Eat-in kitchen - cottage galley medium tone wood floor eat-in kitchen idea in San Francisco with a farmhouse sink, shaker cabinets, medium tone wood cabinets, colored appliances and an island
Eat-in kitchen - cottage galley medium tone wood floor eat-in kitchen idea in San Francisco with a farmhouse sink, shaker cabinets, medium tone wood cabinets, colored appliances and an island
 Precision Remodeling, Inc.
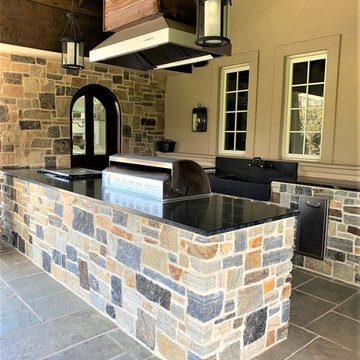
Huge transitional backyard stone patio kitchen photo in Baltimore with a roof extension
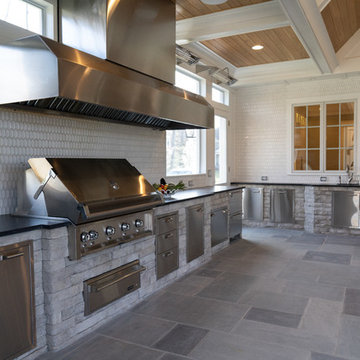
 Berriz Design Build Group
Patio kitchen - large traditional backyard concrete paver patio kitchen idea in DC Metro with a roof extension
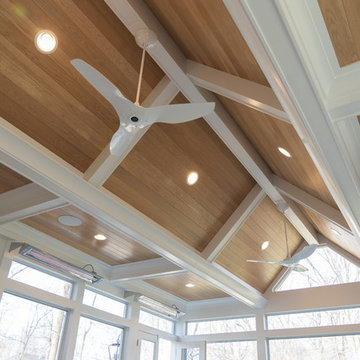 Berriz Design Build Group
Patio kitchen - large traditional backyard concrete paver patio kitchen idea in DC Metro with a roof extension


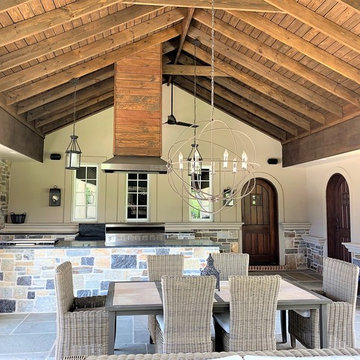 Precision Remodeling, Inc.
Patio kitchen - huge transitional backyard stone patio kitchen idea in Baltimore with a roof extension
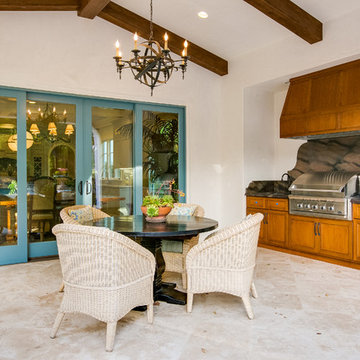
 Mur-Sol Builders Inc
Example of a mid-sized tuscan backyard concrete paver patio kitchen design in Los Angeles with a roof extension
 Golden Hammer Construction
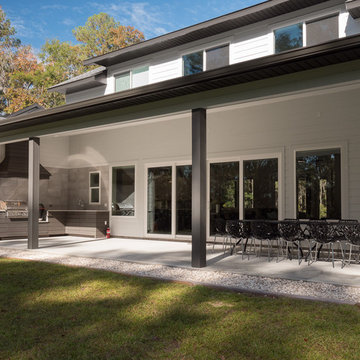
Example of a large transitional backyard concrete patio kitchen design in Miami with a roof extension
 Berriz Design Build Group
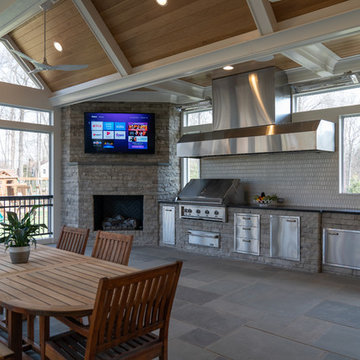
Patio kitchen - large traditional backyard concrete paver patio kitchen idea in DC Metro with a roof extension

Sponsored
Fredericksburg, OH
High Point Cabinets
Columbus' Experienced Custom Cabinet Builder | 4x Best of Houzz Winner
 Golden Hammer Construction
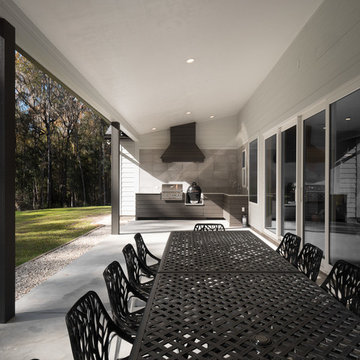
Example of a large transitional backyard concrete patio kitchen design in Miami with a roof extension
 Berriz Design Build Group
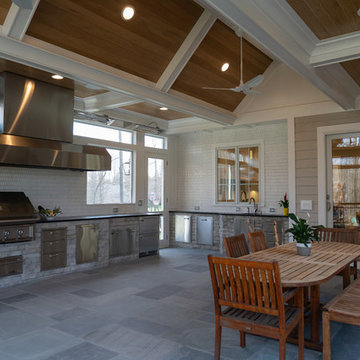
Large elegant backyard concrete paver patio kitchen photo in DC Metro with a roof extension
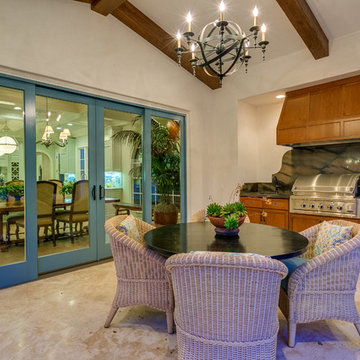 Mur-Sol Builders Inc
Patio kitchen - mid-sized mediterranean backyard concrete paver patio kitchen idea in Los Angeles with a roof extension
12