
Search results for "Extensive" in Home Design Ideas


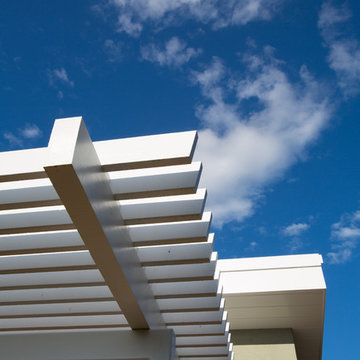
 De Mattei Construction
Photographer: Tyler Chartier
Home design - mid-sized 1960s backyard home design idea in San Francisco with a roof extension
Home design - mid-sized 1960s backyard home design idea in San Francisco with a roof extension
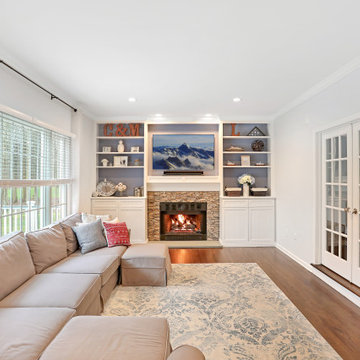
 Captivating Construction Group
Custom Interior Home Addition / Extension in New Jersey.
Example of a mid-sized transitional enclosed medium tone wood floor and brown floor family room design in New York with white walls, a standard fireplace and a stacked stone fireplace
Example of a mid-sized transitional enclosed medium tone wood floor and brown floor family room design in New York with white walls, a standard fireplace and a stacked stone fireplace
Find the right local pro for your project

 Mandeville Canyon Designs
Nat Rea
Inspiration for a small contemporary open concept medium tone wood floor and brown floor living room remodel with brown walls, no fireplace and no tv
Inspiration for a small contemporary open concept medium tone wood floor and brown floor living room remodel with brown walls, no fireplace and no tv

 Pocci Design Group
This dream kitchen features an open floor plan with expansive views of the Rocky Mountains. A pull-out pantry, refrigerator drawers, and hidden storage areas ensure the kitchen is fully functional and free of clutter but with food and cooking items within easy reach.
The countertops feature unique fossil and Antolin stone, the cherry horizontal grained wood cabinets hail from the same trees, and the custom dining room table is carved from cherry too. Step out from the kitchen to an outdoor dining area with a pass through window to easily access food dishes from the kitchen. Above it all the drywall dropped ceiling gracefully winds around the space with recessed lighting to accentuate the curved soffits.
Photography: Emily Minton Redfield

 Trim Rite Mfg
PVC Window Jamb Extensions not only match your PVC window, but the glossy finish looks great and is easy to clean.

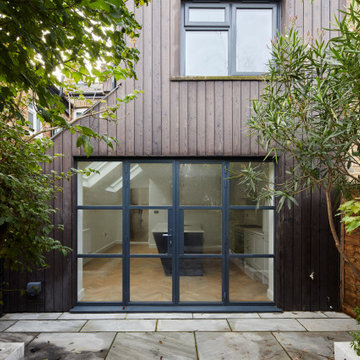
 TURN Architects llp
extension + new patio
Hutchings Walk is a semi-detached 1930s cottage-style white render house located in the Hampstead Garden Suburb. The client wanted to add a sun room extension to the rear of the house to serve as a playroom / work space and to enhance the relationship of the house with the generous garden. The proposed form echoes the original shapes and features of the house, including Crittall windows to original design, whilst incorporating essential contemporary features such as a large horizontal skylight and underfloor heating connected to the house heating system.



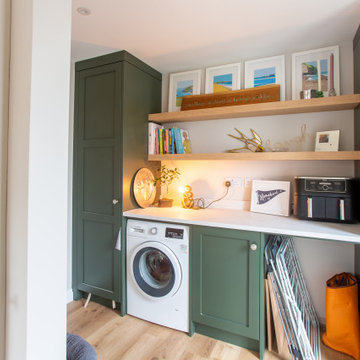


 Blu and White
Meghan Beierle-O'Brien Photography
Mid-sized trendy backyard tile patio photo in Los Angeles with a roof extension and a fireplace
Mid-sized trendy backyard tile patio photo in Los Angeles with a roof extension and a fireplace


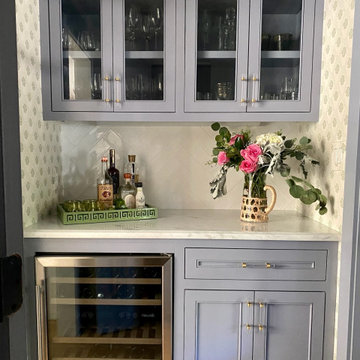
 Cycon Construction Inc
Modern Traditional Home Extension In Houston
Inspiration for a timeless home bar remodel in Houston
Inspiration for a timeless home bar remodel in Houston



Sponsored
Columbus, OH

Snider & Metcalf Interior Design, LTD
Leading Interior Designers in Columbus, Ohio & Ponte Vedra, Florida

 Sherri J Photography
Sherri Johnson
Example of a cottage white tile and mosaic tile mosaic tile floor and white floor alcove shower design in Los Angeles with a trough sink and a hinged shower door
Example of a cottage white tile and mosaic tile mosaic tile floor and white floor alcove shower design in Los Angeles with a trough sink and a hinged shower door
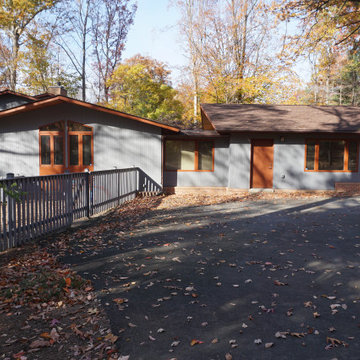
 Ned Poffenberger, AIA Architecture & Art
Rear of the extension
Example of a 1950s exterior home design in DC Metro
Example of a 1950s exterior home design in DC Metro
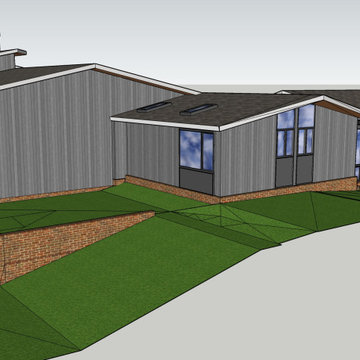

 JLS Design
Patrick Lynch
Inspiration for a transitional backyard balcony remodel in Cork with no cover
Inspiration for a transitional backyard balcony remodel in Cork with no cover



 Court Atkins Group
McManus Photography
Example of a mid-sized classic master dark wood floor bedroom design in Charleston with beige walls
Example of a mid-sized classic master dark wood floor bedroom design in Charleston with beige walls


 Havlicek Builders Inc.
This 2 story home with a first floor Master Bedroom features a tumbled stone exterior with iron ore windows and modern tudor style accents. The Great Room features a wall of built-ins with antique glass cabinet doors that flank the fireplace and a coffered beamed ceiling. The adjacent Kitchen features a large walnut topped island which sets the tone for the gourmet kitchen. Opening off of the Kitchen, the large Screened Porch entertains year round with a radiant heated floor, stone fireplace and stained cedar ceiling. Photo credit: Picture Perfect Homes
222