
Search results for "Extensive" in Home Design Ideas

 Studio Bergtraun AIA
Treve Johnson
Inspiration for a mid-sized contemporary medium tone wood floor and brown floor multiuse home gym remodel in San Francisco with white walls
Inspiration for a mid-sized contemporary medium tone wood floor and brown floor multiuse home gym remodel in San Francisco with white walls

Example of a transitional l-shaped kitchen design in San Diego with white cabinets, blue backsplash and an island

Find the right local pro for your project

 Marty Paoletta Photography
Porch - Southern Living Magazine Featured Builder Home by Hatcliff Construction February 2017
Photography by Marty Paoletta
This is an example of a small traditional front porch design in Nashville with decking and a roof extension.
This is an example of a small traditional front porch design in Nashville with decking and a roof extension.


 Makers House
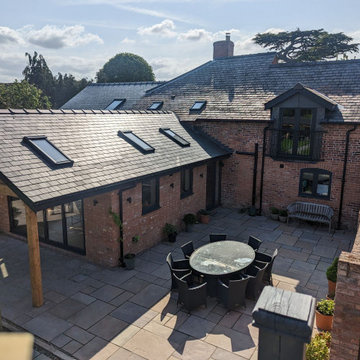
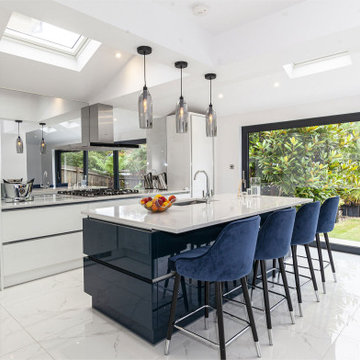
This large and spacious extension added space for a modern kitchen. The two sets of large bi-fold doors seamlessly link the indoor and outdoor space.
We made the timber framed feature porch in our workshop, this adds shade and further links the kitchen to the garden.
Skylight windows bring more light and set off the vaulted ceiling.

 Long Island Craftmaster Corporation
All home extensions performed by Long Island Craftmaster are professionally done with quality that lasts.
Gray two-story vinyl exterior home photo in New York
Gray two-story vinyl exterior home photo in New York

Sponsored
Columbus, OH

Hope Restoration & General Contracting
Columbus Design-Build, Kitchen & Bath Remodeling, Historic Renovations

 Yates Desygn
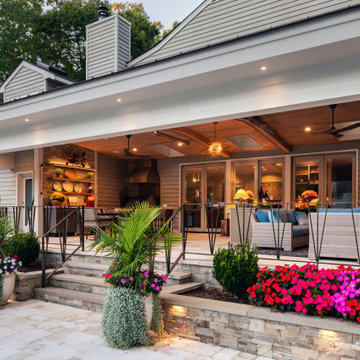
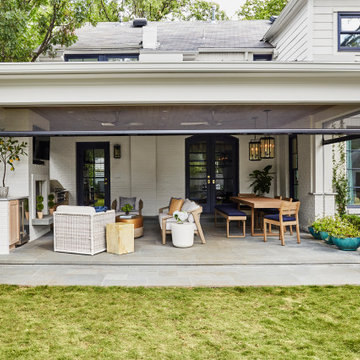
Covered Patio Addition with animated screen
Large elegant backyard stone patio photo in Dallas with a fireplace and a roof extension
Large elegant backyard stone patio photo in Dallas with a fireplace and a roof extension

 Donald Lococo Architects
Gordon Beall Photography
Balcony - traditional balcony idea in DC Metro with a roof extension
Balcony - traditional balcony idea in DC Metro with a roof extension

 Captivating Construction Group
Custom Interior Home Addition / Extension in Millstone, New Jersey.
Living room - large transitional enclosed marble floor and gray floor living room idea in New York with white walls, no fireplace and no tv
Living room - large transitional enclosed marble floor and gray floor living room idea in New York with white walls, no fireplace and no tv





 Caroline Sharpnack
Photo: Caroline Sharpnack © 2018 Houzz
Living room - cottage formal and open concept dark wood floor and brown floor living room idea in Nashville with white walls, a standard fireplace and a wall-mounted tv
Living room - cottage formal and open concept dark wood floor and brown floor living room idea in Nashville with white walls, a standard fireplace and a wall-mounted tv

 Trim Rite Mfg
PVC Window Jamb Extensions are made to fit each window. Here is an installed jamb. Easily finish the trim around the window.



Sponsored
Columbus, OH

Snider & Metcalf Interior Design, LTD
Leading Interior Designers in Columbus, Ohio & Ponte Vedra, Florida
 Randa Kort Interior Architecture & Design
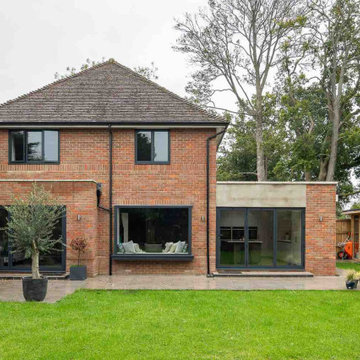
Side extension and front alterations have successfully updated the exterior, while complementing the interior. The choice of picture windows was a great addition, adding interest and showcasing the beautiful exterior, while also allowing more natural light to enter. The anthracite windows and front door further enhance the modern style, complementing both the interior and exterior.

 Casabella Interiors
Kitchen - transitional u-shaped medium tone wood floor and brown floor kitchen idea in Boston with a farmhouse sink, beaded inset cabinets, white cabinets, stainless steel appliances, a peninsula and white countertops


220