
Search results for "Extensive" in Home Design Ideas

 DMVF Architects
Photography by Derek Robinson
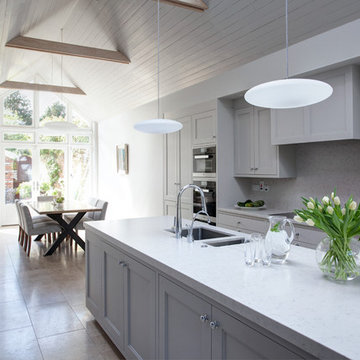
Inspiration for a mid-sized contemporary l-shaped marble floor eat-in kitchen remodel in Dublin with a double-bowl sink, recessed-panel cabinets, gray cabinets, quartzite countertops, gray backsplash, stone slab backsplash, black appliances and an island
Inspiration for a mid-sized contemporary l-shaped marble floor eat-in kitchen remodel in Dublin with a double-bowl sink, recessed-panel cabinets, gray cabinets, quartzite countertops, gray backsplash, stone slab backsplash, black appliances and an island
Find the right local pro for your project

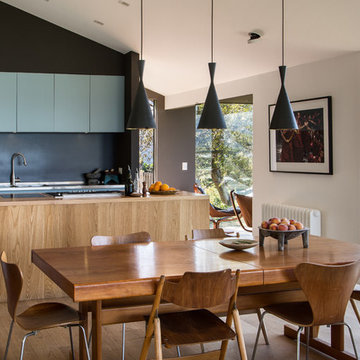
 Damian Hannah Designer

Kitchen/dining room combo - contemporary medium tone wood floor kitchen/dining room combo idea in Wellington

 Nicholas Ferris Photography LLC
Dining room - mid-sized transitional concrete floor and gray floor dining room idea in London with gray walls and no fireplace

 Kevin B Howard Architects, AIA
Robin Stancliff
Patio - large southwestern backyard stone patio idea in Other with a roof extension and a fireplace
Patio - large southwestern backyard stone patio idea in Other with a roof extension and a fireplace

Sponsored
Columbus, OH

Hope Restoration & General Contracting
Columbus Design-Build, Kitchen & Bath Remodeling, Historic Renovations
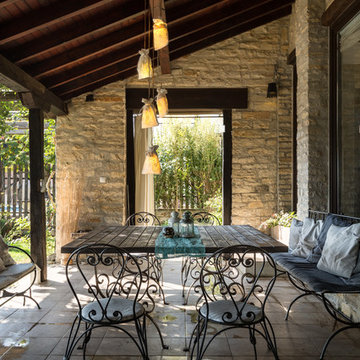


 TURN Architects llp
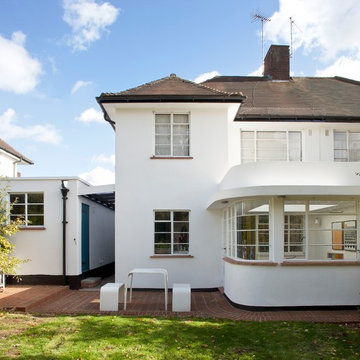
extension seen from garden
photos by Adam Luszniak
Hutchings Walk is a semi-detached 1930s cottage-style white render house located in the Hampstead Garden Suburb. The client wanted to add a sun room extension to the rear of the house to serve as a playroom / work space and to enhance the relationship of the house with the generous garden. The proposed form echoes the original shapes and features of the house, including Crittall windows to original design, whilst incorporating essential contemporary features such as a large horizontal skylight and underfloor heating connected to the house heating system.
 TURN Architects llp
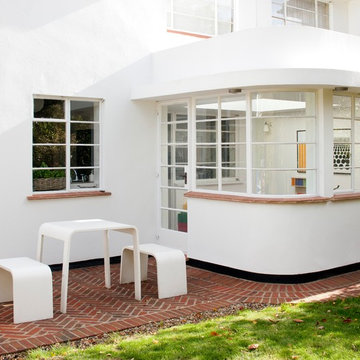
extension + new patio
Hutchings Walk is a semi-detached 1930s cottage-style white render house located in the Hampstead Garden Suburb. The client wanted to add a sun room extension to the rear of the house to serve as a playroom / work space and to enhance the relationship of the house with the generous garden. The proposed form echoes the original shapes and features of the house, including Crittall windows to original design, whilst incorporating essential contemporary features such as a large horizontal skylight and underfloor heating connected to the house heating system.
 IQ Glass UK
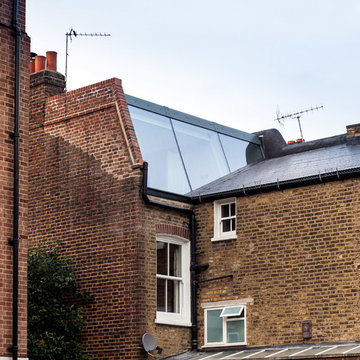

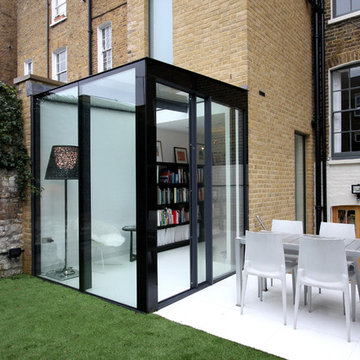

IQ Glass UK | Small Glass Box Extension in London
Small modern beige one-story glass exterior home idea in London
Small modern beige one-story glass exterior home idea in London



 IQ Glass UK
Frameless glass window box with aluminium bi fold doors to rear renovation.
Holland and Green | IQ Glass UK
Contemporary exterior home idea in London
Contemporary exterior home idea in London

Sponsored
Columbus, OH

Snider & Metcalf Interior Design, LTD
Leading Interior Designers in Columbus, Ohio & Ponte Vedra, Florida
 Makers House
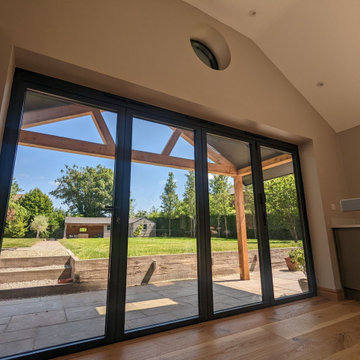
This large and spacious extension added space for a modern kitchen. The two sets of large bi-fold doors seamlessly link the indoor and outdoor space.
We made the timber framed feature porch in our workshop, this adds shade and further links the kitchen to the garden.
Skylight windows bring more light and set off the vaulted ceiling.
 Makers House
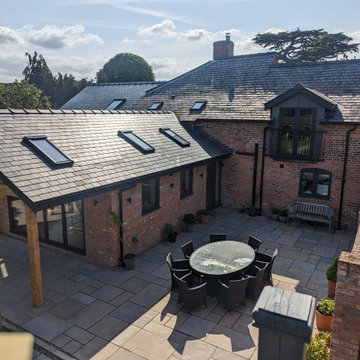
This large and spacious extension added space for a modern kitchen. The two sets of large bi-fold doors seamlessly link the indoor and outdoor space.
We made the timber framed feature porch in our workshop, this adds shade and further links the kitchen to the garden.
Skylight windows bring more light and set off the vaulted ceiling.
 Makers House
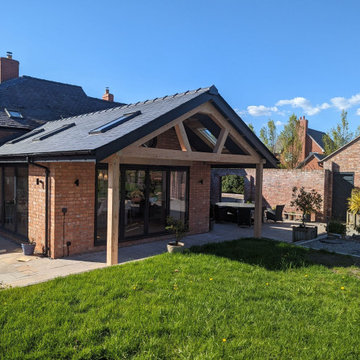
This large and spacious extension added space for a modern kitchen. The two sets of large bi-fold doors seamlessly link the indoor and outdoor space.
We made the timber framed feature porch in our workshop, this adds shade and further links the kitchen to the garden.
Skylight windows bring more light and set off the vaulted ceiling.
9