
Search results for "Extensively played" in Home Design Ideas
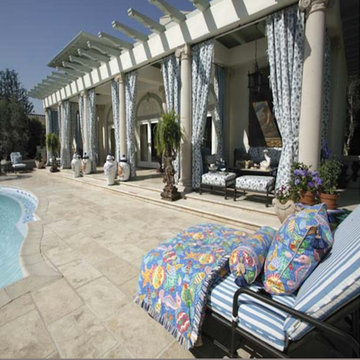
 Pat Lepe' Design
Example of a large island style backyard stamped concrete patio design in San Francisco with a roof extension
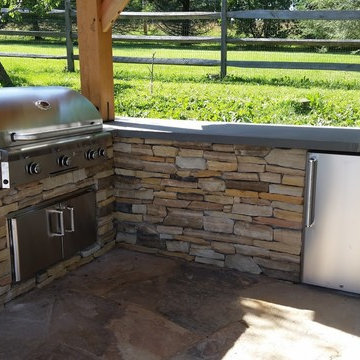
 KM Gardens Inc.
Built in outdoor kitchen under an exposed beam roof
Inspiration for a huge rustic backyard stone patio kitchen remodel in Philadelphia with a roof extension
Inspiration for a huge rustic backyard stone patio kitchen remodel in Philadelphia with a roof extension

 Accent Landscapes
Pavers are an outstanding complement to any landscape design. Sometimes referred to as paver stones, there are many sizes, shapes, and colors that are sure to suit varied style and taste. They can also turn what may have been an otherwise bland area into a focal point of the landscape. Another added benefit of pavers is that, when installed correctly, they are extremely durable and hold up to Colorado’s weather conditions exceptionally well. Pavers will not crack like concrete, and if repairs are ever needed, the individual pavers are able to be removed and replaced or reset, unlike concrete, which requires cutting and removing larger sections.
Find the right local pro for your project
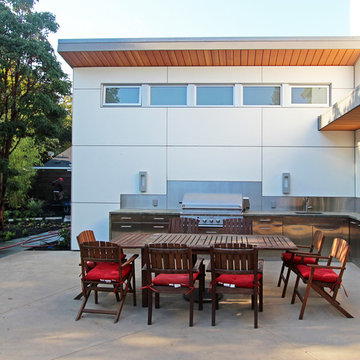
 square three architecture, inc
Patio kitchen - large contemporary backyard concrete patio kitchen idea in San Francisco with a roof extension

Inspiration for a transitional girl medium tone wood floor playroom remodel in Vancouver with gray walls
 Dinnissen Design Co Ltd
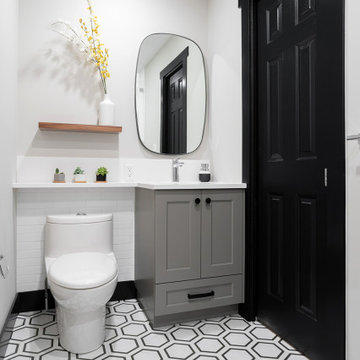
Mid-sized transitional kids' white tile and porcelain tile multicolored floor, single-sink and porcelain tile bathroom photo in Vancouver with shaker cabinets, gray cabinets, a one-piece toilet, white walls, an undermount sink, white countertops, a built-in vanity, quartz countertops and a niche
 Devise Design
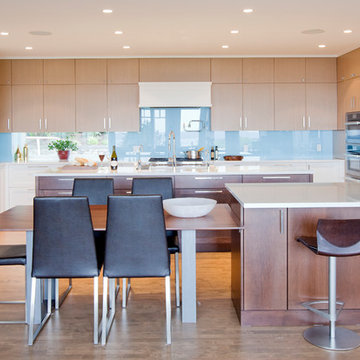
Large trendy u-shaped medium tone wood floor and brown floor eat-in kitchen photo in Vancouver with an undermount sink, recessed-panel cabinets, white cabinets, quartz countertops, blue backsplash, glass sheet backsplash, stainless steel appliances and two islands




 TURN Architects llp

Hutchings Walk is a semi-detached 1930s cottage-style white render house located in the Hampstead Garden Suburb. The client wanted to add a sun room extension to the rear of the house to serve as a playroom / work space and to enhance the relationship of the house with the generous garden. The proposed form echoes the original shapes and features of the house, including Crittall windows to original design, whilst incorporating essential contemporary features such as a large horizontal skylight and underfloor heating connected to the house heating system.
 Woodrow Vizor Architects
Will Scott Photography

Inspiration for a contemporary l-shaped medium tone wood floor eat-in kitchen remodel in London with flat-panel cabinets, black cabinets, wood countertops, green backsplash, stainless steel appliances and no island
Inspiration for a contemporary l-shaped medium tone wood floor eat-in kitchen remodel in London with flat-panel cabinets, black cabinets, wood countertops, green backsplash, stainless steel appliances and no island
 Axios Architecture LLC/Steve Robinson
Steve Robinson
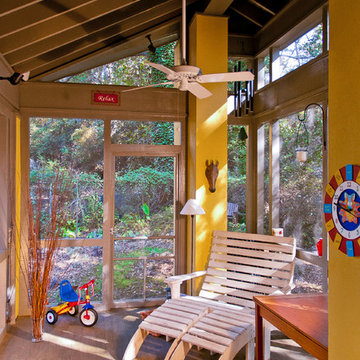
Small arts and crafts screened-in back porch idea in Atlanta with a roof extension
Small arts and crafts screened-in back porch idea in Atlanta with a roof extension
 Rhonda Moscoe Interior Design
Simon Tanenbaum Photography

Small trendy l-shaped light wood floor and beige floor kitchen photo in Toronto with flat-panel cabinets, quartzite countertops, white backsplash, stainless steel appliances, an island, white cabinets, stone slab backsplash and white countertops
Small trendy l-shaped light wood floor and beige floor kitchen photo in Toronto with flat-panel cabinets, quartzite countertops, white backsplash, stainless steel appliances, an island, white cabinets, stone slab backsplash and white countertops


 Rhonda Moscoe Interior Design
Simon Tanenbaum Photography
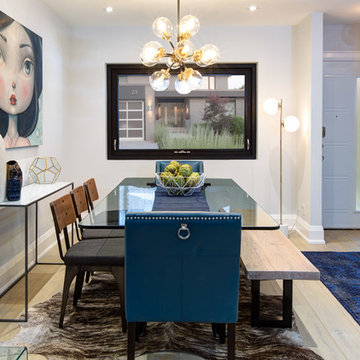
Example of a trendy light wood floor and beige floor dining room design in Toronto with white walls
Example of a trendy light wood floor and beige floor dining room design in Toronto with white walls
 TURN Architects llp
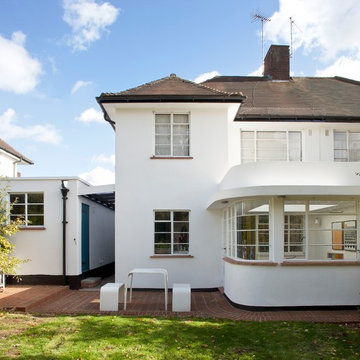
extension seen from garden
photos by Adam Luszniak
Hutchings Walk is a semi-detached 1930s cottage-style white render house located in the Hampstead Garden Suburb. The client wanted to add a sun room extension to the rear of the house to serve as a playroom / work space and to enhance the relationship of the house with the generous garden. The proposed form echoes the original shapes and features of the house, including Crittall windows to original design, whilst incorporating essential contemporary features such as a large horizontal skylight and underfloor heating connected to the house heating system.
 TURN Architects llp
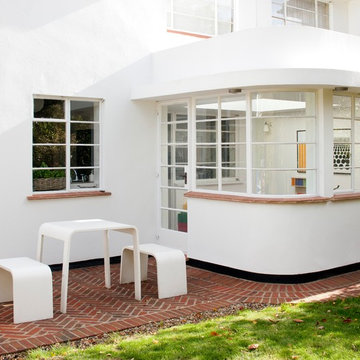
extension + new patio
Hutchings Walk is a semi-detached 1930s cottage-style white render house located in the Hampstead Garden Suburb. The client wanted to add a sun room extension to the rear of the house to serve as a playroom / work space and to enhance the relationship of the house with the generous garden. The proposed form echoes the original shapes and features of the house, including Crittall windows to original design, whilst incorporating essential contemporary features such as a large horizontal skylight and underfloor heating connected to the house heating system.

 LandArt
A magnificent cobblestone driveway horseshoes around to a modern French Chateau estate.
These homeowners were looking for a comprehensive landscape plan for their newly completed custom home. They wanted an extensive driveway, a planting plan that would provide privacy in some key areas while accentuating the style of the home, as well as a pool, fire feature, hot tub, new stone entrances, and a play center on artificial turf. We provided a design that brought together all these items with a very specific colour palette which we repeated throughout different elements.

Sponsored
Columbus, OH

Hope Restoration & General Contracting
Columbus Design-Build, Kitchen & Bath Remodeling, Historic Renovations
 User
UserAll Weather teamed up with the Property Brothers and actress and comedian Ali Wong on this week’s episode of HGTV’s hit show Celebrity IOU. In the Ali Wong’s Renovation Surprise for A Dear Friend episode, Ali takes sledgehammers and crowbars into her own hands to help transform her best friend, Citadelle’s barren basement and backyard into the perfect indoor-outdoor entertaining space.
Ali credits much of her early success to her best friend, Citadelle, whose tireless support helped her when she first started out in Los Angeles. “I really wouldn’t be where I am if it wasn’t for her,” noted Ali. Citadelle opened up space in her home for Ali while she went on auditions. So years later, Ali knew it was time to give back in a big way. “Her friendship has been such a gift” said Ali. “I was supposed to stay there for two weeks and it ended up being a year.”
With the help of Drew and Jonathan Scott, Ali was determined to update the entire lower level of Citadelle’s home inside and out and making these spaces as entertainment-friendly as possible for the whole family, including Citadelle’s husband and kids, to enjoy. The multipurpose downstairs basement makeover included turning the family room into a classy lounge with a built in bar, removing the basic stand up shower and replacing it with a luxurious spa tub with stone tiles and converting the guest bedroom into “an office by day and bedroom by night” courtesy of a hidden pull down Murphy bed.
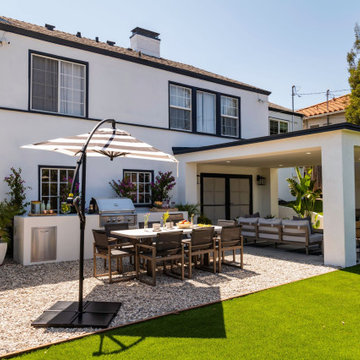
All Weather Series 7000 French Swing Doors extend and connect the indoor lounge area to the new outdoor living spaces. The ultimate backyard includes a stylish fireplace, white pergola, outdoor seating and dining area, an outdoor kitchen/grill and new turf for the yard and play structure areas. THE PROPERTY BROTHERS also painted the entire house white with black trim, leveled the backyard and basically doubled the livable square footage of the home. Check out the PROJECT PHOTOS here.
Now in its third season, Celebrity IOU gives celebrities a chance to show their deepest gratitude and to surprise someone who is important in their life by giving their living space a complete transformation, courtesy of the Drew and Jonathan Scott.


9