
Search results for "Extensively practiced" in Home Design Ideas
 Sosna Inc
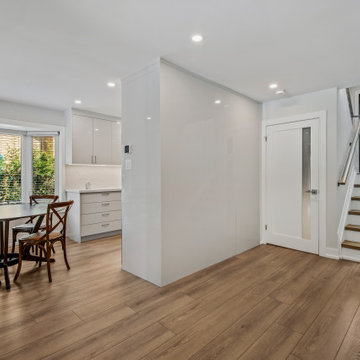
This renovation project focused on transforming a retired couple’s home into a space that reflects their current stage of life—comfortable, elegant, and functional. With their children grown and moved out, the couple wanted a home that adapted to their needs while addressing years of wear and outdated design. Having had previous negative experiences with contractors, they were hesitant but committed to renovating instead of moving. By building trust through clear communication and a shared vision, the team was able to bring their dream to life.
The renovation started with the kitchen, where a partial wall removal opened up the space, creating a seamless flow between the kitchen and living areas. Custom cabinetry with integrated storage solutions, durable contemporary flooring, and refreshed ceilings replaced outdated finishes, while new lighting fixtures and a strategically placed skylight brightened the entire main floor. A built-in entry closet and refinished staircase with sleek metal railings added modern touches without expanding the home’s footprint.
In the master ensuite, luxury and function took center stage. The space was expanded to include a full-sized soaking tub, a double vanity with ample storage, and marble tiles for a spa-like retreat. The addition of a home office in the master suite provided a private, comfortable space for hobbies and personal tasks, while an updated closet system brought improved organization. The fully renovated basement, featuring a walk-in shower and custom laundry room furniture, ensured the home could comfortably accommodate visiting family and friends.
The project was not without challenges, including integrating a seamless transition between existing structures and a new addition, as well as ensuring the design respected the couple’s cultural tastes. Through teamwork, regular progress updates, and attention to detail, these hurdles were overcome with success. A new patio door now connects the home’s interior to the outdoor space, transforming the backyard into a natural extension of the living area.
The result is a stunning transformation—an elegant, modern, and functional home that supports the couple’s evolving lifestyle. This renovation serves as a testament to how thoughtful design and collaboration can create a space that is both beautiful and practical, allowing homeowners to enjoy a new chapter of life with comfort and ease.
 Rollins Andrew Interiors

1950's mid-century modern beach house built by architect Richard Leitch in Carpinteria, California. Leitch built two one-story adjacent homes on the property which made for the perfect space to share seaside with family. In 2016, Emily restored the homes with a goal of melding past and present. Emily kept the beloved simple mid-century atmosphere while enhancing it with interiors that were beachy and fun yet durable and practical. The project also required complete re-landscaping by adding a variety of beautiful grasses and drought tolerant plants, extensive decking, fire pits, and repaving the driveway with cement and brick.
 The Cabination
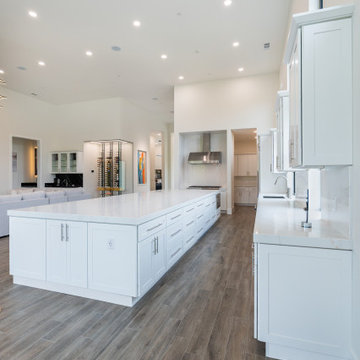
This modern white shaker kitchen features an oversized waterfall island designed for both entertaining and everyday functionality. Full-height custom-style cabinetry maximizes vertical storage while maintaining a clean architectural look.
Key features include:
• Extended island seating for 8
• Built-in microwave drawer for space efficiency
• Dovetail solid wood drawer construction
• Pull-out spice racks and trash organization
• Soft-close hinges and full-extension drawer slides
Designed with functionality in mind, this kitchen balances minimal aesthetics with practical storage solutions.
Cabinetry by The Cabination.
Find the right local pro for your project
 FBC Remodel
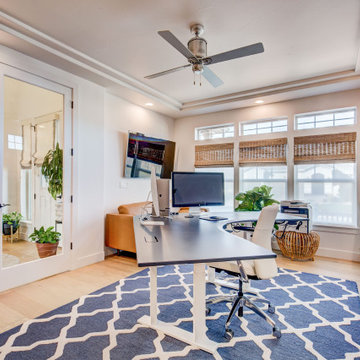
Bright, Modern, and Exceptionally Functional Home Office Remodel
This custom-designed home office is a masterclass in blending productivity with style. Soaked in natural light from a trio of high windows and flanked by elegant French doors, the space feels open, airy, and inspiring. Crisp white built-in cabinetry spans the perimeter, providing extensive storage while maintaining a clean, cohesive aesthetic. Floating wood shelves, warm brass hardware, and a fluted wood accent wall add character and texture, creating visual interest without clutter.
A deep navy-blue area rug anchors the space and complements the sleek, modern sit-stand desk, perfect for long workdays. Thoughtful details—from the woven shades to the inviting leather sofa—strike a balance between comfort and function, making this space ideal for focused work or casual meetings. This home office isn’t just practical—it’s a space you’ll actually want to spend time in.
 Fresh Design Group Inc.
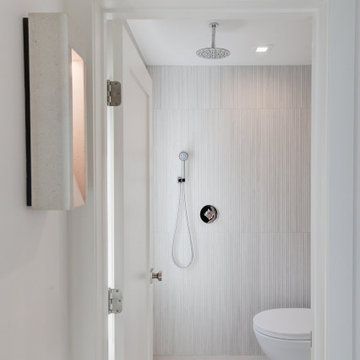
An updated, contemporary neutral palette that is chic, practical, and an extension of my personal style while being highly functional.
Example of a trendy bathroom design in New York
Example of a trendy bathroom design in New York
 Talon Construction Inc.
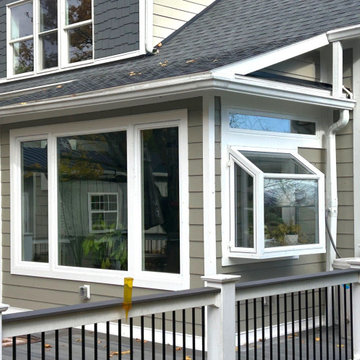
At Talon Construction Inc., we specialize in creating custom home additions that feel like a natural extension of your home. This sunroom addition in Middletown, Maryland showcases our design-build expertise, combining architectural harmony, craftsmanship, and livable design to create a comfortable space filled with natural light.
Exterior View
The exterior of this sunroom blends effortlessly with the existing home. Matching horizontal siding, clean white trim, and a precisely aligned roofline maintain the home’s original charm while adding a fresh, modern touch.
Large, energy-efficient windows invite sunlight into the space, while the glass bay window adds architectural interest and extra dimension. The addition connects directly to the deck, extending the home’s outdoor living area and creating a smooth transition between inside and out.
Interior View
Inside, the sunroom is bright, cozy, and functional. Expansive windows and a transom above the door flood the room with natural light, making it an ideal space for plants, relaxation, or a casual breakfast nook.
The neutral wall tones and heated ceramic tile flooring create warmth and elegance, while custom cabinetry topped with a granite countertop provides practical workspace and storage.
Every element of the design promotes comfort, efficiency, and aesthetic appeal. A reflection of Talon Construction’s design-build process, which focuses on blending form and function seamlessly.
Design-Build Expertise
From initial design concepts to final finishes, our design-build approach ensures that each project meets the homeowner’s needs and architectural goals. This sunroom addition not only enhances the property’s value but also enriches everyday living by bringing the outdoors inside.
Whether you envision a bright plant-filled retreat, a family gathering space, or a peaceful reading room, our team can tailor every detail to your lifestyle.
Contact Talon Construction Inc. today to schedule a consultation and start designing a space that expands your living area — beautifully and seamlessly.
 Hansen's Renovations
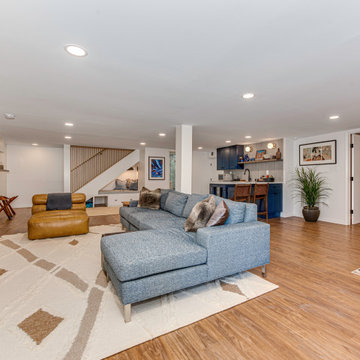
This basement renovation in Foxcroft was designed in partnership with Habitude Interiors to create a comfortable and highly functional extension of the home. The goal of the project was to transform the lower level into a warm, inviting living space that blends seamlessly with the rest of the house while adding practical everyday functionality.
The renovation included a custom bathroom, home bar, living room, bedroom, dining space, mudroom, updated staircase, and a thoughtfully designed under-stair built-in nook. Each area was carefully planned to maximize storage, improve flow, and create a cohesive design aesthetic throughout the basement.
By combining timeless finishes, custom millwork, and layered textures, this once underutilized basement was transformed into a beautifully finished living environment perfect for relaxing, entertaining, and hosting guests.

Sponsored
Delaware, OH

Buckeye Basements, Inc.
Central Ohio's Basement Finishing ExpertsBest Of Houzz '13-'21
 Infinite Home
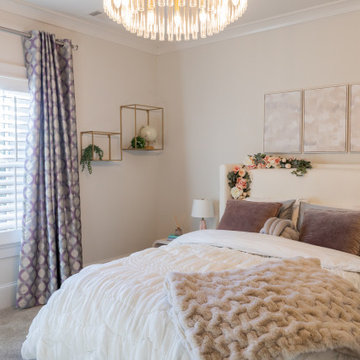
For this project, our clients wanted a home that reflected their elevated style and supported their growing family. With young daughters, a new baby on the way, and a nanny suite that needed both accessibility and privacy, this design was all about balancing sophistication with family-friendly functionality.
We reimagined multiple spaces, ensuring every room spoke to each other while maintaining its personality. Their daughters’ bedrooms feel more vibrant and personal, with thoughtful details like new lighting, fresh paint, and furniture that will transition with them as they grow. The nursery became a dreamy retreat featuring cloud-like textures and soft, celestial touches—an enchanting space designed for their newest addition.
The attic, once an afterthought, is now an extension of the home that feels as if it was always meant to be there. The office was designed with depth and refinement, incorporating a built-in library cabinet with a striking black slab background and moody furnishings that add a sense of sophistication.
This project was about creating a home that effortlessly evolves with their growing family—where elegance and practicality go hand in hand, and every space feels elevated and deeply livable.
 D&G Construction
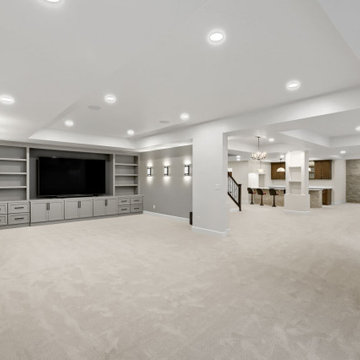
This basement remodel transforms an underutilized space into a functional, inviting extension of the home—designed for both everyday living and entertaining.
The open layout creates a seamless flow, with expansive living areas that feel bright and comfortable thanks to soft carpeting and a neutral palette. A custom built-in media wall anchors the space, while a textured stone feature wall adds depth and a high-end finish.
A fully equipped wet bar serves as a natural gathering point, complete with custom cabinetry, ample counter space, and statement pendant lighting. Throughout the basement, thoughtful details like integrated storage, clean architectural lines, and upgraded stair finishes elevate both form and function.
A hidden door discreetly built into the stone wall adds a unique, practical touch, while the finished bathroom features timeless fixtures and classic tilework.
The result is a basement that feels cohesive, elevated, and truly livable—designed to be used, not just finished.
 RoomService 360
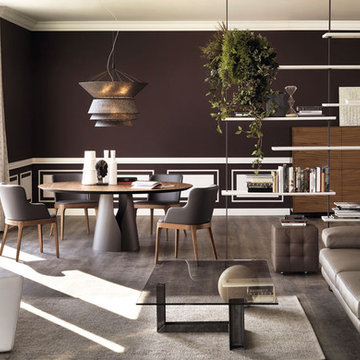
Eliot Designer Dining Table is a stunning depiction of purist design that outlasts time and offers a great degree of versatility and customization. Manufactured in Italy by Cattelan Italia, Eliot Dining Table is available in four fixed rectangular sizes and three extension rectangular sizes (Eliot Drive) with a dimensional base in white, black or graphite embossed lacquered steel or in satin stainless steel.
 Cyprus buy properties
VILLA FOR SALE IN LIMASSOL - CYPRUS
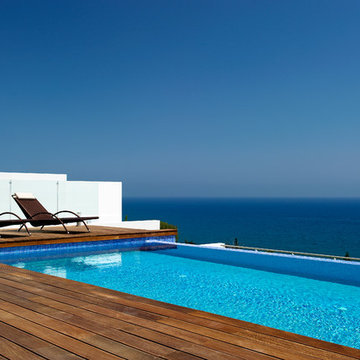
Nothing is quite as spectacular as breathtaking ocean views from the comfort of your own home. In this gorgeous coastal city of Limassol, this luxury beachside villa is an excellent choice in Cyprus real estate properties. Limassol is a city with a unique identity, a great location and a rich cultural heritage, and as a result, properties for sale in Limassol present both buyers and investors with a vast range of choice.
This 3-storey luxury beach villa is for sale in Ayios Tychonas, in Limassol – Cyprus, and features 585 square metres of impeccable architecture on an extensive 725 square-metre plot of land. Dazzling ocean views are the perfect backdrop to this illustrious villa and further embellish its modern architectural design. Also, with an idyllic beachfront location, merely 50 metres from the beach, and its elegant design, it is without doubt one of the finest luxury properties for sale in a touristic area of Limassol – Cyprus.
Comfortable and practical living spaces make this seafront property (villa) in Limassol ideal for anyone who is in search of a once-in-a-lifetime opportunity to buy a permanent residency or a holiday home in Cyprus. This luxury villa is made up of 4 bedrooms and is for sale fully furnished with all its electrical appliances. Also included in this remarkable villa are a basement, under floor heating, a fireplace, an alarm system, a satellite dish, a storage room, air conditioning, and 2 parking places. With all its extras, this beach property for sale in Limassol (Cyprus) is truly a dream home; not to mention an extraordinary opportunity for non-European citizens who wish to invest in real estate and gain a permanent residence permit visa in Cyprus.
Some of the principal features of this villa, for sale in Ayios Tychonas (Limassol – Cyprus), are its timeless elegance and luxury. Adding to this are the lush green garden and the lavish swimming pool, which overlooks the Mediterranean. Unsurpassed ocean views can also be enjoyed from the roof garden, as well as the sizable terraces.
In a class of its own, this villa for sale in Limassol is without doubt one of the best beach properties for sale in Cyprus, and especially in Limassol; as well as a great opportunity to buy beachside property for permanent residency or a holiday home. It is a unique estate which calls for a unique buyer!
For more properties for sale in Limassol you can visit our general page houses for sale in Limassol or our home page properties for sale in Cyprus.
 CabinetRush.com
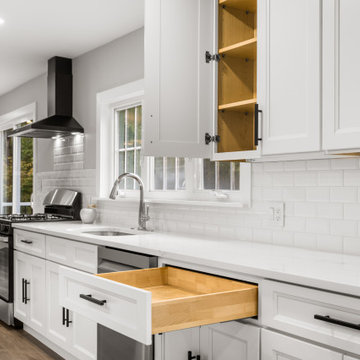
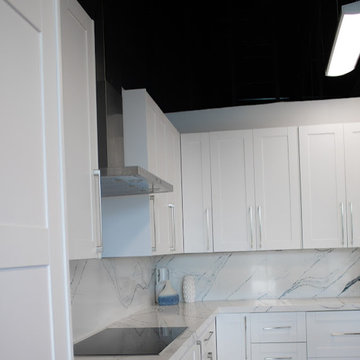
A lifestyle perspective showcasing both upper cabinets and deep drawers in operation. The scene highlights the kitchen's practical design, featuring spacious storage, full-extension drawer functionality, and easy-access cabinetry, all complemented by elegant quartz surfaces and a bright, open layout.
 Liberty Kitchen Design
In the heart of Delray Beach, FL, lies a cabinetry store that is redefining the essence of functional spaces with its unparalleled custom cabinets and cabinetry services. Liberty Kitchen Design stands as a beacon of creativity and craftsmanship, offering homeowners the unique opportunity to bring their dream kitchens and bathrooms to life. The pursuit of perfect cabinetry design is not just about storage solutions; it's about creating spaces that reflect the homeowner’s personal style while ensuring every inch serves a purpose. With an extensive array of options, from classic to contemporary, every design is executed with precision and attention to detail, ensuring that each piece is as beautiful as it is functional.
The foundation of Liberty Kitchen Design's offering is deeply rooted in its expertise and a relentless commitment to quality. For over seven years, this cabinetry store has been transforming homes across South Florida, guided by a philosophy that combines aesthetic elegance with practicality. Through the use of top-tier brands and materials, the team elevates every project they undertake, ensuring durability and timeless appeal. The service goes beyond mere installation; it’s a comprehensive design solution that takes into account the homeowner's lifestyle, the architecture of the space, and the seamless integration of form and function.
Embarking on a cabinetry project with Liberty Kitchen Design is a journey of collaboration. From the initial consultation to the final reveal, the team works closely with each client to understand their vision and requirements. This personalized approach allows for a fully customized space that meets every need and desire. Whether it’s a kitchen that becomes the heart of the home or a bathroom that offers a sanctuary of relaxation, the focus is always on tailoring the space to suit the individual. The meticulous planning and design process, combined with the skilled craftsmanship, results in cabinetry that not only serves its purpose but also adds value and character to the home.
Selecting the right partner for your cabinetry needs is crucial in achieving the home of your dreams. Liberty Kitchen Design in Delray Beach, FL, with its proven track record and commitment to excellence, offers a service that goes beyond the conventional. It’s not just about fitting cabinets; it’s about creating a space that you love, a space that reflects who you are, and a space that stands the test of time. With an unwavering dedication to customer satisfaction and a portfolio that speaks volumes of their capability, stepping into their showroom is the first step towards realizing the potential of your home. Explore the possibilities and watch as your vision is transformed into reality, with every detail meticulously catered to, ensuring your home is exactly as you imagined, if not better.

Sponsored
Columbus, OH

Hope Restoration & General Contracting
Columbus Design-Build, Kitchen & Bath Remodeling, Historic Renovations
 kul grilles
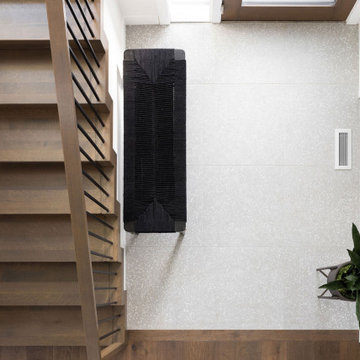
The kul grilles vent cover showcased in the image is a [erfectly chosen finishing touch chosen by Alloy Homes, a prestigious design-build firm based in Calgary, Alberta. Known for their exceptional expertise, Alloy Homes specializes in creating dream homes by overseeing every aspect of the design and construction process, from start to finish.
With a comprehensive range of services, Alloy Homes stands out among its competitors. They go beyond traditional design-build firms by offering an extensive array of services to meet all their clients' needs. Whether you're in search of the perfect property or require assistance with architectural and interior design, construction management, post-occupancy care, or concierge services, Alloy Homes has you covered.
The vent cover featured in the image is just one example of the meticulous attention to detail and quality craftsmanship that Alloy Homes brings to every aspect of their work. Designed to seamlessly integrate into their homes' overall aesthetic, this vent cover by kul grilles exemplifies the firm's commitment to both functionality and style.
By incorporating the kul grilles vent cover in Glacier Frost into their designs, Alloy Homes showcases their ability to combine beauty and practicality. The cover not only serves its primary purpose of allowing proper air circulation but also enhances the visual appeal of the space. Its polished surface and rectangular shape with rounded corners reflect the firm's dedication to modern and sophisticated design principles.
Alloy Homes' exceptional expertise and comprehensive range of services make them a sought-after design-build firm in the Calgary area. From real estate services to architectural and interior design, construction management, post-occupancy care, and concierge services, they are equipped to handle every aspect of bringing your dream home to life. With their commitment to quality and attention to detail, Alloy Homes sets the standard for excellence in the industry.
 Houseplay Renovations LLC
"You only do this once in a lifetime.” That’s what this homeowner told our team about their historic brownstone renovation in downtown Jersey City, and we took it to heart.
This project was more than just a renovation; it was also an act of great creativity and care. After all, when you do something once in a lifetime, you want to do it right.
We were fortunate to work with a homeowner with a clear, precise vision. Prior to hiring us, the homeowner partnered with an architect to design the space. As such, we handled the project management and practical implementation of the plans. (We also ensured that the work met the requirements of the Jersey City Historic Preservation Board.)
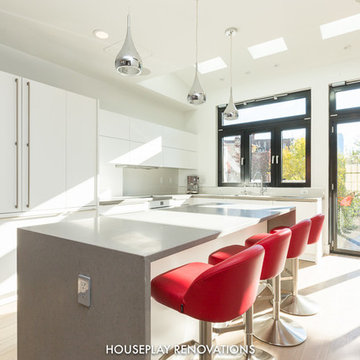
This extensive remodel included demolition and rebuilding of a one-story addition in preparation for the installation of a new, modern kitchen. After replacing the original load-bearing brick wall with a steel header, we also leveled the floors and added new engineered hardwood flooring with hydronic radiant underfloor heating for chilly winter days.
A completely redone lighting and electrical plan included LED recessed light fixtures, recessed speakers, and motorized transom windows … perfect for letting in some fresh air to compliment the gorgeous natural light streaming in from the skylights.
The finished space juxtaposes sleek, ultramodern European appliances, finishes, cabinetry, and fixtures with original, historic woodwork. We completed a new, modern powder room installation and also installed historic door casings, baseboard mouldings, and plaster mouldings.
The homeowner was thrilled with the end result, celebrating every carefully-chosen detail. Together, we admired the different light fixtures, the custom kitchen cabinetry, and how the built-in hall closet left just enough space to preserve the historic mouldings beside it. Moments like those make all the hard work worthwhile.
Do you have a compelling vision for your space? Then contact Houseplay today; we’ll help to take your idea from concept to finished product.
Photo credit: Anne Ruthmann Photography
 By Two Studio
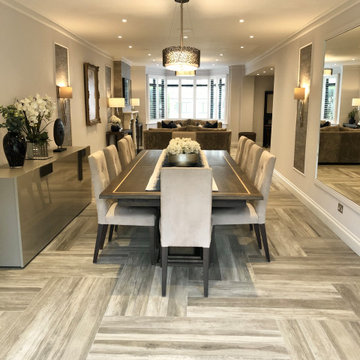
The dining room was designed to feel both refined and inviting, forming a seamless extension of the home’s calm, cohesive interior scheme. A soft, neutral palette creates a sense of understated elegance, while bespoke joinery adds both visual interest and practical storage.
Positioned to work effortlessly within the wider layout, the space supports both formal dining and more relaxed, open plan living. Thoughtfully selected lighting sits at the heart of the room, creating a warm, ambient glow that enhances the atmosphere from day through to evening entertaining.
Carefully curated furniture and artwork bring balance and personality, ensuring the room feels considered without being overly styled. The result is a dining space that is timeless, functional and perfectly suited to modern family living.
 Fresh Design Group Inc.
The vision for my kitchen was to design a space that's chic, practical, and an extension of my personal style. I opted for an updated, contemporary neutral palette, using a soft green cabinetry for a touch of warmth. My favorite of these is the walnut pantry interior, which stores a ton of food, spices, and vitamins, and even has supplemental wine storage.


 Emily Rennie Design
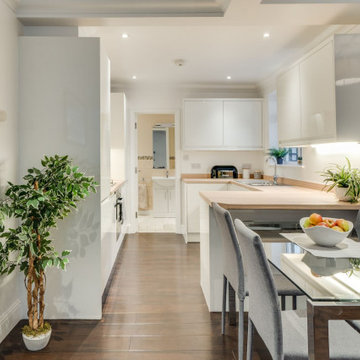
This glass dining table is an unobtrusive extension to the open plan kitchen area. The decoration is neutral and light but has been designed with plenty of storage, offering a beautiful and practical space for entertaining guests.
 Schumacher Homes
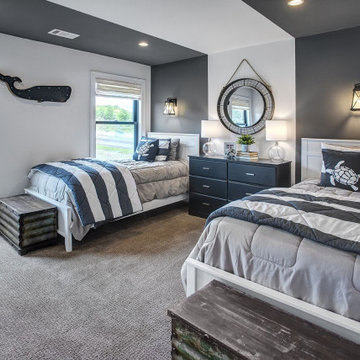
Built by Schumacher Homes, America's Largest Custom Home Builder, this stunning Olivia Modern Farmhouse model home in Greenville, South Carolina, effortlessly balances classic rustic architecture with contemporary modern design elements. True to the philosophy that the kitchen is the heart of the home, this grand open-concept culinary space integrates the latest high-end residential design trends to create the ultimate entertaining space. The spectacular luxury kitchen is highlighted by dramatic black casement windows that frame beautiful outdoor views, an expansive layout, and a massive, oversized kitchen island featuring comfortable seating on two sides. Thoughtfully designed for family lifestyle connectivity, the kitchen sink offers a clear vantage point directly out into the backyard, while a separate, giant walk-in pantry provides extensive hidden storage to keep your countertops pristine and organized. Maximizing daily efficiency, this clever floor plan also features a massive combined pantry and laundry room utility zone right off the main living area.
Tucked away for ultimate privacy, the primary suite features an enhanced four-foot owner's bath addition, creating a private, spa-like retreat complete with dual vanities and an upscale, spacious layout. Upstairs, a highly functional Jack and Jill bathroom connects the secondary bedrooms, ensuring a smooth, conflict-free morning routine for a busy household. Seamlessly blending high-demand modern farmhouse curb appeal, striking black window frames, and an exceptionally practical family layout, this customizable floor plan provides premium custom home inspiration for modern living.
 Lakenridge Builders Inc.
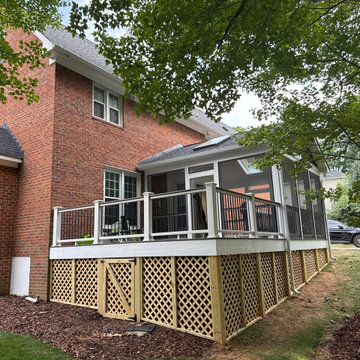
At Lakenridge Builders, we transformed an outdated deck into a stunning 16'x30' Trex deck and screened porch combo in Jamestown, NC, blending functionality, beauty, and durability. This project showcases our dedication to quality craftsmanship and low-maintenance design tailored to our clients' needs.
Key Features:
Complete Overhaul: Demolished an old, simple deck and rebuilt it into a spacious, versatile 16'x30' deck and screened porch, offering a bug-free space for year-round enjoyment.
Premium Materials: Utilized Trex decking for fade- and stain-resistant flooring, vinyl beadboard for a classic, maintenance-free ceiling, and Miratec-wrapped posts for a durable, rot-resistant finish.
Standout Design: Featured the innovative Trex Cocktail rail, a wider top rail perfect for drinks or decor, adding a sleek, modern touch to the clean-lined porch.
Enhanced Living: Integrated skylights and a modern ceiling fan in the screened porch, creating a bright, comfortable extension of the home’s living space.
This project delivers a practical, inviting outdoor area that requires minimal upkeep, allowing homeowners to focus on creating lasting family memories. Contact Lakenridge Builders for a free consultation to elevate your outdoor space!
37