
Search results for "Exterior steps" in Home Design Ideas
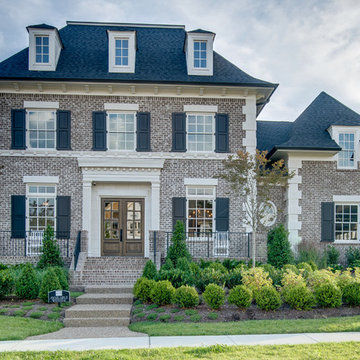
 Grove Living/Grove Realty
Showcase Photographers, Nashville, TN
Inspiration for a large timeless gray three-story brick exterior home remodel in Nashville with a hip roof
Inspiration for a large timeless gray three-story brick exterior home remodel in Nashville with a hip roof

Find the right local pro for your project

 Nies Homes
Shane Organ Photo
Inspiration for a large contemporary beige two-story stucco exterior home remodel in Wichita with a hip roof
Inspiration for a large contemporary beige two-story stucco exterior home remodel in Wichita with a hip roof


 Forst Construction, Inc.

Warm and welcoming. Detailed covered front entrance and porch. Bluestone walkway and bluestone slabs as steps up to porch.
Inspiration for a large transitional front porch remodel with a roof extension
Inspiration for a large transitional front porch remodel with a roof extension

Sponsored
Columbus, OH
Free consultation for landscape design!

Peabody Landscape Group
Columbus' Reliable Landscape Design & Contracting

 Designed Roofing & Essential Exteriors
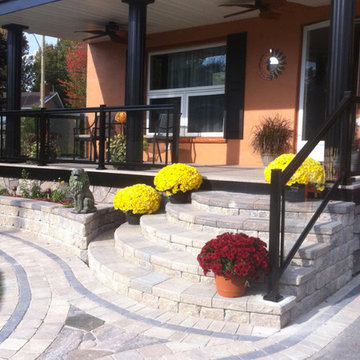
This is an example of a mid-sized transitional concrete paver front porch design in Toronto with a roof extension.

 Ignacio Salas-Humara Architect LLC
Rear of house showing dining room and new wood deck and stairs. The railing is stainless steel cable with galvanized pipe handrails.
PHOTO: Ignacio Salas-Humara
 Pillar Homes
Builder: Pillar Homes
www.pillarhomes.com
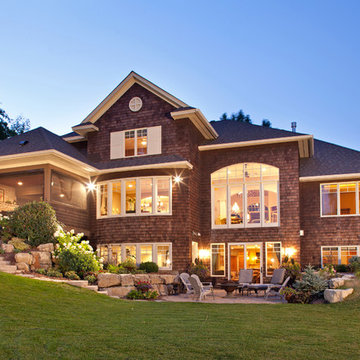
Inspiration for a timeless brown three-story wood exterior home remodel in Minneapolis
Inspiration for a timeless brown three-story wood exterior home remodel in Minneapolis


 Mica McOmber-Three Creeks Construction

Mid-Century modern Renovation front entry.
Custom made frosted glass front Door made from clear Larch sourced locally.
Cedar Rainscreen siding with dark brown stain. Vertical cedar accents with Sikkens finish.

Sponsored
Westerville, OH

Custom Home Works
Franklin County's Award-Winning Design, Build and Remodeling Expert

 AMEK Custom Builders
SM Herrick
Inspiration for a large farmhouse white two-story wood exterior home remodel in Minneapolis with a metal roof
Inspiration for a large farmhouse white two-story wood exterior home remodel in Minneapolis with a metal roof

 Northworks Architects + Planners
This state-of-the-art residence in Chicago presents a timeless front facade of limestone accents, lime-washed brick and a standing seam metal roof. As the building program leads from a classic entry to the rear terrace, the materials and details open the interiors to direct natural light and highly landscaped indoor-outdoor living spaces. The formal approach transitions into an open, contemporary experience.
 Manzer's Landscape Design & Development

Photo of a mid-sized traditional full sun front yard concrete paver driveway in New York for summer.

 ODS Architecture
Originally a nearly three-story tall 1920’s European-styled home was turned into a modern villa for work and home. A series of low concrete retaining wall planters and steps gradually takes you up to the second level entry, grounding or anchoring the house into the site, as does a new wrap around veranda and trellis. Large eave overhangs on the upper roof were designed to give the home presence and were accented with a Mid-century orange color. The new master bedroom addition white box creates a better sense of entry and opens to the wrap around veranda at the opposite side. Inside the owners live on the lower floor and work on the upper floor with the garage basement for storage, archives and a ceramics studio. New windows and open spaces were created for the graphic designer owners; displaying their mid-century modern furnishings collection.
A lot of effort went into attempting to lower the house visually by bringing the ground plane higher with the concrete retaining wall planters, steps, wrap around veranda and trellis, and the prominent roof with exaggerated overhangs. That the eaves were painted orange is a cool reflection of the owner’s Dutch heritage. Budget was a driver for the project and it was determined that the footprint of the home should have minimal extensions and that the new windows remain in the same relative locations as the old ones. Wall removal was utilized versus moving and building new walls where possible.
Photo Credit: John Sutton Photography.

Sponsored
Columbus, OH
Free consultation for landscape design!
Peabody Landscape Group
Columbus' Reliable Landscape Design & Contracting

 Dotty Brothers Construction, Inc.
Inspiration for a rustic two-story exterior home remodel in Minneapolis

 Rohleder Borges Architecture
Haris Kenjar
Example of a farmhouse white two-story metal gable roof design in Seattle
Example of a farmhouse white two-story metal gable roof design in Seattle
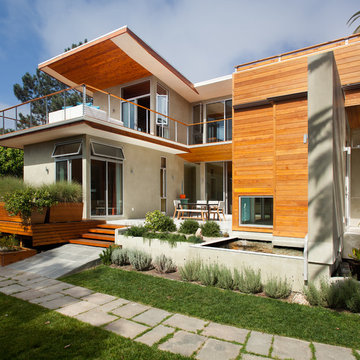
 Architect Heather Johnston
West-facing view with formal courtyard below and view deck above. Cedar siding, soffits and planters.
Trendy gray two-story wood exterior home photo in San Diego
Trendy gray two-story wood exterior home photo in San Diego
8