
Search results for "External factors" in Home Design Ideas
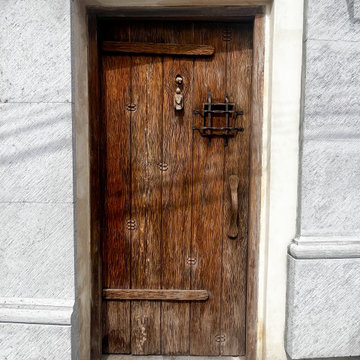
 Hylda Rodriguez Design
Small mountain style concrete floor and gray floor front door photo with white walls and a medium wood front door

 Art Drenched Life
This fireplace is located in a book-filled library with views out into a forest. We chose a green and leafy design to complement the sense of so many trees just outside. The designs for the leaves were based on actual leaves collected around the city of Boulder and sketched onto tiles. The background color on the tiles is a gloss forest green that also matches the felt on the pool table in the library. The leaves are a matte yellow with gloss edging. This provides an interesting tactile contrast. The tiles themselves are sized for exact fit within the alcove. No tiles were cut down in this installation. The large scale of the installation provides an extremely useful thermal mass associated with the fireplace. Photo by Marla Rutherford
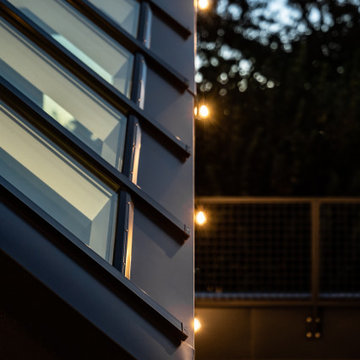
 Smithwood Builders Inc.
Modern, black metal exterior with skylight feature on the rooftop deck, designed for entertaining.
Inspiration for a mid-sized modern black two-story metal flat roof remodel in Vancouver with a metal roof and a black roof
Inspiration for a mid-sized modern black two-story metal flat roof remodel in Vancouver with a metal roof and a black roof
Find the right local pro for your project







Sponsored
Delaware, OH

Buckeye Basements, Inc.
Central Ohio's Basement Finishing ExpertsBest Of Houzz '13-'21










Sponsored
Plain City, OH

The Creative Kitchen Company
Columbus Area Kitchen Remodeling and Refacing Professional

 User
Brendon Pinola
Example of a classic galley medium tone wood floor enclosed kitchen design in Birmingham with white cabinets, stainless steel appliances and an island
Example of a classic galley medium tone wood floor enclosed kitchen design in Birmingham with white cabinets, stainless steel appliances and an island



 Brooks Custom
This American flag wall installation was the brain child of our client, who wanted this for her home in Scarsdale, NY. After confirming that we would be able to fabricate this with our fusion glass line, we got to work on helping her dream come to life. The flag is made up of three seperate fusion glass slabs affixed by stainless steel supports which adds to the transitional aesthetic of the home. This project beautifully illustrates the versitile nature of our fusion glass products, and of Brooks Custom itself. Anything you think up, we can make up!



 Vancouver General Contractors
A close-up detail showcasing the premium tiling work in a Kitsilano bathroom remodel by Vancouver General Contractors. The layout features high-gloss, large-format white porcelain wall tiles with delicate marble veining that seamlessly transition into a vibrant navy blue herringbone subway tile accent wall. A sleek glass shower door hinge and a custom-built recessed niche complete this modern, spa-like enclosure.
 FineLine Kitchens, Inc.
This is the last bath in Manassas VA from our renewals
is one. A completely private bathroom.
Example of a minimalist bathroom design in DC Metro
Example of a minimalist bathroom design in DC Metro

65