
Search results for "External resource" in Home Design Ideas


 Sherri J Photography
Sherri Johnson
Example of a cottage white tile and mosaic tile mosaic tile floor and white floor alcove shower design in Los Angeles with a trough sink and a hinged shower door
Example of a cottage white tile and mosaic tile mosaic tile floor and white floor alcove shower design in Los Angeles with a trough sink and a hinged shower door
 Ke Design Collective Inc.
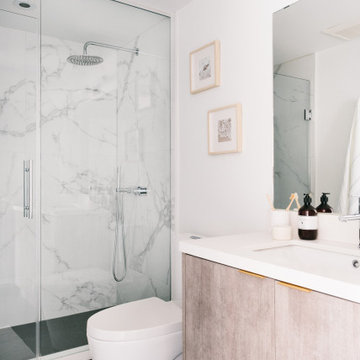
Inspiration for a small contemporary 3/4 multicolored tile and porcelain tile porcelain tile and gray floor alcove shower remodel in Toronto with flat-panel cabinets, light wood cabinets, a one-piece toilet, white walls, an undermount sink, quartz countertops, a hinged shower door, white countertops and a built-in vanity
Find the right local pro for your project

 Fitted furniture Designers & Makers | Unum Design
The designed bespoke joinery London, with selected shagreen look leather padded doors externally.
Living room - mid-sized contemporary formal and open concept dark wood floor living room idea in London with white walls, a standard fireplace, a stone fireplace and a media wall
Living room - mid-sized contemporary formal and open concept dark wood floor living room idea in London with white walls, a standard fireplace, a stone fireplace and a media wall
 Fitted furniture Designers & Makers | Unum Design
The designed bespoke joinery London, with selected shagreen look leather padded doors externally.
Inspiration for a mid-sized contemporary formal and open concept dark wood floor living room remodel in London with white walls, a standard fireplace, a stone fireplace and a media wall
Inspiration for a mid-sized contemporary formal and open concept dark wood floor living room remodel in London with white walls, a standard fireplace, a stone fireplace and a media wall
 Fitted furniture Designers & Makers | Unum Design
The designed bespoke joinery London, with selected shagreen look leather padded doors externally. Antique brass details, dark stained wood.
Example of a mid-sized trendy living room design in London
Example of a mid-sized trendy living room design in London
 Fitted furniture Designers & Makers | Unum Design
The designed bespoke joinery London, with selected shagreen look leather padded doors externally. Antique brass details, dark stained wood.
Inspiration for a mid-sized contemporary living room remodel in London
Inspiration for a mid-sized contemporary living room remodel in London


 Fitted furniture Designers & Makers | Unum Design
The designed bespoke joinery London, with selected shagreen look leather padded doors externally. Antique brass details, dark stained wood.
Living room - mid-sized contemporary living room idea in London
Living room - mid-sized contemporary living room idea in London
 Fitted furniture Designers & Makers | Unum Design
The designed bespoke joinery London, with selected shagreen look leather padded doors externally. Antique brass details, dark stained wood.
Example of a mid-sized trendy living room design in London
Example of a mid-sized trendy living room design in London

 Prime 1 Builders
This project won in the 2013 Builders Association of Metropolitan Pittsburgh Housing Excellence Award for Best Urban Renewal Renovation Project. The glass bowl was made in the glass studio owned by the owner which is adjacent to the residence. The mirror is a repurposed window. The door is repurposed from a boarding house.
George Mendel

 FineLine Kitchens, Inc.
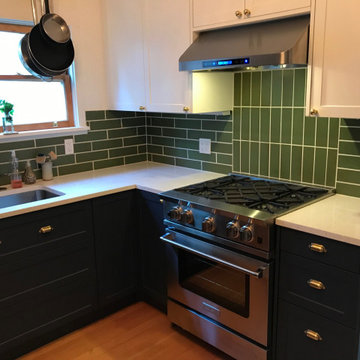
Our designer has achieved a stylish look by combining dark cabinets and light-colored marbles.
 INSPIRED KITCHEN DESIGN
One of the keys to this IKEA kitchen was for it to match the overall style of the home.
“We wanted to match the character of our 100-year-old house at least in spirit — which meant we wanted no super modern stuff. We wanted a color scheme we loved versus something neutral for resale value, and also wanted warm, bright lighting. Overall, we wanted a space that felt great to work in and that meant laying things out so when we cook it feels easy.”
Making this happen meant incorporating an externally venting hood into this IKEA kitchen.
“This way our house wouldn’t smell like whatever we cooked over the past three days,” he says.
In addition, the couple’s budget included materials and labor for the cabinets, countertops, refinished floor, tiling, lighting, the nice range and hood and Bosch dishwasher.
This also includes the custom cabinet fronts and panels from Semihandmade, which are seen on the white upper cabinetry and dark base cabinetry. (By the way, the New York Times recommends us as a design resource for customers considering custom doors for their cabinets.)
The base cabinetry flows from the refrigerator along past the dishwasher and onto the other side of the oven. This provides ample storage options for dishtowels and other cooking supplies. The upper cabinetry provides storage for dishes and runs from either side of the external venting hood into the corner by the window. Open shelving is above the sink area, providing additional storage for pots and pans as well. Capping off the look is gold knobs and pulls from Rejuvenation, adding to the warm, classic feel.


 User
This is an organic Lime Wash done with a true lime wash product as opposed to a brick mortar or concrete that is often seen on new houses. This product can be applied as a solid coating making the surface completely white, or can be applied and "washed off" in many artistic ways, as seen here. If you hate your brick or just want something unique this is a great option!
Photo credit: Jeff Murrey


 Tomecek Studio Architecture
Photography by John Gibbons
This project is designed as a family retreat for a client that has been visiting the southern Colorado area for decades. The cabin consists of two bedrooms and two bathrooms – with guest quarters accessed from exterior deck.
Project by Studio H:T principal in charge Brad Tomecek (now with Tomecek Studio Architecture). The project is assembled with the structural and weather tight use of shipping containers. The cabin uses one 40’ container and six 20′ containers. The ends will be structurally reinforced and enclosed with additional site built walls and custom fitted high-performance glazing assemblies.
 team3
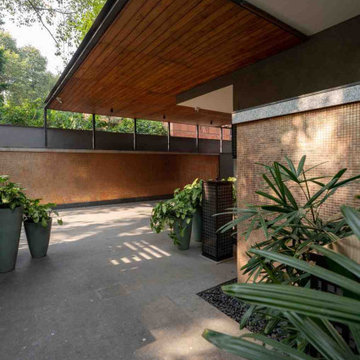
The A18 Residence is a townhouse renovation project located in the southern part of New Delhi. team3 was tasked with transforming the facade while minimising modifications to create a visually appealing and functional space that provides residents with a sense of peace and tranquillity.
Blurring the Boundaries Between Indoors and Outdoors
The driving force behind the project was to seamlessly infuse green elements into the building’s living spaces. This was achieved through a transparent living space that harmoniously bridges the divide between the interiors and the natural surroundings. Floor-to-ceiling windows and sliding doors allow for maximum natural light and ventilation, creating a sense of openness and connection to the outdoors. These windows are double-paned to help reduce noise pollution.
A defining feature of the project is its fully planted facade. A pragmatic approach was adopted to ensure the vitality of the greens. Plants are placed to be accessed via the staircase with landings to the balconies, avoiding the need to cross through the rooms for maintenance and sharing the responsibility of upkeep.
Effective Zoning to Enhance Functionality
The property's strategic location presented a dual-faced scenario, overlooking a small park at the rear and fronting a busy main road. To address the latter, a green strip and a service road were introduced as buffers to minimise noise intrusion. The green strip was designed to be unobtrusive, using low-maintenance materials and native plants that require minimal watering. The planted facade also adds a level of protection shielding the indoor environment from the noise and pollution of the adjoining road.
Sustainable Design with Shared Amenities and Accessible Maintenance
The A18 Residence is a single-family home designed for a family of four. The design process was collaborative, with the clients deeply engaged due to their keen interest in architectural aesthetics and sustainability. This collaboration led to the introduction of shared, energy-efficient amenities and resources, fostering efficiency. A terrace garden maintained with harvested rainwater also acts as a communal area for the family.
The balconies have been thoughtfully designed with an external staircase for convenient access and maintenance without compromising residents' privacy. The project unfolded organically across its various levels. On the ground floor, residents enjoy greenery from both front and rear gardens, offering a dynamic connection with nature. The first floor features a continuous living space that seamlessly merges with the lush surroundings. On the third floor, a strategically positioned courtyard artfully links to the rooftop terrace garden, extending the green narrative and providing panoramic views and a tangible connection to nature.
Solar panels on the roof provide electricity for common areas, while a rainwater harvesting system collects rainwater for irrigation. These features help to reduce the project's environmental impact and create a more sustainable urban lifestyle for its residents.
Blending Simplicity, Functionality, and Natural Light
The interiors of the A18 Residence are designed to complement the overall aesthetic of the project, with a focus on simplicity and functionality. The open-plan living space is flooded with natural light, thanks to the floor-to-ceiling windows. Spacious, well-lit bedrooms feature private balconies that offer stunning views of the surrounding greenery. The landscape is an integral part of the design, providing residents with a tranquil oasis in the city.
The A18 Residence stands as an example of how innovative design and a collaborative approach can transform an existing building into a thriving urban oasis. Its focus on sustainability, functionality, and connection to nature makes it a model for sustainable living in the city.

 Moderne Builders
Gorgeous master bath with dramatic retro "wave" tile. Peak Photography
Example of a 1950s bathroom design in Los Angeles
Example of a 1950s bathroom design in Los Angeles

 Moss Yaw Design studio
Engineered cedar siding creates beautiful gray-blue tones at the exterior of the home, while adding a textural element to activate the simple exterior design.

 Homestead Doors, Inc.
Door #10
FP3190
Flat 3 Panel Interior Door with Farmhouse Sticking
Solid Poplar stiles and rails
MDF panels
Painted White
1 x 4 door casing
1 x 6 baseboard
Bravura 336B door knob
Call us for a quote on your door project
419-684-9582
Visit https://www.door.cc
1