
Search results for "External sounds" in Home Design Ideas
 Pierre Jean-Baptiste Interiors

This impactful 12' x 13' room’s design was born from just an empty room with no walls. The rooms sound system was designed to house a Dolby Atmos 11.1 system. The 85” Sony television provides a large display without requiring an external projector. Acoustical panels line the front half of the room. A fiber optic ceiling was included for visual pleasure while screening.
 Affordable Shade Patio Covers

A custom built patio cover creates a comfortable area to entertain friends, spend time with your family or just relax after a long day...in any weather. Adding a covered patio in your backyard is a great way to extend your outdoor living area while staying protected from the sun and rain. Let us design and build a custom wood or aluminum patio cover for your backyard. That's our motto, Creating Comfort for Outdoor Living...with Affordable Shade!
We serve the following areas: patio cover houston tx, patio cover katy tx, patio cover cinco ranch tx, patio cover woodlands tx, patio cover Baytown tx, patio cover humble tx, patio cover league city tx, patio cover fulshear tx, patio cover richmond tx, patio cover sugar land tx, patio cover rosenberg tx, patio cover cypress tx, patio cover fairfield, patio cover memorial, patio cover jersey village, patio cover tomball, patio cover spring tx, patio cover bentwater, patio cover westheimer, patio cover porter tx, patio cover kemah tx, patio cover Crosby tx, patio cover spring branch tx, patio cover Friendswood tx, patio cover kingwood tx, patio cover liberty tx, patio cover Deer park tx, patio cover magnolia, patio cover Missouri city tx, patio cover pearland, patio cover Rosharon tx, patio cover manvel tx, patio cover brookshire tx, patio cover LaPorte tx, patio cover seabrook tx, Covered patio Houston tx, covered patio katy tx, covered patio cinco ranch tx, covered patio the woodlands, covered patio Baytown tx, covered patio humble tx, covered patio league city tx, covered patio seabrook tx, covered patio LaPorte tx, covered patio brookshire tx, covered patio manvel tx, covered patio Rosharon tx, covered patio pearland tx, covered patio Missouri city tx, covered patio magnolia tx, covered patio deer park tx, covered patio liberty tx, covered patio kingwood tx, covered patio Friendswood tx, covered patio spring branch tx, covered patio Crosby tx, covered patio kemah tx, covered patio porter tx, covered patio bentwater tx, covered patio spring tx, covered patio tomball tx, covered patio jersey village tx, covered patio memorial tx, covered patio Fairfield tx, covered patio cypress tx, covered patio rosenburg tx, covered patio sugar land tx, covered patio Richmond tx, covered patio fulshear tx, outdoor living room katy tx, outdoor living room houston tx, outdoor living room cinco ranch, outdoor living room the woodlands, outdoor living room baytown, outdoor living room richmond, outdoor living room fulshear tx, outdoor living room league city tx, outdoor living room sugar land tx, outdoor living room rosenberg tx, outdoor living room cypress tx, outdoor living room friendswood, outdoor living room memorial, outdoor living room jersey village, outdoor living room tomball, outdoor living room spring, outdoor living room pearland, outdoor living room humble, outdoor living room Pasadena tx, outdoor living room porter, outdoor living room liberty, outdoor living room clear lake shores, outdoor living room seabrook tx, outdoor living room fulshear, pergola Houston, pergola katy, pergola magnolia, pergola league city, pergola Richmond, pergola Baytown, pergola cypress, pergola cinco ranch, pergola tomball, pergola the woodlands, pergola pearland, pergola deer park, pergola humble, arbor Houston, arbor katy, arbor the woodlands, arbor jersey village, arbor Richmond, arbor pearland, arbor friendswood, arbor Baytown, arbor humble, arbor liberty, outdoor kitchen Houston, outdoor kitchen katy, outdoor kitchen the woodlands, outdoor kitchen Richmond, outdoor kitchen pearland, outdoor kitchen kemah, outdoor kitchen tomball, outdoor kitchen league city, outdoor kitchen sugar land, patio roof Houston, patio roof katy, patio roof tomball, patio roof sugar land, patio roof humble, patio roof pearland, carport Houston, carport katy, carport woodlands, carport Baytown, car port fulshear,
 Pierre Jean-Baptiste Interiors

This impactful 12' x 13' room’s design was born from just an empty room with no walls. The rooms sound system was designed to house a Dolby Atmos 11.1 system. The 85” Sony television provides a large display without requiring an external projector. Acoustical panels line the front half of the room. A fiber optic ceiling was included for visual pleasure while screening.
Find the right local pro for your project
 Hestia Blinds
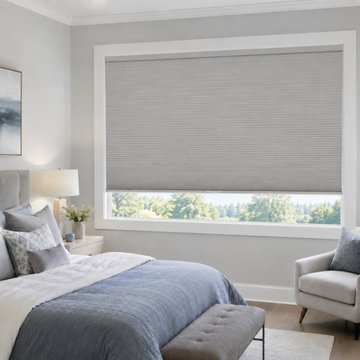

Achieve a dark and peaceful haven for restful sleep in this modern bedroom with our gray cordless cellular blinds, perfect for large windows. These blackout shades effectively block out external light sources and provide enhanced sound insulation, ensuring a deeper, uninterrupted sleep. The large cell structure offers superior R-value insulation, keeping your bedroom comfortable in any season. The sleek, contemporary design is completed by a fabric-wrapped headrail and bottom rail for a cohesive and sophisticated look that contributes to a tranquil and inviting atmosphere for relaxation.
 Hestia Blinds
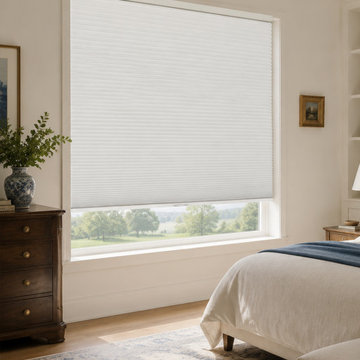
Achieve a dark and peaceful haven for restful sleep in this mid-century modern bedroom with large-cell blackout cellular blinds for picture windows. These shades effectively block out external light sources and provide enhanced sound insulation, ensuring a deeper, uninterrupted sleep. The large cell structure offers superior R-value insulation, keeping your bedroom comfortable and reducing energy bills. The sleek, modern traditional design and subtle white color blend effortlessly with calm decor, contributing to a tranquil and inviting atmosphere for relaxation. The color-coordinated, fabric-wrapped hardware offers a seamless, bespoke look that elevates the room's elegant aesthetic.
 Linhan Design & Interiors Co.
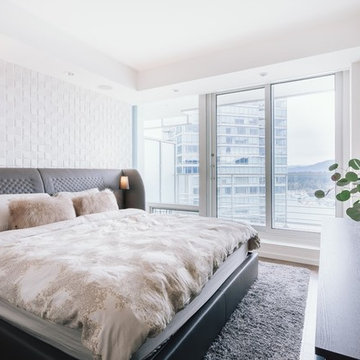
Bedroom Design at Pacific Rim Hotel Residence Designed by Linhan Design.
Bedroom design in white walls and ceiling. Windows are not treated for natural lighting. The wall is accented with Arte wall coverings distributed by Metro Wallcoverings. This wall coverings are acoustical and are designed to absorb internal and external sound influences, reducing the noise level in a room- Metro Wallcoverings.

 DANIELLE Interior Design & Decor
Transforming this small bathroom into a wheelchair accessible retreat was no easy task. Incorporating unattractive grab bars and making them look seamless was the goal. A floating vanity / countertop allows for roll up accessibility and the live edge of the granite countertops make if feel luxurious. Double sinks for his and hers sides plus medicine cabinet storage helped for this minimal feel of neutrals and breathability. The barn door opens for wheelchair movement but can be closed for the perfect amount of privacy.
 Focal Point Hardware
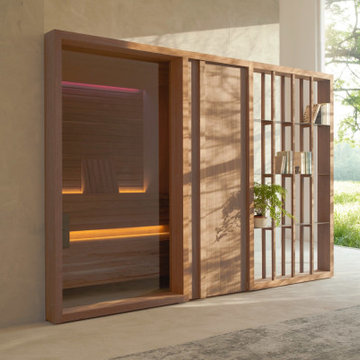
Yoku S’s essential, well-balanced and minimalist design is also warm, welcoming and natural. The heater is built into the lowest bench, creating an uncluttered, linear effect. The large glass panel at the front features vertical elements in natural wood on the outside, which make the space inside more private and provide shelving that is open to the external environment.


 davewoo_house
David Woo Designs
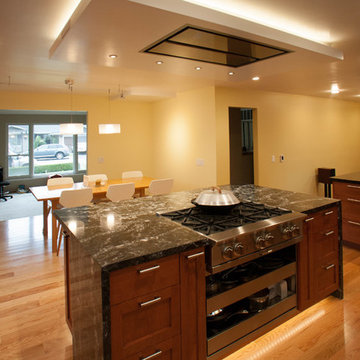
The Cirrus range hood by Best is larger than the 36" Bluestar range enabling it to function extremely well even though it is 52" above the range surface. We did not want a traditional suspended range hood to block the view from around the island and we certainly didn't want diminished fume removal performance. The Best range hood accomplished this in part by choosing an external blower that is well over rated for the setup at 1500 cfm. The only draw back was the additional cost of a make up air system that was built into the forced air heating system of the house located in the garage. The make up air damper automatically opens when the range hood drops the pressure in the house by 0.2PSI. The over rated external blower rarely needs to be run at the top speed of four levels and means the hood operates at very low sound levels. This benefits the kitchen and the bedroom above the kitchen. Normal conversation is not hampered at all with the hood on maximum and is barely noticeable on low.
Level 1: 50db
Level 2: 60db
Level 3: 65db
Level 4: 68db
recorded 2ft below the hood
 Highestate Developements
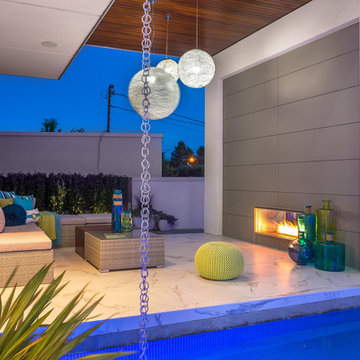
Outdoor living room with 2 way fireplace radiant heated floors . Great place to enjoy a glass of wine the end of a long day and enjoy external sound system while you listen to water trickling over the edge of the edgeless 40 ft long blue glass tiled reflecting pond. Home has full glass doors for capability to full enclose the room from the elements. All the comforts of indoor packed into this outdoor space. Large pendants dangle from the tall wood ceilings. White marble flooring large format tile perched on radian heated floors John Bentley Photography - Vancouver
 Smith & Sons Renovations & Extensions New Zealand
This executive home in the Christchurch Port Hills underwent some major works including the installation of a new kitchen, a new laundry and new media room. Soundproofing was also on the client's wishlist so solutions were found in the installation of new windows and a ventilation system. The exterior cladding and upper level deck and balustratde were also replaced.
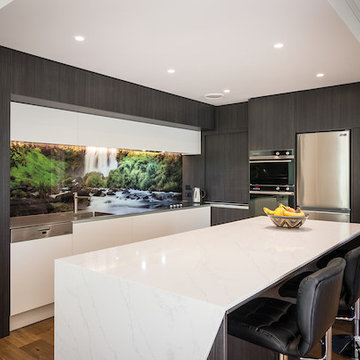
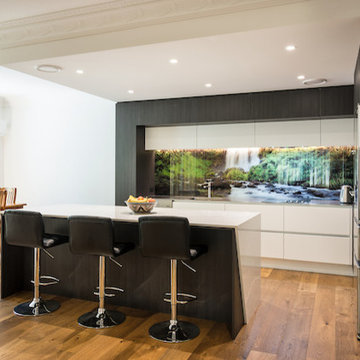
Internally a new kitchen and laundry room was designed in conjunction with kitchen designer Nicky Claridge. Contrasting black and white handle-free cabinetry was chosen for the kitchen and an engineered oak floor. A white central bench maintains the black and white theme and provides a central entertaining space and the large wallpaper panel behind the clear splashback completes this kitchen's unique look. The laundry was designed to produce an efficient and functional space with maximum storage.
The new media room included an overhead projection on to a specially imported screen from the US which linked to the client's computer network to allow for gaming as well as movies. The hallway was also painted and specialty wallpaper was chosen for redecoration of a further 2 rooms in the house.
Externally the home was re-clad on the second storey, the existing polystyrene cladding system was removed and replaced with a barrier to provide bracing and sound and air seals. On top of this the large panel James Hardie Oblique board was chosen to give the traditional ship-lap style in keeping with the original building. The decking outside on the upper level balcony was also replaced with a hard wearing and low maintenance synthetic deck material by Outdure. The new balustrade was a bespoke steel to match the traditional look of the building and was manufactured by Christchurch Wrought Iron.
All of the windows were replaced on the upper level of the house. Working with the client and the glass supplier Fairview Windows, the aim was to produce a glass configuration that reduced traffic noise as much as possible. The new windows were installed with sound seals to further reduce sound as much as possible.
A mechanical ventilation system was also installed to allow the internal environment to be well ventilated without opening the windows and doors, creating a quieter and healthier home.
Working with Smith & Sons Christchurch Port Hills to project manage the various renovation works, the client achieved many changes and improvements to their home.
 Smith & Sons Renovations & Extensions New Zealand
This executive home in the Christchurch Port Hills underwent some major works including the installation of a new kitchen, a new laundry and new media room. Soundproofing was also on the client's wishlist so solutions were found in the installation of new windows and a ventilation system. The exterior cladding and upper level deck and balustratde were also replaced.
Internally a new kitchen and laundry room was designed in conjunction with kitchen designer Nicky Claridge. Contrasting black and white handle-free cabinetry was chosen for the kitchen and an engineered oak floor. A white central bench maintains the black and white theme and provides a central entertaining space and the large wallpaper panel behind the clear splashback completes this kitchen's unique look. The laundry was designed to produce an efficient and functional space with maximum storage.
The new media room included an overhead projection on to a specially imported screen from the US which linked to the client's computer network to allow for gaming as well as movies. The hallway was also painted and specialty wallpaper was chosen for redecoration of a further 2 rooms in the house.
Externally the home was re-clad on the second storey, the existing polystyrene cladding system was removed and replaced with a barrier to provide bracing and sound and air seals. On top of this the large panel James Hardie Oblique board was chosen to give the traditional ship-lap style in keeping with the original building. The decking outside on the upper level balcony was also replaced with a hard wearing and low maintenance synthetic deck material by Outdure. The new balustrade was a bespoke steel to match the traditional look of the building and was manufactured by Christchurch Wrought Iron.
All of the windows were replaced on the upper level of the house. Working with the client and the glass supplier Fairview Windows, the aim was to produce a glass configuration that reduced traffic noise as much as possible. The new windows were installed with sound seals to further reduce sound as much as possible.
A mechanical ventilation system was also installed to allow the internal environment to be well ventilated without opening the windows and doors, creating a quieter and healthier home.
Working with Smith & Sons Christchurch Port Hills to project manage the various renovation works, the client achieved many changes and improvements to their home.
 DemNET Technologies
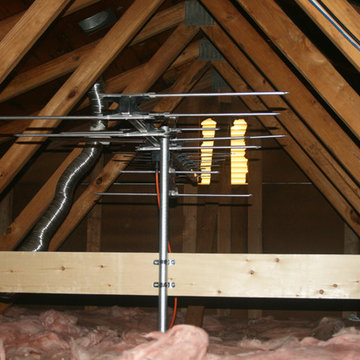
An over-the-air (OTA) HDTV antenna. A HD television antenna was mounted (and grounded) in the second-floor attic to eliminate the unsightliness of exterior mounting. Free HDTV signals are received with crystal clarity. Also visible in the upper right of the photo is new phone, network, and video cable run as part of the structuring wiring project, connecting the structured wiring panel to a set of second floor wall jacks, carefully tacked to a roof truss to keep it off of the lower joists and eliminate the trip hazard.
Project background: A whole-home re-wire. DemNET Technologies was brought in to remove and recycle old, outdated wiring, and re-wire this home with modern, high speed cable. DemNET also installed a structured wiring center and telecom rack, ran new wires to the outdoor service boxes, installed a HDTV antenna in the attic, and installed 7.1 surround sound in the family room, with a Zone 2 setup in the basement.
Photo: DemNET Technologies
 Adstrum Technologies, LLC

The RING Video Doorbell has wide angled HD video, smart motion detection, and cloud recording – like they're home even when they’re not.
Convenience: They don't arrange their lives around a delivery schedule. With the Ring™ Video Doorbell, they don’t have to. They always know when a package arrives - whether you’re upstairs or across town.
Monitoring: No need to wonder if something is going on outside their home, they can see for themselves. Built-in motion sensors detect any activity on the property and trigger instant mobile alerts, giving peace of mind when they're away.
Security: The Video Doorbell provides a new level of security, by notifying they when someone is on their property and letting them see and speak with anyone at the front door. Imagine being home alone at night, and answering the door in complete safety and comfort.
 Tradition Outdoor Living
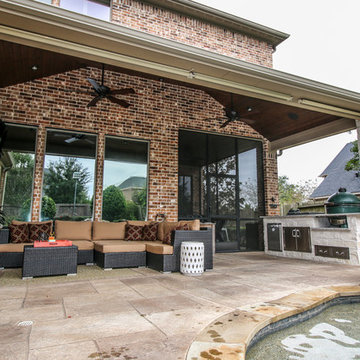
Our clients requested the final additions for their lovely outdoor living space. In the midst of their backyard oasis, we created the ideal transition from inside sitting area to the existing pool: an outdoor living area complete with an outdoor kitchen underneath a covered patio!
The patio cover boasts tongue and groove ceilings with recessed lighting and ceiling fans, even a sound system! An outdoor TV was wired in for additional entertainment while the burgers are grilling on this lovely stone kitchen.
Custom made, the outdoor kitchen perfectly nestles the Big Green Egg for the best smoked meal! There is ample food preparation space and storage in this kitchen.
The final touches were made when we resurfaced the existing ceiling in the screened in patio with matching tongue and groove stained wood! This space is fitted with easily accessible electrical outlets as well.
 Compo Builders Inc

Take a virtual tour of this gorgeous custom home in Northville’s prestigious gated community Casa Loma. Built in 2019, it features 5427 square feet, 4 bedrooms, 5 full baths, 2 half baths and an additional 2500 square feet in finished walkout. Extensive landscaping surrounds the home with a large circle driveway with paver brick accents and indirect low voltage lighting. 11 external cameras for security and safety with video recording surround the home.
Here are just a few of the many features of this amazing home: Extensive programmable and indirect lighting throughout, 8” plank wood floors on first and second levels. Gorgeous great room with 12 ft coffered ceilings, wall of windows and linear LED gas fireplace. 552 sq ft Jazz Bar on the first floor with vaulted ceilings and electrically powered drapes. Full-service bar with Quartz countertops, Viking appliances, double 4 foot full-glass barn doors.
Gourmet kitchen featuring Viking appliances, quartz counters, double ovens with French doors, wine fridge, 2 microwaves, exhaust hood and cook top with 8 burners. 1st floor Master suite with custom ceiling, chandelier and closets. Master bath with steam shower, heated floor and double vanities.
Beautifully finished lower-level walkout with full gym, steam room, sauna, billiard room, wine cellar and theatre room. Cigar lounge with heated tiled floors, coffered cedar ceiling, exhaust fans and Blue Air purifier. 2 laundry rooms, elevator, dual zoned heating and cooling, Sonos sound system throughout and more!
Backyard oasis with executive lounge featuring gunite pool with auto cover, winter cover, LED lighting and fountain sprayers. 2900 square foot brick paver patio with natural gas fireplace. Entertainment area with kitchen grill and Viking double drawer fridge. Also features a hot tub, fire table and more.
For a private tour contact Lisa Compo at (Cell) 248-255-3716, (Office) 734-414-3202, or email Lkcompo@att.net. Must provide Proof of Funds prior to scheduling an appointment. Your vacation-at-home resort is here but won’t last long! https://www.youtube.com/watch?v=LzT3y6e4Jmc
 United Porte Inc
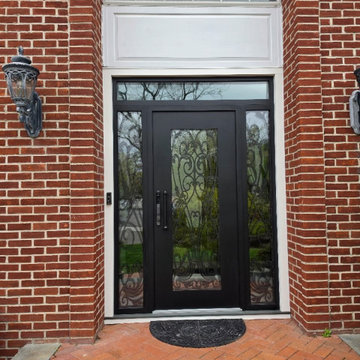
Our new collection of wrought iron doors provides superior sound and heat insulation. The solid metal construction prevents rust, while the wrought iron insert inside the glass unit eliminates the need for maintenance and keeps the door looking new for years.
Special feature is the use of durable aluminum profiles that improve both strength and appearance.
Furthermore, VDom Doors protect your home from extreme weather conditions, insects, and dust infiltration.
Our doors offer several key advantages:
- The structure is made from a single, non-welded metal sheet, which prevents internal condensation and extends the lifespan of the door mechanisms.
- Reinforced stiffening ribs inside the frame increase resistance to impact and mechanical stress.
- High-quality insulation materials help reduce external noise and protect against heat loss and cold penetration.
Each door is designed and assembled with precision. The solid iron frame and aluminum threshold provide durability and stability, while the clean, balanced design ensures the door fits a wide range of architectural styles.
Model - 1601 Iron
Color - Black
Glass - Safety Triplex, with mirrored-clear effect; This door design features five wide horizontal glass inserts that bring in light while keeping a bold, structured look. The proportions are clean and balanced, giving the door a strong visual presence. The full-length pull handle aligns with the doors geometry, making it a great fit for modern homes that value simplicity and solid construction.
Door thickness - 3 1/4"
Frame thickness - 4"
Exterior design - Coating of the door - Black Enamel metal.
Interior design - Coating of the door - Black Enamel metal.
Hardware included:
- Aluminum frame 4" thick - dimensions of the door 36" x 80" with the frame is 38" x 82".
- Aluminum threshold.
- Plate-type, primary lock for armoured type of steel doors, locked by 3 key turns, doors are captured in 3 places. The lock has replaceable core and 5 keys.
- Cylinder.
- 3D Hinges.
- Turnknob for lock.
- Armor plate for the lock.
- 2 Long Black Pull Handles
 United Porte Inc
Your front door is your best defender. It protects you, your family, and your most valuable belongings from theft and damage.
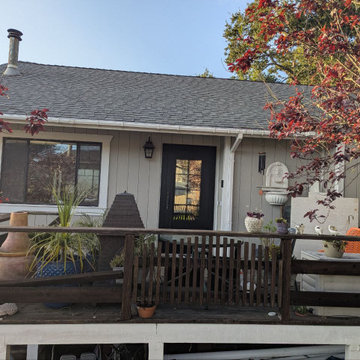
Our new collection of wrought iron doors provides superior sound and heat insulation. The solid metal construction prevents rust, while the wrought iron insert inside the glass unit eliminates the need for maintenance and keeps the door looking new for years.
Special feature is the use of durable aluminum profiles that improve both strength and appearance.
Furthermore, VDom Doors protect your home from extreme weather conditions, insects, and dust infiltration.
Our doors offer several key advantages:
- The structure is made from a single, non-welded metal sheet, which prevents internal condensation and extends the lifespan of the door mechanisms.
- Reinforced stiffening ribs inside the frame increase resistance to impact and mechanical stress.
- High-quality insulation materials help reduce external noise and protect against heat loss and cold penetration.
Each door is designed and assembled with precision. The solid iron frame and aluminum threshold provide durability and stability, while the clean, balanced design ensures the door fits a wide range of architectural styles.
Model - 0101 Iron
Color - Black
Glass - Safety Triplex, with mirrored-clear effect; Insulated glass with internal metal dividers, forming an 8-lite layout integrated within the iron door structure.
Door thickness - 3 1/4"
Frame thickness - 4"
Exterior design - Coating of the door - Black Enamel metal.
Interior design - Coating of the door - Black Enamel metal.
Hardware included:
- Aluminum frame 4" thick - dimensions of the door 36" x 80" with the frame is 38" x 82".
- Aluminum threshold.
- Plate-type, primary lock for armoured type of steel doors, locked by 3 key turns, doors are captured in 3 places. The lock has replaceable core and 5 keys.
- Cylinder.
- 3D Hinges.
- Turnknob for lock.
- Armor plate for the lock.
- 2 Long Black Pull Handles
VDom smart lock option provides keyless fingerprint access and is available as an add-on.
Each door comes prehung in a sturdy aluminum frame for easy installation. Sidelites (if included) can be installed on either the right or left side of the door - the design is universal. Please note: sidelites ship separately and require simple assembly on site.
A canopy over the door is recommended to maintain the warranty.
3