
Search results for "External source" in Home Design Ideas

 Ancient Surfaces
Product: Authentic Thick Limestone Pool Coping elements for pool edge
Ancient Surfaces
Contacts: (212) 461-0245
Email: Sales@ancientsurfaces.com
Website: www.AncientSurfaces.com
The design of external living spaces is known as the 'Al Fresco' space design as it is called in Italian. 'Al Fresco' translates in 'the open' or 'the cool/fresh exterior'. Customizing a contemporary swimming pool or spa into a traditional Italian Mediterranean pool can be easily achieved by selecting one of our most prized surfaces, 'The Foundation Slabs' pool coping Oolitic planks.
The ease and cosines of this outdoor Mediterranean pool and spa experience will evoke in most a feeling of euphoria and exultation that on only gets while being surrounded with the pristine beauty of nature. This powerful feeling of unison with all has been known in our early recorded human history thought many primitive civilizations as a way to get people closer to the ultimate truth. A very basic but undisputed truth and that's that we are all connected to the great mother earth and to it's powerful life force that we are all a part of...
 Ultra Stones
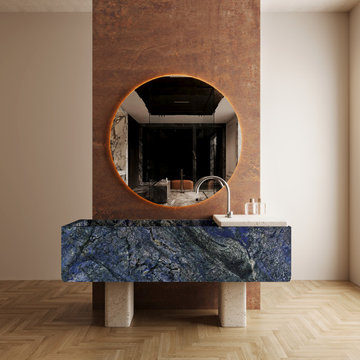
Blue Bahia granite is a precious and exotic stone sourced from Brazil. Its stunning patterns in blue and beige hues make it ideal for designing focal points, including feature walls, countertops, shower walls, fireplace surrounds, and more. Its exceptional resistance to external impacts enhances both beauty and durability.
 Jordana Nicholson
Photo: Jordana Nicholson © 2016 Houzz
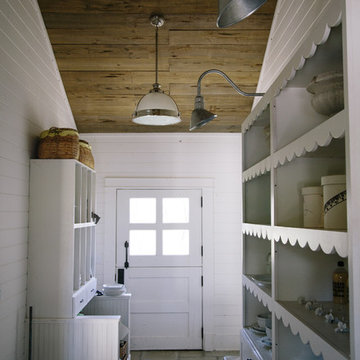
Mudroom - farmhouse mudroom idea in Nashville with white walls and a white front door
Mudroom - farmhouse mudroom idea in Nashville with white walls and a white front door
Find the right local pro for your project
 Neolithic Materials
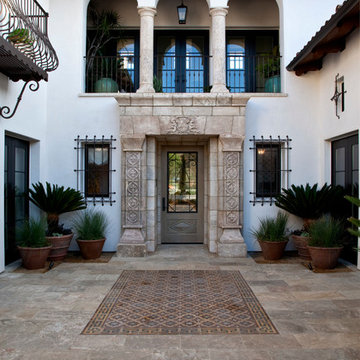
Neolithic Materials specializes in rare reclaimed and newly quarried limestone architectural elements sourced from across the Mediterranean. Our Southern California collection includes fireplaces, fountains, flooring, pavers, sinks, tubs, benches, antique tiles, wall cladding, and custom-made stone pieces.
For inquiries, contact us at (310) 289-0414 or info@neolithicmaterials.com

 Olson Kundig
Photos by Tim Bies Photography
Wood deck panels flip up to enclose the Writers Cabin when not in use or secured for the night. Simple open plan with small kitchen, bathroom and murphy bed. Roof collects rainwater.
 Grills'n Ovens LLC

Cast Iron Cook Stove La Nordica "Suprema Cream"
Manufactured in northern Italy these cook stoves feature superb design, durability, efficiency, safety, and quality.
The primary function of these appliances is indoor cooking however they also provide a significant source of secondary heat for your home. Keeping in mind that all wood heating stoves are space heaters this stove is capable of heating an open concept area of approx. 25x30 with 10`ceiling. Nevertheless the stove should not be relied upon as a primary source of heat.
However it can totally be relied on as primary source for cooking!
This particular model is called "Suprema" and is available in 2 colors: anthrathite black and matt cream. The fire chamber is located on the left and provides heat for both the baking oven on the right and the cooking top above. Features include:
External facing of enameled cast-iron
Frame, plate and rings from cast-iron
Enameled oven
Wood drawer
Dimensions : 38.5"x33.8"x26"
Net weight : 490 lb
Hearth opening size : 9.25"x8.85"
Hearth size : 10.9"x12"x18.11"
Oven size : 17.1"x16.5"x17"
Chimney diameter : 15 cm (5.9")
Hearth material: Cast Iron
Heatable area: 8080 ft3
Nominal thermal power : 27000 BTU
Adjustable primary air
Adjustable secondary air
Pre-adjusted tertiary air
Efficiency : 77,8 %
Hourly wood consumption : 5 lb/h


 User
UserThis is an organic Lime Wash done with a true lime wash product as opposed to a brick mortar or concrete that is often seen on new houses. This product can be applied as a solid coating making the surface completely white, or can be applied and "washed off" in many artistic ways, as seen here. If you hate your brick or just want something unique this is a great option!
Photo credit: Jeff Murrey
 Amandara Bali Style Interior Design & Architecture

All the bedrooms have an ornate carved headboard while still in keeping with the cleaner look of the new Istana along with boasting a totally revamped larger dressing and bathing area, external shower and internal pedestal bath. For the Ocean rooms day beds and desks along with comfortable lounge chairs have been included as well as some external garden furniture that will allow clients far more comfort in their rooms than previously. The large windows into the living area have been replaced with a slot window to allow more privacy to these suites. In the Garden bedrooms, the entrances in those rooms have been given large private gardens with sunloungers; they also now possess 42`` TV screens in each and additional walls to ensure privacy.
(Source: https://www.allvillasbali.com/bali-villas/37/the_istana_bali.html)
 Amandara Bali Style Interior Design & Architecture

All the bedrooms have an ornate carved headboard while still in keeping with the cleaner look of the new Istana along with boasting a totally revamped larger dressing and bathing area, external shower and internal pedestal bath. For the Ocean rooms day beds and desks along with comfortable lounge chairs have been included as well as some external garden furniture that will allow clients far more comfort in their rooms than previously. The large windows into the living area have been replaced with a slot window to allow more privacy to these suites. In the Garden bedrooms, the entrances in those rooms have been given large private gardens with sunloungers; they also now possess 42`` TV screens in each and additional walls to ensure privacy.
(Source: https://www.allvillasbali.com/bali-villas/37/the_istana_bali.html)
 Modern Furniture Bay
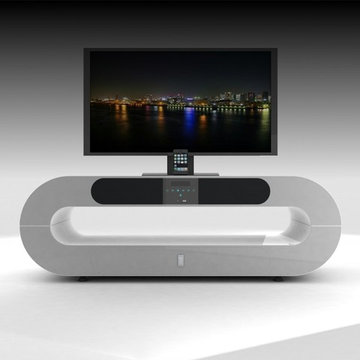
This ultra modern futuristic TV stand has a unique and inimitable look and includes functions which make it smarter than standard TV furniture. TV stand features include: bluetooth support, built-in iPod/iPhone interface function, iPhone video output function, external audio source input, USB play function, (HDMI 1080 p) terminal output, multinational language OSD settings, and multi-function VFD display.
from modernfurniturebay.com
 FORWARD Design | Architecture
Bob Greenspan

Example of a small minimalist built-in desk cork floor shed design in Kansas City with white walls
Example of a small minimalist built-in desk cork floor shed design in Kansas City with white walls
 Cushion Source
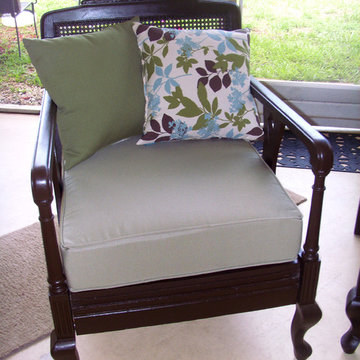
Customer Photo | "The antique furniture had seen better days but there was a HUGE sentimental attachment to keep something that gave comforting reminders of my parents who have both passed on. So after some elbow grease on the sanding and rebuilding a base for the chair bottom to reflect a similar platform base my Dad had made for chair's couch, I used external house paint to make the furniture useable on the patio. The original cushions were disastrous so I ordered a custom cushion for the chair and for the couch from Cushion Source. Love the results. Mom would have enjoyed sitting in the chair."


 Soothing Company
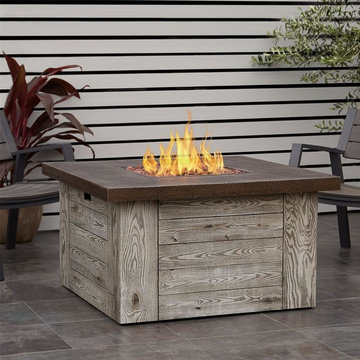
Dimensions: 42"W x 42"D x 23.5"H
Weight: 173.3 lbs.
Wood-like Weathered Gray finish
50,000 BTU burner, CSA Certified
Burns for 9 hours (high setting) or 26 hours (low setting)
Basic assembly required
Must be converted to natural gas by a Certified Gas Technician.
External hose is required for connection to natural gas source
1 year limited warranty
California residents please click on the link below for information on Proposition 65 BEFORE purchasing.
 Modern Furniture Bay
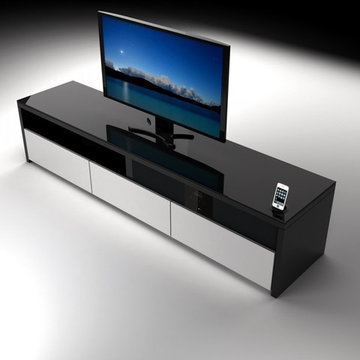
Spacious drawers and open shelves of Intelligent Modern TV Stand are designed for your convenient and easy-to-access storage for media devices and DVD collections. With nothing superfluous in design, the TV stand boasts clean lines of the frame made of MDF in High Gloss Black and White finish on drawers. Not just a standard TV stand, this model is equipped with Bluetooth support, built-in iPod / iPhone interface function, iPhone video output function, external audio source input, support USB play function, and (HDMI 1080 p) terminal output.
from modernfurniturebay.com

 Hsu McCullough
Front door Entry open to courtyard atrium with Dining Room and Family Room beyond. Photo by Clark Dugger
Inspiration for a large 1960s light wood floor and beige floor foyer remodel in Orange County with white walls and a black front door
Inspiration for a large 1960s light wood floor and beige floor foyer remodel in Orange County with white walls and a black front door
 Tate Studio Architects
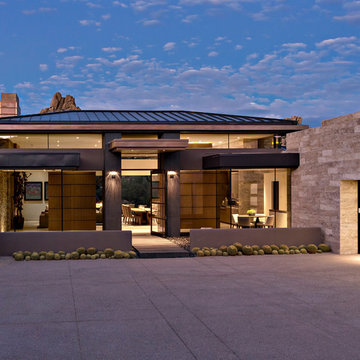
Front entry, auto court and garage. Builder – GEF Development, Interiors - Ownby Design, Photographer – Thompson Photographic.
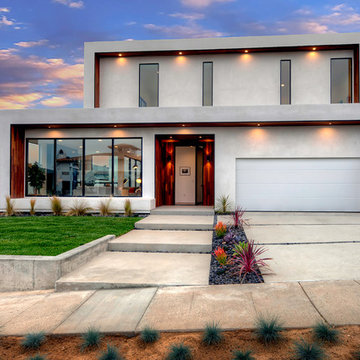
Inspiration for a contemporary exterior home remodel in Phoenix
Inspiration for a contemporary exterior home remodel in Phoenix

Sponsored
Delaware, OH

Buckeye Basements, Inc.
Central Ohio's Basement Finishing ExpertsBest Of Houzz '13-'21

 ZeroEnergy Design
This modern green home offers both a vacation destination on Cape Cod near local family members and an opportunity for rental income.
FAMILY ROOTS. A West Coast couple living in the San Francisco Bay Area sought a permanent East Coast vacation home near family members living on Cape Cod. As academic professionals focused on sustainability, they sought a green, energy efficient home that was well-aligned with their values. With no green homes available for sale on Cape Cod, they decided to purchase land near their family and build their own.
SLOPED SITE. Comprised of a 3/4 acre lot nestled in the pines, the steeply sloping terrain called for a plan that embraced and took advantage of the slope. Of equal priority was optimizing solar exposure, preserving privacy from abutters, and creating outdoor living space. The design accomplished these goals with a simple, rectilinear form, offering living space on the both entry and lower/basement levels. The stepped foundation allows for a walk-out basement level with light-filled living space on the down-hill side of the home. The traditional basement on the eastern, up-hill side houses mechanical equipment and a home gym. The house welcomes natural light throughout, captures views of the forest, and delivers entertainment space that connects indoor living space to outdoor deck and dining patio.
MODERN VISION. The clean building form and uncomplicated finishes pay homage to the modern architectural legacy on the outer Cape. Durable and economical fiber cement panels, fixed with aluminum channels, clad the primary form. Cedar clapboards provide a visual accent at the south-facing living room, which extends a single roof plane to cover the entry porch.
SMART USE OF SPACE. On the entry level, the “L”-shaped living, dining, and kitchen space connects to the exterior living, dining, and grilling spaces to effectively double the home’s summertime entertainment area. Placed at the western end of the entry level (where it can retain privacy but still claim expansive downhill views) is the master suite with a built-in study. The lower level has two guest bedrooms, a second full bathroom, and laundry. The flexibility of the space—crucial in a house with a modest footprint—emerges in one of the guest bedrooms, which doubles as home office by opening the barn-style double doors to connect it to the bright, airy open stair leading up to the entry level. Thoughtful design, generous ceiling heights and large windows transform the modest 1,100 sf* footprint into a well-lit, spacious home. *(total finished space is 1800 sf)
RENTAL INCOME. The property works for its owners by netting rental income when the owners are home in San Francisco. The house especially caters to vacationers bound for nearby Mayo Beach and includes an outdoor shower adjacent to the lower level entry door. In contrast to the bare bones cottages that are typically available on the Cape, this home offers prospective tenants a modern aesthetic, paired with luxurious and green features. Durable finishes inside and out will ensure longevity with the heavier use that comes with a rental property.
COMFORT YEAR-ROUND. The home is super-insulated and air-tight, with mechanical ventilation to provide continuous fresh air from the outside. High performance triple-paned windows complement the building enclosure and maximize passive solar gain while ensuring a warm, draft-free winter, even when sitting close to the glass. A properly sized air source heat pump offers efficient heating & cooling, and includes a carefully designed the duct distribution system to provide even comfort throughout the house. The super-insulated envelope allows us to significantly reduce the equipment capacity, duct size, and airflow quantities, while maintaining unparalleled thermal comfort.
ENERGY EFFICIENT. The building’s shell and mechanical systems play instrumental roles in the home’s exceptional performance. The building enclosure reduces the most significant energy glutton: heating. Continuous super-insulation, thorough air sealing, triple-pane windows, and passive solar gain work together to yield a miniscule heating load. All active energy consumers are extremely efficient: an air source heat pump for heating and cooling, a heat pump hot water heater, LED lighting, energy recovery ventilation (ERV), and high efficiency appliances. The result is a home that uses 70% less energy than a similar new home built to code requirements.
OVERALL. The home embodies the owners’ goals and values while comprehensively enabling thermal comfort, energy efficiency, a vacation respite, and supplementary income.
PROJECT TEAM
ZeroEnergy Design - Architect & Mechanical Designer
A.F. Hultin & Co. - Contractor
Pamet Valley Landscape Design - Landscape & Masonry
Lisa Finch - Original Artwork
European Architectural Supply - Windows
Eric Roth Photography - Photography

 Heller & Associates
One of the hallmarks of Prairie style architecture is the integration of a home into the surrounding environment. So it is only fitting for a modern Prairie-inspired home to honor its environment through the use of sustainable materials and energy efficient systems to conserve and protect the earth on which it stands. This modern adaptation of a Prairie home in Bloomfield Hills completed in 2015 uses environmentally friendly materials and systems. Geothermal energy provides the home with a clean and sustainable source of power for the heating and cooling mechanisms, and maximizes efficiency, saving on gas and electric heating and cooling costs all year long. High R value foam insulation contributes to the energy saving and year round temperature control for superior comfort indoors. LED lighting illuminates the rooms, both in traditional light fixtures as well as in lighted shelving, display niches, and ceiling applications. Low VOC paint was used throughout the home in order to maintain the purest possible air quality for years to come. The homeowners will enjoy their beautiful home even more knowing it respects the land, because as Thoreau said, “What is the use of a house if you don’t have a decent planet to put it on?”
 Hestia Blinds
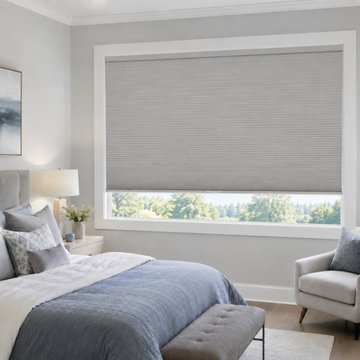
Achieve a dark and peaceful haven for restful sleep in this modern bedroom with our gray cordless cellular blinds, perfect for large windows. These blackout shades effectively block out external light sources and provide enhanced sound insulation, ensuring a deeper, uninterrupted sleep. The large cell structure offers superior R-value insulation, keeping your bedroom comfortable in any season. The sleek, contemporary design is completed by a fabric-wrapped headrail and bottom rail for a cohesive and sophisticated look that contributes to a tranquil and inviting atmosphere for relaxation.
2