
Search results for "External website" in Home Design Ideas



 Modern Fabrication
Ken Spurgin

Front door - mid-sized modern concrete floor front door idea in Salt Lake City with white walls and a metal front door
Front door - mid-sized modern concrete floor front door idea in Salt Lake City with white walls and a metal front door
Find the right local pro for your project
 A&E Custom Metal Fabrication and Welding
KatiLyn VanNosdall
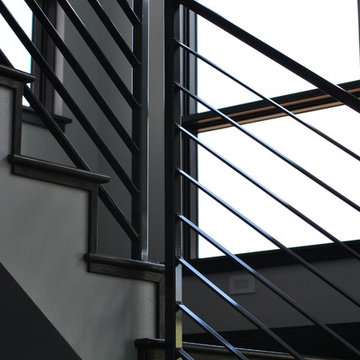
Example of a large trendy wooden l-shaped staircase design in Denver with wooden risers
Example of a large trendy wooden l-shaped staircase design in Denver with wooden risers
 Ilene Wetson Art & Design, Inc

This dining room features a Karl Springer parchment dining table, Aret Deco dining chairs and sideboard, Deco chandelier and sconces, upholstered walls, Cubist art, and a mirrored screen.

 Barbara Huntingdon Landscape Design
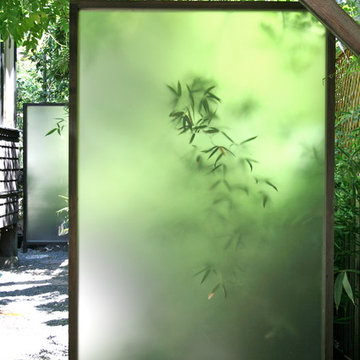
Custom made privacy screens
Inspiration for a large craftsman partial sun side yard landscaping in San Francisco.
Inspiration for a large craftsman partial sun side yard landscaping in San Francisco.

Sponsored
Fredericksburg, OH

High Point Cabinets
Columbus' Experienced Custom Cabinet Builder | 4x Best of Houzz Winner

 Freeman Construction Ltd
Freeman Construction Ltd
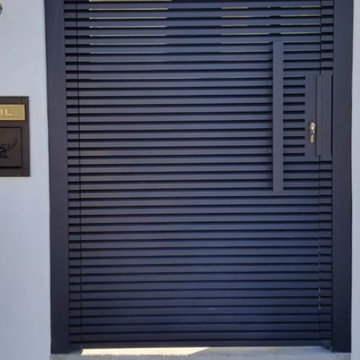
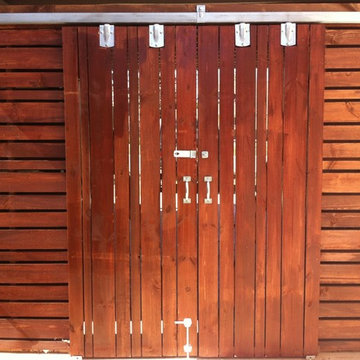
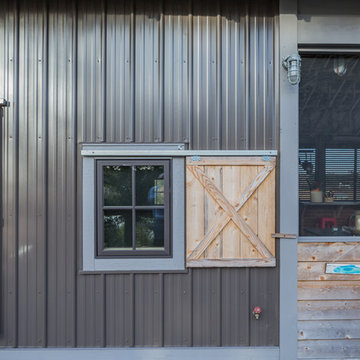
Small trendy attached one-car carport photo in Denver
Small trendy attached one-car carport photo in Denver



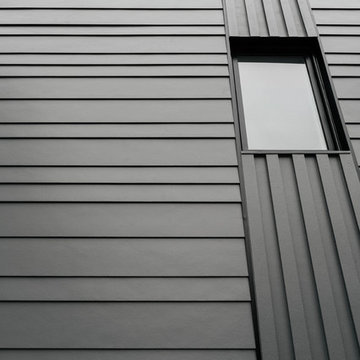
 Matter of Architecture
Photo Credit Nick Glimenakis
Small modern gray two-story house exterior idea in New York
Small modern gray two-story house exterior idea in New York



Sponsored
Columbus, OH

Trish Takacs Design
Award Winning & Highly Skilled Kitchen & Bath Designer in Columbus
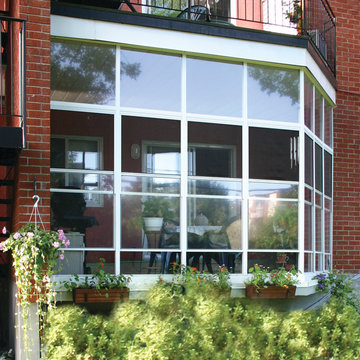
 Solarium Optimum
No more bugs and a great place to be.
Home design - small contemporary home design idea in Montreal
Home design - small contemporary home design idea in Montreal
 flora Distinctive Landscapes
Photo of a small modern drought-tolerant and full sun side yard gravel garden path in Denver for summer.


 User
UserPHOTO: SINUHE XAVIER
Example of a mid-sized beach style rooftop balcony deck design in Los Angeles with a pergola
Example of a mid-sized beach style rooftop balcony deck design in Los Angeles with a pergola
 Marren Architects
Martin Marren
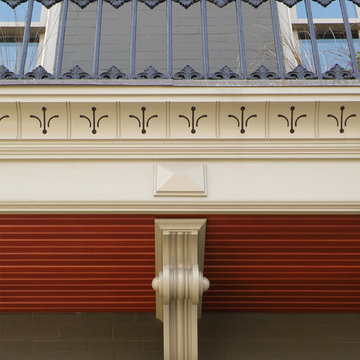
Mid-sized traditional brick floor and gray three-story brick exterior home idea in Baltimore with gray walls and a medium wood front door
Mid-sized traditional brick floor and gray three-story brick exterior home idea in Baltimore with gray walls and a medium wood front door

 Howard Katz Architects LLC
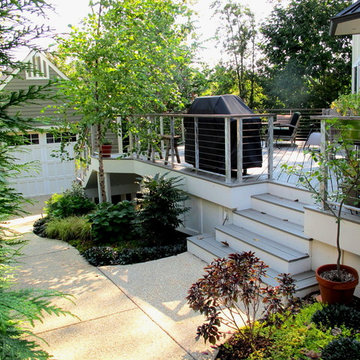
Existing wooden deck was in poor condition, cramped and disconnected from the garden. Designed and constructed new low maintenance deck with two sets of stairs, using buffed aluminum framing, stainless steel cable, hardwood handrail, trex boards and pvc cladding.
Driveway narrowed to form path to rear garden with adjacent planting areas. Condenser screened with painted aluminum gates and pvc panels. Garage used only for storage.
Designed and built by Howard Katz Architects LLC
13