
Search results for "Extra poker" in Home Design Ideas
 Overture Ultimate Home Electronics

Example of a large classic open concept carpeted and multicolored floor home theater design in Other with green walls and a wall-mounted tv

 Prestige Residential Construction


Inspiration for a mid-sized timeless concrete floor and beige floor basement remodel in Seattle with a brick fireplace
Find the right local pro for your project

 Classic Homeworks
The basement batthroom is bright and open. There is plenty of room for the laundry facilities and additional cabinetry.
Corner shower - large traditional corner shower idea in Denver with beige walls, a vessel sink, shaker cabinets and green cabinets
Corner shower - large traditional corner shower idea in Denver with beige walls, a vessel sink, shaker cabinets and green cabinets
 Neil Kelly Company

The homeowners had a very specific vision for their large daylight basement. To begin, Neil Kelly's team, led by Portland Design Consultant Fabian Genovesi, took down numerous walls to completely open up the space, including the ceilings, and removed carpet to expose the concrete flooring. The concrete flooring was repaired, resurfaced and sealed with cracks in tact for authenticity. Beams and ductwork were left exposed, yet refined, with additional piping to conceal electrical and gas lines. Century-old reclaimed brick was hand-picked by the homeowner for the east interior wall, encasing stained glass windows which were are also reclaimed and more than 100 years old. Aluminum bar-top seating areas in two spaces. A media center with custom cabinetry and pistons repurposed as cabinet pulls. And the star of the show, a full 4-seat wet bar with custom glass shelving, more custom cabinetry, and an integrated television-- one of 3 TVs in the space. The new one-of-a-kind basement has room for a professional 10-person poker table, pool table, 14' shuffleboard table, and plush seating.
 ELM Construction LLC
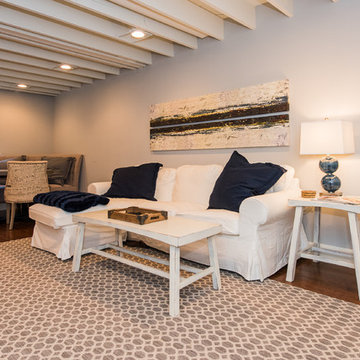
The homeowners were ready to renovate this basement to add more living space for the entire family. Before, the basement was used as a playroom, guest room and dark laundry room! In order to give the illusion of higher ceilings, the acoustical ceiling tiles were removed and everything was painted white. The renovated space is now used not only as extra living space, but also a room to entertain in.
Photo Credit: Natan Shar of BHAMTOURS
 Michael Nash Design, Build & Homes

This older couple residing in a golf course community wanted to expand their living space and finish up their unfinished basement for entertainment purposes and more.
Their wish list included: exercise room, full scale movie theater, fireplace area, guest bedroom, full size master bath suite style, full bar area, entertainment and pool table area, and tray ceiling.
After major concrete breaking and running ground plumbing, we used a dead corner of basement near staircase to tuck in bar area.
A dual entrance bathroom from guest bedroom and main entertainment area was placed on far wall to create a large uninterrupted main floor area. A custom barn door for closet gives extra floor space to guest bedroom.
New movie theater room with multi-level seating, sound panel walls, two rows of recliner seating, 120-inch screen, state of art A/V system, custom pattern carpeting, surround sound & in-speakers, custom molding and trim with fluted columns, custom mahogany theater doors.
The bar area includes copper panel ceiling and rope lighting inside tray area, wrapped around cherry cabinets and dark granite top, plenty of stools and decorated with glass backsplash and listed glass cabinets.
The main seating area includes a linear fireplace, covered with floor to ceiling ledger stone and an embedded television above it.
The new exercise room with two French doors, full mirror walls, a couple storage closets, and rubber floors provide a fully equipped home gym.
The unused space under staircase now includes a hidden bookcase for storage and A/V equipment.
New bathroom includes fully equipped body sprays, large corner shower, double vanities, and lots of other amenities.
Carefully selected trim work, crown molding, tray ceiling, wainscoting, wide plank engineered flooring, matching stairs, and railing, makes this basement remodel the jewel of this community.

Sponsored
Columbus, OH

HomeCraft Remodeling
Custom Craftsmanship & Build Solutions in Franklin County, Ohio
 Pharaoh Manufacturing
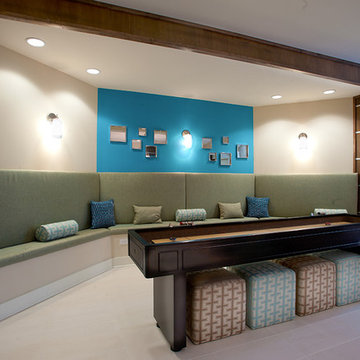
Game room - large contemporary open concept ceramic tile and beige floor game room idea in Los Angeles with a wall-mounted tv, beige walls and no fireplace
 Pharaoh Manufacturing

Game room - large contemporary enclosed carpeted and multicolored floor game room idea in Los Angeles with beige walls, no fireplace and no tv
 RR Redesign
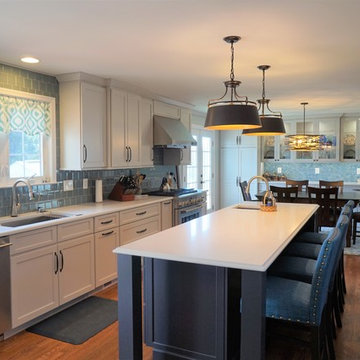
This kitchen was dark and divided before RR Redesign came in to help. This home had a pretty basic 90"s floor plan. Removing a wall between the kitchen and the Dining room was something that my clients contemplated mainly because of cost. I believe the investment was well worth it. A half wall would not have delivered this view. Top of the line appliances, custom cabinets and quartz counter tops are a home owners dream. Mixing and matching high end and affordable tile and a beautiful touch to the space. The homeowners found the decorative dining/poker table for years of family memories. My favorite accent is the extra large pendant lights. The navy blue island cabinets pull in the homeowners favorite color. Our recommendations of decorative cabinet hardware dress up the shaker style doors. A space they will love for many years.
Owings Brothers Contracting
 Ashton Woods
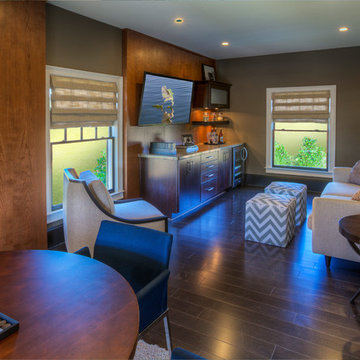
A small refridgerator and a microwave make snacking in your bonus room extra enjoyable. Seen in Heritage at Crabapple, an Atlanta community.
Example of a small transitional enclosed dark wood floor game room design in Atlanta with gray walls and a wall-mounted tv
Example of a small transitional enclosed dark wood floor game room design in Atlanta with gray walls and a wall-mounted tv
 RR Redesign
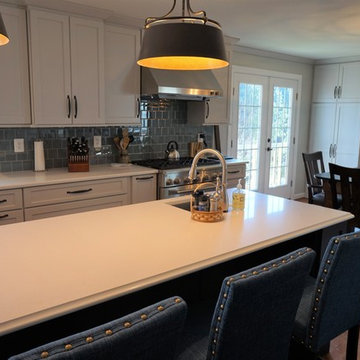
This kitchen was dark and divided before RR Redesign came in to help. This home had a pretty basic 90"s floor plan. Removing a wall between the kitchen and the Dining room was something that my clients contemplated mainly because of cost. I believe the investment was well worth it. A half wall would not have delivered this view. Top of the line appliances, custom cabinets and quartz counter tops are a home owners dream. Mixing and matching high end and affordable tile and a beautiful touch to the space. The homeowners found the decorative dining/poker table for years of family memories. My favorite accent is the extra large pendant lights. The navy blue island cabinets pull in the homeowners favorite color. Our recommendations of decorative cabinet hardware dress up the shaker style doors. A space they will love for many years.
Owings Brothers Contracting
 Wofford Investments Home Renovations
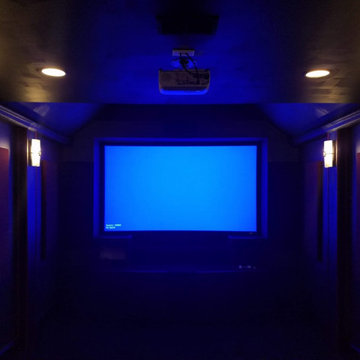
The Langford's wanted to make better use of the large unfinished room over their garage, which was mainly being used for a poker table and extra space. Their vision was to transform it into a custom theater room where family and friends could relax and enjoy movie nights together.
From the early stages of construction to the final finishing touches, these photos take you through the entire transformation process from start to finish.
We’re proud of how this project turned out and hope you enjoy seeing the transformation as much as we enjoyed bringing it to life.
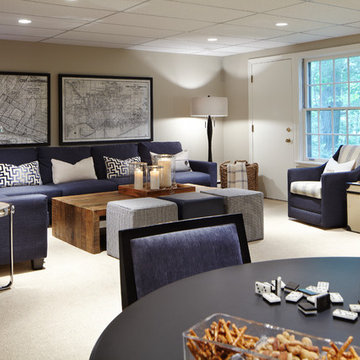
 Sarah St. Amand Interior Design, Inc.
Example of a large classic enclosed carpeted and white floor family room design in Toronto with multicolored walls, no fireplace and a wall-mounted tv
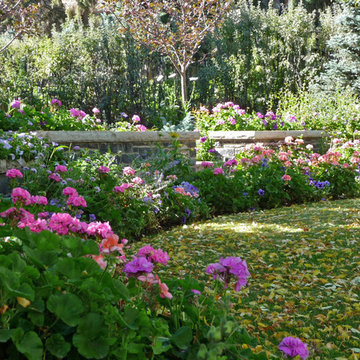
 DDLA Design Landscape Architecture
Inner city residence in the exclusive Mt. Royal neighborhood of Calgary. Front garden includes a low retaining wall and steps that separates the public street from the private residence. Once inside the property the stone walkways, trees and lush planting welcome the visitors to the residence. The rear garden is geared to entertaining and providing a place for the children and family pet to play. The centerpiece of the garden is the outdoor fireplace located on the upper patio that provides an oasis for the family to sit and relax from the downtown core only minutes away. Raised beds allow for extra seating in a more casual environment all supplemented by flowering pots and a lower lawn area for play. The hot tub is located at the basement level patio and only steps away from the man cave complete with poker room, home theatre and bar area fit for a Viking.
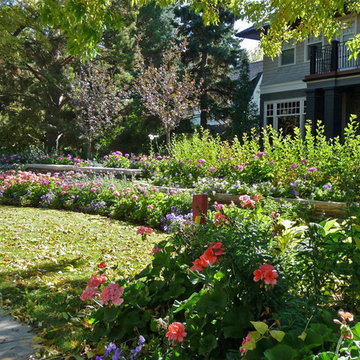 DDLA Design Landscape Architecture
Inner city residence in the exclusive Mt. Royal neighborhood of Calgary. Front garden includes a low retaining wall and steps that separates the public street from the private residence. Once inside the property the stone walkways, trees and lush planting welcome the visitors to the residence. The rear garden is geared to entertaining and providing a place for the children and family pet to play. The centerpiece of the garden is the outdoor fireplace located on the upper patio that provides an oasis for the family to sit and relax from the downtown core only minutes away. Raised beds allow for extra seating in a more casual environment all supplemented by flowering pots and a lower lawn area for play. The hot tub is located at the basement level patio and only steps away from the man cave complete with poker room, home theatre and bar area fit for a Viking.
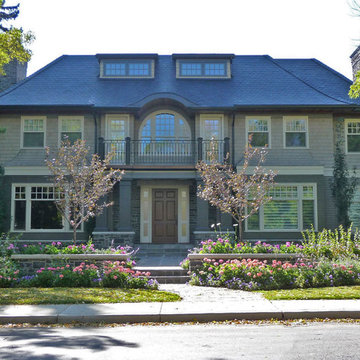 DDLA Design Landscape Architecture
Inner city residence in the exclusive Mt. Royal neighborhood of Calgary. Front garden includes a low retaining wall and steps that separates the public street from the private residence. Once inside the property the stone walkways, trees and lush planting welcome the visitors to the residence. The rear garden is geared to entertaining and providing a place for the children and family pet to play. The centerpiece of the garden is the outdoor fireplace located on the upper patio that provides an oasis for the family to sit and relax from the downtown core only minutes away. Raised beds allow for extra seating in a more casual environment all supplemented by flowering pots and a lower lawn area for play. The hot tub is located at the basement level patio and only steps away from the man cave complete with poker room, home theatre and bar area fit for a Viking.
 DDLA Design Landscape Architecture
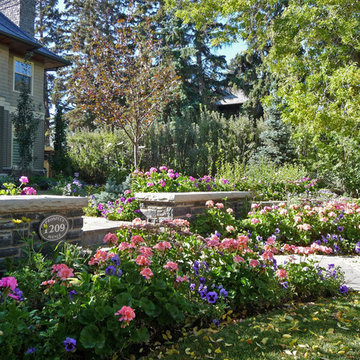
Inner city residence in the exclusive Mt. Royal neighborhood of Calgary. Front garden includes a low retaining wall and steps that separates the public street from the private residence. Once inside the property the stone walkways, trees and lush planting welcome the visitors to the residence. The rear garden is geared to entertaining and providing a place for the children and family pet to play. The centerpiece of the garden is the outdoor fireplace located on the upper patio that provides an oasis for the family to sit and relax from the downtown core only minutes away. Raised beds allow for extra seating in a more casual environment all supplemented by flowering pots and a lower lawn area for play. The hot tub is located at the basement level patio and only steps away from the man cave complete with poker room, home theatre and bar area fit for a Viking.
 Wofford Investments Home Renovations
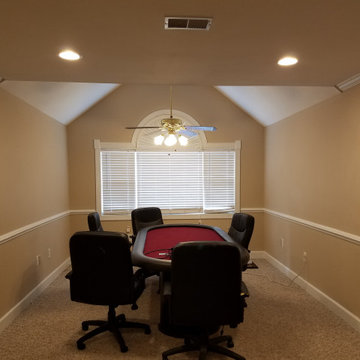
The Langford's wanted to make better use of the large unfinished room over their garage, which was mainly being used for a poker table and extra space. Their vision was to transform it into a custom theater room where family and friends could relax and enjoy movie nights together.
From the early stages of construction to the final finishing touches, these photos take you through the entire transformation process from start to finish.
We’re proud of how this project turned out and hope you enjoy seeing the transformation as much as we enjoyed bringing it to life.
 Ann Maguire Design
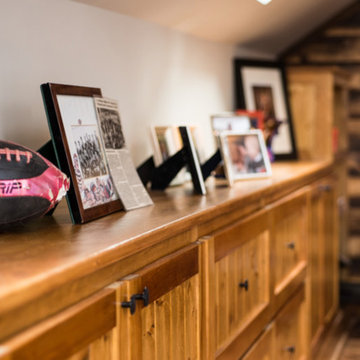
Expansive custom cabinetry constructed of knotty pine maximize professional and personal storage. This solid wall of cabinetry is flanked on either end by wood storage and an open bookshelf. The lower cabinets safeguard important documentation and office equipment. There are extra deep drawers too that hold board games and a vast inventory of loose legos. What every house needs. This cabinetry was designed in a thoughtful manner to welcome family into a professional workplace.
1