
Search results for "Extra class" in Home Design Ideas

 Buster & Cogdell Builders Llc
Kerry Kirk
Large elegant two-story stone exterior home photo in Houston with a hip roof
Large elegant two-story stone exterior home photo in Houston with a hip roof

 House of Babins
An oversized potted orchard and a trio of flowered mirrors add class to this tiny bathroom.
Small trendy gray tile and subway tile ceramic tile and gray floor shower curtain photo in Orlando with recessed-panel cabinets, white cabinets, a two-piece toilet, gray walls, an undermount sink and granite countertops
Small trendy gray tile and subway tile ceramic tile and gray floor shower curtain photo in Orlando with recessed-panel cabinets, white cabinets, a two-piece toilet, gray walls, an undermount sink and granite countertops

Find the right local pro for your project

 User
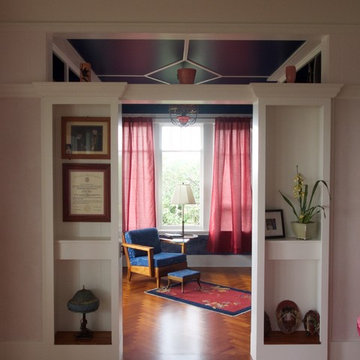
Cathedral ceiling with oak beams soars above the room. Herringbone oak floors add extra class to the space.
Bedroom - transitional master medium tone wood floor bedroom idea in Toronto with gray walls
Bedroom - transitional master medium tone wood floor bedroom idea in Toronto with gray walls

 Melanie Johnson - Closets By Melanie
Full length cabinets provide extra storage and class to this garage.
Example of a large urban attached three-car garage design in New Orleans
Example of a large urban attached three-car garage design in New Orleans

 Colorado Roof Toppers
Fort Collins now requires that all new roofs be Class IV Impact Resistant roofs. And so, on this home there we have installed CertainTeed Northgate Class IV Impact Resistant shingles to provide some extra protection against hail. The shingle color is Burnt Sienna.
 AndersonMoore Kitchen & Bath
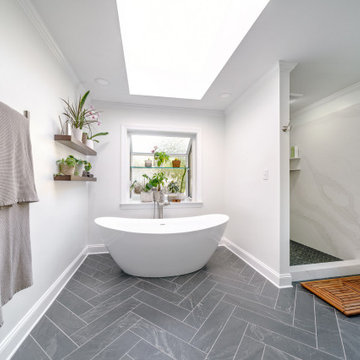
Our client wanted their tub and shower to be seperate, and we couldn't agree more! With having both items seperate, the room now has an extra layer of class and intrigue.

 White Arrow, LLC
Walk-in closet - victorian dark wood floor walk-in closet idea in New York with glass-front cabinets and white cabinets

 Honor Homes
Loft
Example of a classic gender-neutral medium tone wood floor playroom design in Detroit with blue walls
Example of a classic gender-neutral medium tone wood floor playroom design in Detroit with blue walls

 Noble Architects, LLC
Photography: Garett + Carrie Buell of Studiobuell/ studiobuell.com
Open concept kitchen - large transitional galley medium tone wood floor open concept kitchen idea in Nashville with a farmhouse sink, shaker cabinets, white cabinets, marble countertops, green backsplash, two islands and white countertops
Open concept kitchen - large transitional galley medium tone wood floor open concept kitchen idea in Nashville with a farmhouse sink, shaker cabinets, white cabinets, marble countertops, green backsplash, two islands and white countertops

 Southern Living
Inspiration for a timeless medium tone wood floor bedroom remodel in Birmingham with white walls

 Kathy Marshall Design
A coastal kitchen with organic hues and blue accents, creating a welcoming and vibrant space.
Example of a large beach style l-shaped light wood floor and white floor eat-in kitchen design in Boston with a single-bowl sink, shaker cabinets, white cabinets, granite countertops, white backsplash, glass tile backsplash, stainless steel appliances, an island and white countertops
Example of a large beach style l-shaped light wood floor and white floor eat-in kitchen design in Boston with a single-bowl sink, shaker cabinets, white cabinets, granite countertops, white backsplash, glass tile backsplash, stainless steel appliances, an island and white countertops

 Jonathan Raith Inc.
Nantucket Architectural Photography
Inspiration for a coastal formal and enclosed medium tone wood floor living room remodel in Boston with gray walls, a standard fireplace and no tv
Inspiration for a coastal formal and enclosed medium tone wood floor living room remodel in Boston with gray walls, a standard fireplace and no tv
 GutterSupply / RainTrade Corporation
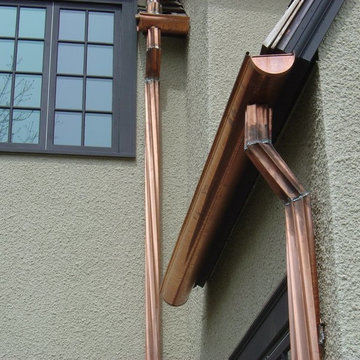
It's hard not to make a statement with these twisted spiral downspouts. Each downspout is made by hand and it definitely shows. Spiral downspouts have that extra touch of class that are sure to dress up any job!!!
 Neil Kelly Company
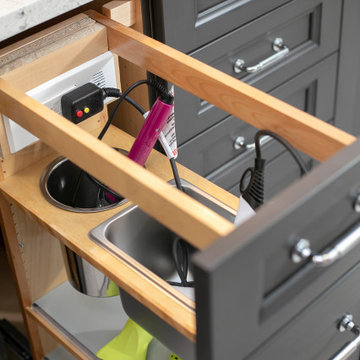
High contrast, high class. The dark grey cabinets (Decor Cabinets finish: bonfire smoke, Top Knobs hardware) and dark grey shower tile (Daltile), contrast with chrome fixtures (Moen & Delta), light grey tile accents, off-white floor tile, and quartz slabs (Pental Surfaces) for the countertop, bench, niches and half-wall caps.


 Quartersawn Design Build
Farm Kid Studios
Living room - 1960s open concept dark wood floor living room idea in Minneapolis with white walls, a ribbon fireplace, a tile fireplace and a tv stand
Living room - 1960s open concept dark wood floor living room idea in Minneapolis with white walls, a ribbon fireplace, a tile fireplace and a tv stand


 Ponciano Design
Inspiration for a small 1950s medium tone wood floor and brown floor kitchen/dining room combo remodel in Portland with gray walls and no fireplace


5