
Search results for "Extra colour" in Home Design Ideas

 M43 LLC Fine Homebuilding
Large minimalist u-shaped porcelain tile and multicolored floor eat-in kitchen photo in Albuquerque with an undermount sink, raised-panel cabinets, light wood cabinets, concrete countertops, gray backsplash, stone slab backsplash, stainless steel appliances, an island and gray countertops
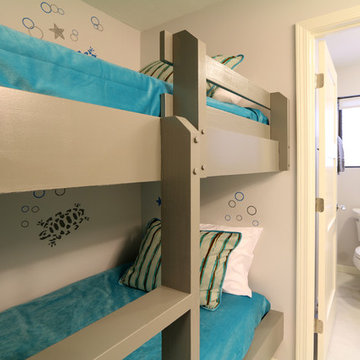
 Debbie Mooers, Freestyle Designs
Inspiration for a mid-sized tropical master beige tile porcelain tile bathroom remodel in Hawaii with shaker cabinets, dark wood cabinets, white walls, an undermount sink and granite countertops
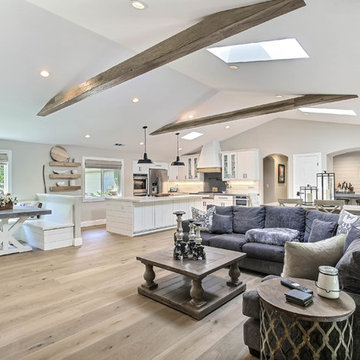
 Top Shelf Construction
Large country formal and open concept light wood floor and beige floor living room photo in San Francisco with gray walls, no fireplace and no tv
Find the right local pro for your project

 Tell Projects
Inspiration for a large transitional u-shaped laminate floor and brown floor open concept kitchen remodel in Houston with an undermount sink, shaker cabinets, white cabinets, quartzite countertops, gray backsplash, subway tile backsplash, stainless steel appliances, an island and white countertops
 Shearer Designs
Meaghan Larsen. Lisa Shearer Designer
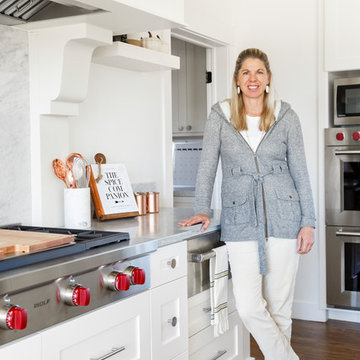
Inspiration for a large timeless u-shaped porcelain tile and brown floor eat-in kitchen remodel in Salt Lake City with a farmhouse sink, shaker cabinets, white cabinets, marble countertops, gray backsplash, marble backsplash, stainless steel appliances, an island and gray countertops
Inspiration for a large timeless u-shaped porcelain tile and brown floor eat-in kitchen remodel in Salt Lake City with a farmhouse sink, shaker cabinets, white cabinets, marble countertops, gray backsplash, marble backsplash, stainless steel appliances, an island and gray countertops
 Copper Hills Custom Homes

Large elegant 3/4 beige tile and stone tile travertine floor bathroom photo in Salt Lake City with a drop-in sink, furniture-like cabinets, wood countertops, beige walls and light wood cabinets
 Opulent Design Build
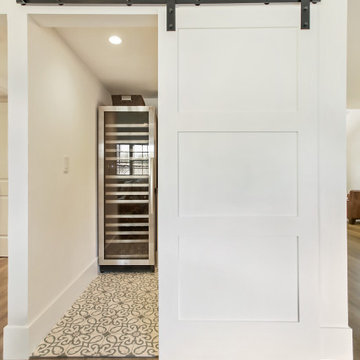
Example of a huge country u-shaped medium tone wood floor and brown floor eat-in kitchen design in Orange County with a farmhouse sink, shaker cabinets, white cabinets, quartzite countertops, white backsplash, cement tile backsplash, stainless steel appliances, an island and white countertops

Sponsored
Plain City, OH

Kuhns Contracting, Inc.
Central Ohio's Trusted Home Remodeler Specializing in Kitchens & Baths
 Opulent Design Build
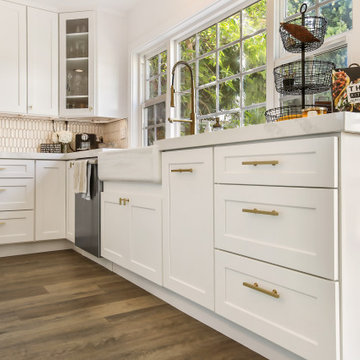
This Rustic Contemporary kitchen is a homeowner's delight. This kitchen was designed to be fresh, bright and current with an oversized island creating a large even workspace, storage and seating for family gatherings, as well as entertaining purposes
 Sarah St. Amand Interior Design, Inc.
Large transitional l-shaped medium tone wood floor and brown floor open concept kitchen photo in Toronto with an undermount sink, recessed-panel cabinets, white cabinets, white backsplash, paneled appliances, an island, white countertops, quartz countertops and marble backsplash
 Sarah St. Amand Interior Design, Inc.
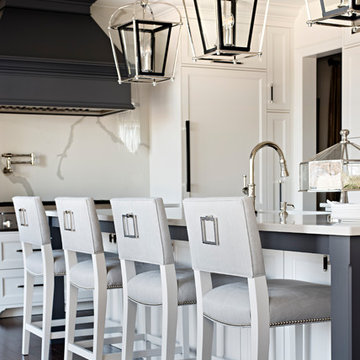
Large transitional l-shaped medium tone wood floor and brown floor open concept kitchen photo in Toronto with recessed-panel cabinets, white cabinets, white backsplash, an island, white countertops, an undermount sink, paneled appliances, quartz countertops and marble backsplash
 M43 LLC Fine Homebuilding

Inspiration for a large modern u-shaped porcelain tile and multicolored floor eat-in kitchen remodel in Albuquerque with an undermount sink, raised-panel cabinets, light wood cabinets, concrete countertops, gray backsplash, stone slab backsplash, stainless steel appliances, an island and gray countertops
 Sarah St. Amand Interior Design, Inc.
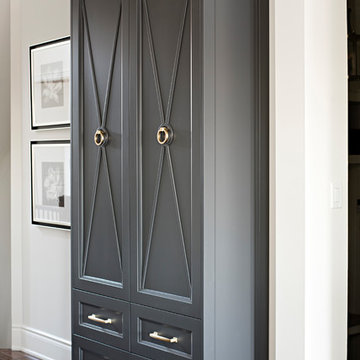
Open concept kitchen - large transitional l-shaped medium tone wood floor and brown floor open concept kitchen idea in Toronto with an undermount sink, recessed-panel cabinets, white cabinets, white backsplash, paneled appliances, an island, white countertops, quartz countertops and marble backsplash
 Shearer Designs
Meaghan Larsen. Lisa Shearer Designer
Inspiration for a large timeless u-shaped porcelain tile and brown floor eat-in kitchen remodel in Salt Lake City with a farmhouse sink, shaker cabinets, white cabinets, marble countertops, gray backsplash, marble backsplash, stainless steel appliances, an island and gray countertops
Inspiration for a large timeless u-shaped porcelain tile and brown floor eat-in kitchen remodel in Salt Lake City with a farmhouse sink, shaker cabinets, white cabinets, marble countertops, gray backsplash, marble backsplash, stainless steel appliances, an island and gray countertops


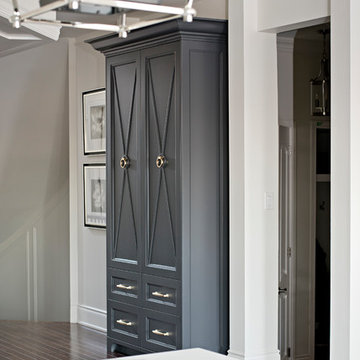 Sarah St. Amand Interior Design, Inc.
Example of a large transitional l-shaped medium tone wood floor and brown floor open concept kitchen design in Toronto with recessed-panel cabinets, white cabinets, white backsplash, an island, white countertops, an undermount sink, paneled appliances, quartz countertops and marble backsplash
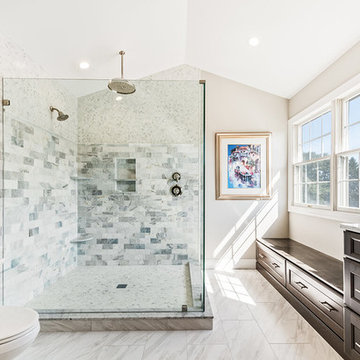
 Home Solution BH
Inspiration for a huge transitional master marble floor and multicolored floor corner shower remodel in Houston with recessed-panel cabinets, dark wood cabinets, a two-piece toilet, beige walls, an undermount sink, marble countertops and a hinged shower door
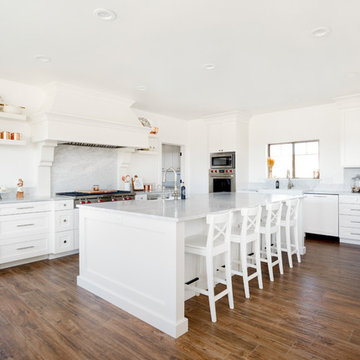 Shearer Designs
Meaghan Larsen. Lisa Shearer Designer
Eat-in kitchen - large traditional u-shaped porcelain tile and brown floor eat-in kitchen idea in Salt Lake City with a farmhouse sink, shaker cabinets, white cabinets, marble countertops, gray backsplash, marble backsplash, stainless steel appliances, an island and gray countertops
Eat-in kitchen - large traditional u-shaped porcelain tile and brown floor eat-in kitchen idea in Salt Lake City with a farmhouse sink, shaker cabinets, white cabinets, marble countertops, gray backsplash, marble backsplash, stainless steel appliances, an island and gray countertops
 Opulent Design Build
This Rustic Contemporary kitchen is a homeowner's delight. This kitchen was designed to be fresh, bright and current with an oversized island creating a large even workspace, storage and seating for family gatherings, as well as entertaining purposes

Sponsored
Columbus, OH

Wannemacher Interiors
Customized Award-Winning Interior Design Solutions in Franklin Cnty OH
 Matthies Builders
Matthies Builders Inc
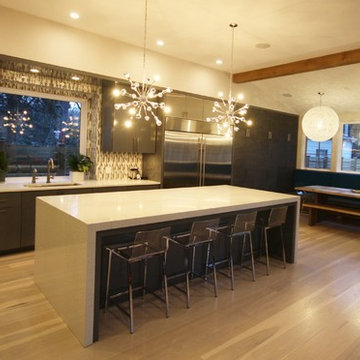
Inspiration for a large contemporary single-wall medium tone wood floor and brown floor eat-in kitchen remodel in Chicago with an undermount sink, flat-panel cabinets, brown cabinets, quartz countertops, multicolored backsplash, stainless steel appliances, an island and white countertops
Inspiration for a large contemporary single-wall medium tone wood floor and brown floor eat-in kitchen remodel in Chicago with an undermount sink, flat-panel cabinets, brown cabinets, quartz countertops, multicolored backsplash, stainless steel appliances, an island and white countertops
 Apollo Builders

Example of a large minimalist u-shaped marble floor and gray floor open concept kitchen design in Phoenix with a single-bowl sink, flat-panel cabinets, white cabinets, marble countertops, white backsplash, glass tile backsplash, paneled appliances, an island and gray countertops
 M43 LLC Fine Homebuilding

Large minimalist u-shaped porcelain tile and multicolored floor eat-in kitchen photo in Albuquerque with an undermount sink, raised-panel cabinets, light wood cabinets, concrete countertops, gray backsplash, stone slab backsplash, stainless steel appliances, an island and gray countertops
31