
Search results for "Extra colour" in Home Design Ideas
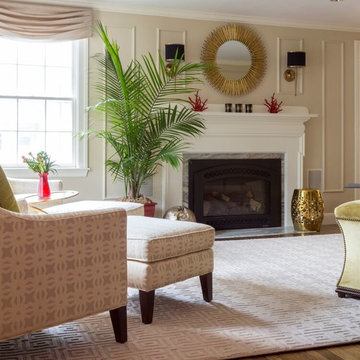
 Dana LLC
Example of a mid-sized transitional formal and enclosed medium tone wood floor and brown floor living room design in Boston with beige walls, a standard fireplace, a stone fireplace and no tv
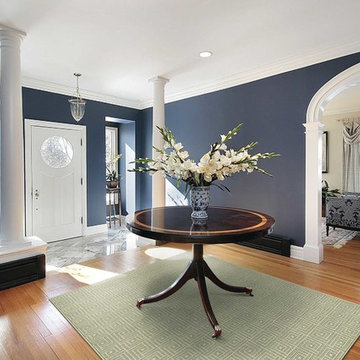
 Floor Source
Stanton
Example of a mid-sized classic enclosed carpeted and gray floor living room design in St Louis with brown walls, no fireplace, a tile fireplace and no tv
Example of a mid-sized classic enclosed carpeted and gray floor living room design in St Louis with brown walls, no fireplace, a tile fireplace and no tv
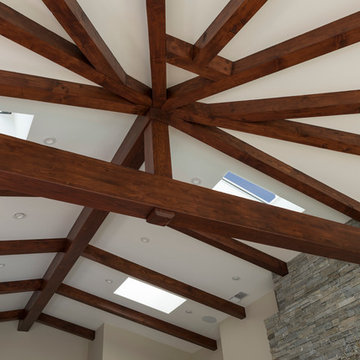
 IS Architecture
Large transitional formal and open concept medium tone wood floor and brown floor living room photo in San Diego with white walls, a standard fireplace, a stone fireplace and no tv
Find the right local pro for your project

 Flip and Dwell
Example of a large trendy master travertine floor and beige floor bedroom design in Portland with gray walls
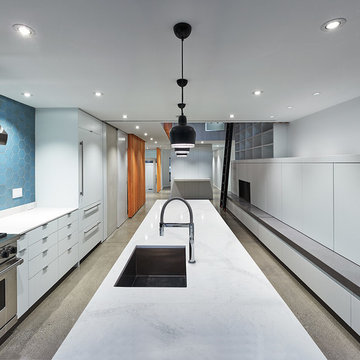
 RobitailleCurtis
Enclosed kitchen - large contemporary single-wall concrete floor and gray floor enclosed kitchen idea in Montreal with an undermount sink, flat-panel cabinets, white cabinets, quartz countertops, blue backsplash, ceramic backsplash, white appliances and an island
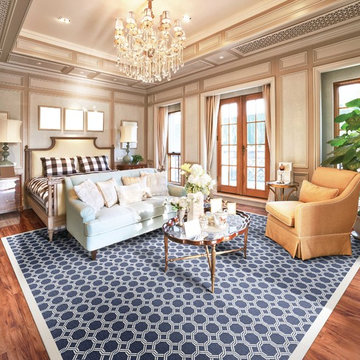 Floor Source
Stanton
Example of a mid-sized transitional enclosed carpeted and gray floor living room design in St Louis with brown walls, no fireplace, a tile fireplace and no tv
Example of a mid-sized transitional enclosed carpeted and gray floor living room design in St Louis with brown walls, no fireplace, a tile fireplace and no tv

 City Interior Flooring
Hardwood Flooring installed, stained and finished by City Interior Decoration in a new private residence located in Kings Point, NY.
Inspiration for a huge contemporary light wood floor and brown floor kitchen/dining room combo remodel in New York with beige walls, a standard fireplace and a wood fireplace surround
Inspiration for a huge contemporary light wood floor and brown floor kitchen/dining room combo remodel in New York with beige walls, a standard fireplace and a wood fireplace surround

Sponsored
Delaware, OH

Buckeye Basements, Inc.
Central Ohio's Basement Finishing ExpertsBest Of Houzz '13-'21
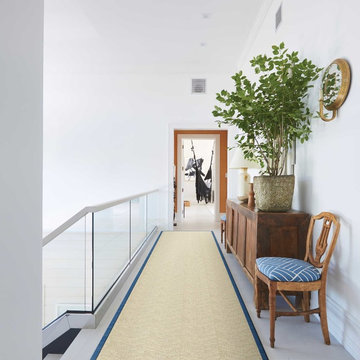 Floor Source
Stanton
Mid-sized transitional enclosed carpeted and gray floor living room photo in St Louis with brown walls, no fireplace, a tile fireplace and no tv
Mid-sized transitional enclosed carpeted and gray floor living room photo in St Louis with brown walls, no fireplace, a tile fireplace and no tv
 Floor Source
Stanton
Inspiration for a mid-sized victorian dark wood floor and brown floor foyer remodel in St Louis with white walls
Inspiration for a mid-sized victorian dark wood floor and brown floor foyer remodel in St Louis with white walls
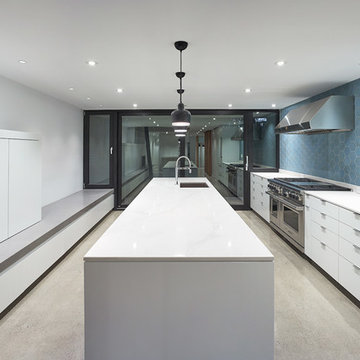 RobitailleCurtis
Example of a large trendy single-wall concrete floor and gray floor enclosed kitchen design in Montreal with an undermount sink, flat-panel cabinets, white cabinets, quartz countertops, blue backsplash, ceramic backsplash, white appliances and an island
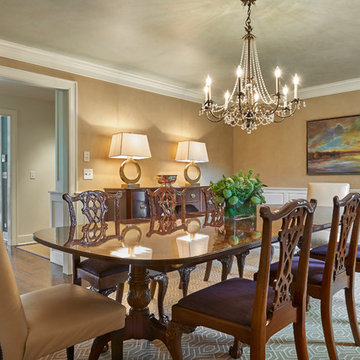
 Fairfield Interiors
Enclosed dining room - large traditional medium tone wood floor and brown floor enclosed dining room idea in New York with brown walls and no fireplace

 Mylands
Sloane Square No.92 External Wall Cabinet.
Archway House No.106 External Base Cabinets.
Leadenhall No.118 Larder Exterior.
Kitchen by Smallbone of Devizes.
Smallbone’s Beaconsfield showroom.

 Deborah Broockerd/DkB Design Services
Photo byAngie Seckinger
Small walk-in designed for maximum use of space. Custom accessory storage includes double-decker jewelry drawer with velvet inserts, Maple pull-outs behind door for necklaces & scarves, vanity area with mirror, slanted shoe shelves, valet rods & hooks.



 Beach Dwellings
John Dimaio
Example of a beach style guest dark wood floor bedroom design in Philadelphia with gray walls
Example of a beach style guest dark wood floor bedroom design in Philadelphia with gray walls

 BlueWaterPictures- Dennis Anderson photographer
Kitchen - traditional u-shaped dark wood floor kitchen idea in San Francisco with shaker cabinets, white cabinets, white backsplash and subway tile backsplash
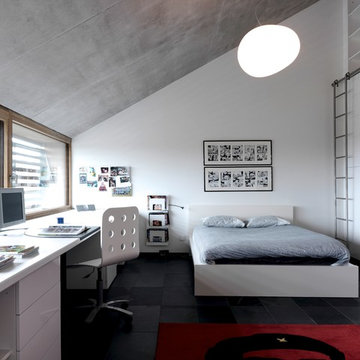
 Leicht San Diego
Leicht
Kids' room - contemporary gender-neutral kids' room idea in San Diego with white walls
Kids' room - contemporary gender-neutral kids' room idea in San Diego with white walls

 Will Wick
Example of a transitional dark wood floor family room design in San Francisco with white walls

Sponsored
Sunbury, OH

J.Holderby - Renovations
Franklin County's Leading General Contractors - 2X Best of Houzz!

 Thompson Custom Homes
photos by Steve Chenn
Inspiration for a large rustic l-shaped brick floor and beige floor open concept kitchen remodel in Houston with dark wood cabinets, a drop-in sink, shaker cabinets, wood countertops, multicolored backsplash, brick backsplash and two islands
Inspiration for a large rustic l-shaped brick floor and beige floor open concept kitchen remodel in Houston with dark wood cabinets, a drop-in sink, shaker cabinets, wood countertops, multicolored backsplash, brick backsplash and two islands

 Serenity Design
All furniture and accessories were bought at Serenity Design. If you are interested in purchasing anything you see in our photographs please contact us at the store 609-494-5162. Many of the items can be shipped throughout the country. Photographs by John Martinelli

 THE SISTERS AND COMPANY – DECORATING DEN INTERIORS
Living room - transitional living room idea in Atlanta
27