
Search results for "Extra doubtless" in Home Design Ideas



 Baine Contracting, Inc.
Brand new exterior gives Jersey Shore home a modern look! Built by Baine Contracting and photographed by Osprey Perspectives.
Example of a large beach style beige three-story wood gable roof design in New York with a shingle roof
Example of a large beach style beige three-story wood gable roof design in New York with a shingle roof

Find the right local pro for your project

 Ollin Stone
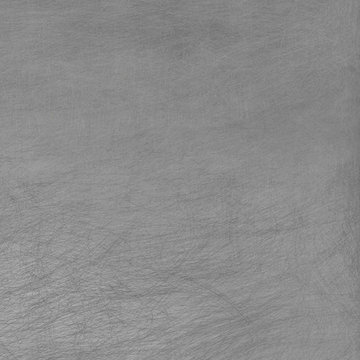
Seta was coined with the desire to experiment and the intention of astounding the end users as they observe and touch it. Its name is due to a thread which is repeated on all the surfaces, to produce the perception of scratches on plain-coloured slabs. The concept is very similar to that of the Collection line, but in this case the material involvement is different.


 Ollin Stone
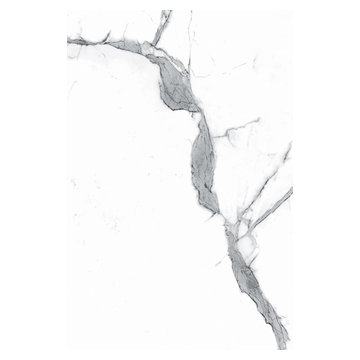
The distinguishing trait of the I Naturali series is soil. A substance which on the one hand recalls all things primordial and on the other the possibility of being plied. As a result, the slab made from the ceramic lends unique value to the settings it clads.

 Artisan Home Improvement
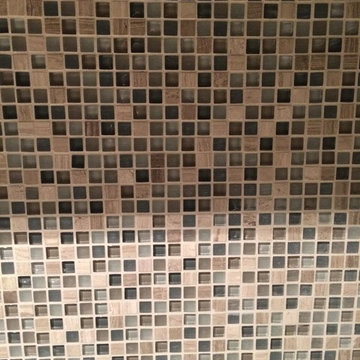
Kitchen - kitchen idea in Chicago with blue backsplash and glass tile backsplash



 Atelier SUN
exterior shot of the facade and sky
Danish black two-story brick exterior home photo in Toronto
Danish black two-story brick exterior home photo in Toronto

 Atlantic Interiors Design Group
Caitlyn Parker
Alcove shower - mid-sized traditional master gray tile and ceramic tile alcove shower idea in Orlando with raised-panel cabinets, white cabinets, a two-piece toilet, gray walls, an undermount sink and granite countertops
Alcove shower - mid-sized traditional master gray tile and ceramic tile alcove shower idea in Orlando with raised-panel cabinets, white cabinets, a two-piece toilet, gray walls, an undermount sink and granite countertops

 Arbor Bay Tree Service
Style points: Will the Silhouette Climber.
Home design - traditional home design idea in Tampa
Home design - traditional home design idea in Tampa


 Homestead Exteriors
Example of a cottage gray two-story vinyl and shingle house exterior design in Denver

 Century Stair Company
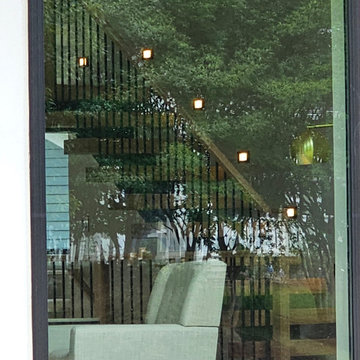
This sleek staircase serves as both functional element and architectural centerpiece in this home. Black steel stringers create bold visual lines against crisp white walls, while thick red oak treads add natural warmth and texture. Minimalist metal vertical balusters open up the stair system. The clean lines and mixed materials complement the home's contemporary aesthetic, creating visual interest from every angle. The thoughtful integration of wood and steel demonstrates how contrasting materials can work in harmony to define a modern interior.
1976-2026 © Century Stair Company


 Donna Denney, Independent Interior Designer
Mid-sized transitional formal and open concept light wood floor living room photo with yellow walls, a standard fireplace, a brick fireplace and no tv


38