
Search results for "Extra durable" in Home Design Ideas

 DeBaker Design Group, Ltd.
New rear addition mimics the original front elevation and adds a family entry from the rear yard and detached garage.
Katie Basil Photography
Elegant blue wood exterior home photo in Chicago
Elegant blue wood exterior home photo in Chicago

 C. Clary Contracting
Dominique Marro
Eat-in kitchen - mid-sized transitional u-shaped dark wood floor and brown floor eat-in kitchen idea in Baltimore with white cabinets, metallic backsplash, metal backsplash, an island, an undermount sink, onyx countertops, stainless steel appliances, white countertops and shaker cabinets
Eat-in kitchen - mid-sized transitional u-shaped dark wood floor and brown floor eat-in kitchen idea in Baltimore with white cabinets, metallic backsplash, metal backsplash, an island, an undermount sink, onyx countertops, stainless steel appliances, white countertops and shaker cabinets

 JM Lifestyles
WoodForm Concrete® is a lightweight engineered composite that looks like wood and acts like stone. It will not split, crack, splinter, stain or rot. Multiple color choices, edge details, accessories and more make this material a must-have if you truly want the look of, “wood without the worry”. This revolutionary product enables wood to be used in areas that real wood would be impossible or impractical. This product has more than 50% recycled content, 0% waste in its production, it's lightweight and easy to transport, will last longer than wood and has a lower Embodied Energy in its production.
Find the right local pro for your project

 Chester County Kitchen & Bath
For this traditional kitchen remodel the clients chose Fieldstone cabinets in the Bainbridge door in Cherry wood with Toffee stain. This gave the kitchen a timeless warm look paired with the great new Fusion Max flooring in Chambord. Fusion Max flooring is a great real wood alternative. The flooring has the look and texture of actual wood while providing all the durability of a vinyl floor. This flooring is also more affordable than real wood. It looks fantastic! (Stop in our showroom to see it in person!) The Cambria quartz countertops in Canterbury add a natural stone look with the easy maintenance of quartz. We installed a built in butcher block section to the island countertop to make a great prep station for the cook using the new 36” commercial gas range top. We built a big new walkin pantry and installed plenty of shelving and countertop space for storage.



 Vitruvius Built
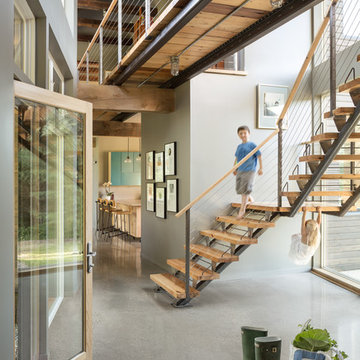
For a family putting down lasting roots in Park City, this 10,000-square-foot estate within the gated enclave of Quarry Mountain Ranch is conceived as both sanctuary and legacy. Designed to evolve alongside its owners, the home balances permanence with a deep sensitivity to the land it inhabits.
Thoughtfully positioned within an alpine meadow shaped by the gentle flow of McLeod Creek, the residence embraces its setting. The waterway threads through the property, sustaining native grasses and drawing elk, deer, and migratory birdlife, grounding daily life in the rhythms of season and landscape.
Broad planes of glass and sheltering rooflines frame uninterrupted views of ski slopes and distant ridgelines, while long sightlines pull natural light deep into the interior. Terraces and covered outdoor rooms mediate between house and meadow, creating spaces for gathering, reflection, and year-round connection to the outdoors.
A restrained palette of wood and stone echoes the textures of the terrain, lending warmth and durability to the home’s contemporary expression. A separate guest house extends the architectural language, forming a discreet compound that supports family life, hospitality, and the enduring cadence of alpine living.
Architecture: Advanced Design
Interior Design: Erin Brewer Design

 Route Design : Ashley Winn
Kate Osborne
Laundry room - transitional laundry room idea in Salt Lake City
Laundry room - transitional laundry room idea in Salt Lake City

 All Stone Concepts LLC
Silestone has created a color to mimic true look of soapstone without the delicate nature of a natural soapstone. Color is Charcoal.
Inspiration for a mid-sized rustic dark wood floor and brown floor kitchen remodel in Atlanta with shaker cabinets, white cabinets, quartz countertops and an island
Inspiration for a mid-sized rustic dark wood floor and brown floor kitchen remodel in Atlanta with shaker cabinets, white cabinets, quartz countertops and an island
 Kathy Marshall Design

A charming coastal wet bar with organic hues and blue accents creates the perfect environment to entertain.
Example of a beach style light wood floor eat-in kitchen design in Boston with white backsplash, white countertops and glass tile backsplash
Example of a beach style light wood floor eat-in kitchen design in Boston with white backsplash, white countertops and glass tile backsplash


 DEANE Inc | Distinctive Design & Cabinetry
The new floor plan design for this elegant home made more effective use of the space, accommodating multiple needs into the kitchen. The new layout created an open galley kitchen with a 13 1/2′ Island with seating at each end, a cool-grey custom banquette. Durable Mitered Honed Quartz countertops were selected to contrast the Walnut 2 1/4″ thick wood Counters, and a custom hood crowns the Wolf range. A SubZero refrigerator and wine cooler along with dual Miele dishwashers and speed oven complete the kitchen.

 Wanda Ely Architect Inc.
Drawing from one of the owner's experience as a chef, the kitchen is inspired by a commercial kitchen. Walls of durable metal pegboard embody the project's authentic approach in which the tools of everyday life are displayed as objects, while simultaneously making kitchen utensils convenient to use.
Photo by Scott Norsworthy

 Ted Carter Inspired Landscapes
Wood burning firepit made with granite bars
This is an example of a mid-sized traditional partial sun backyard gravel formal garden in Portland Maine with a fire pit for spring.
This is an example of a mid-sized traditional partial sun backyard gravel formal garden in Portland Maine with a fire pit for spring.

 New Generation Home Improvements
Amy Bartlam
Eat-in kitchen - large contemporary l-shaped ceramic tile and gray floor eat-in kitchen idea in Los Angeles with an undermount sink, flat-panel cabinets, brown cabinets, marble countertops, white backsplash, marble backsplash, paneled appliances and an island
Eat-in kitchen - large contemporary l-shaped ceramic tile and gray floor eat-in kitchen idea in Los Angeles with an undermount sink, flat-panel cabinets, brown cabinets, marble countertops, white backsplash, marble backsplash, paneled appliances and an island

 ADM Bathroom
The SW-122S the smallest sized bathtub of its series with a modern rectangular and curved design . All of our bathtubs are made of durable white stone resin composite and available in a matte or glossy finish. This tub combines elegance, durability, and convenience with its high quality construction and chic modern design. This elegant, yet sharp and rectangular designed freestanding tub will surely be the center of attention and will add a contemporary touch to your new bathroom. Its height from drain to overflow will give plenty of space for an individual to enjoy a soothing and comfortable relaxing bathtub experience. The dip in the tubs base helps prevent you from sliding.

 Penny Black Interiors LLC.
The architecture of this mid-century ranch in Portland’s West Hills oozes modernism’s core values. We wanted to focus on areas of the home that didn’t maximize the architectural beauty. The Client—a family of three, with Lucy the Great Dane, wanted to improve what was existing and update the kitchen and Jack and Jill Bathrooms, add some cool storage solutions and generally revamp the house.
We totally reimagined the entry to provide a “wow” moment for all to enjoy whilst entering the property. A giant pivot door was used to replace the dated solid wood door and side light.
We designed and built new open cabinetry in the kitchen allowing for more light in what was a dark spot. The kitchen got a makeover by reconfiguring the key elements and new concrete flooring, new stove, hood, bar, counter top, and a new lighting plan.
Our work on the Humphrey House was featured in Dwell Magazine.


 In Situ Architecture
jeremy bittermann
Example of a trendy galley concrete floor open concept kitchen design in Portland with flat-panel cabinets, medium tone wood cabinets, metallic backsplash, metal backsplash, stainless steel appliances, white walls and green countertops
Example of a trendy galley concrete floor open concept kitchen design in Portland with flat-panel cabinets, medium tone wood cabinets, metallic backsplash, metal backsplash, stainless steel appliances, white walls and green countertops


6