
Search results for "Extra extensive" in Home Design Ideas
 DeCocco Design

DeCocco Design created a screened porch that quickly became the favorite room in the house. Stainless cable railings are low maintenance and do not obstruct the view as wooden railings do. The sofa is long enough for nap--or even nighttime sleeping! Dimmable fluorescent lighting is energy efficient, a ceiling fan helps out on hot and humid days extra electrical outlets ensure that the family can entertain in the room with ease. And the colorful paper lanterns are just fun!
 TimberTown

For extra lighting, these pathway lights surround the stairs and dining area.
Designed & built by Jim Odom at Archadeck Austin.
Photo Credit: Kristian Alveo & TimberTown
 Bravas Boca Raton

Infinity pool with outdoor living room, cabana, and two in-pool fountains and firebowls.
Signature Estate featuring modern, warm, and clean-line design, with total custom details and finishes. The front includes a serene and impressive atrium foyer with two-story floor to ceiling glass walls and multi-level fire/water fountains on either side of the grand bronze aluminum pivot entry door. Elegant extra-large 47'' imported white porcelain tile runs seamlessly to the rear exterior pool deck, and a dark stained oak wood is found on the stairway treads and second floor. The great room has an incredible Neolith onyx wall and see-through linear gas fireplace and is appointed perfectly for views of the zero edge pool and waterway. The center spine stainless steel staircase has a smoked glass railing and wood handrail.
Photo courtesy Royal Palm Properties
Find the right local pro for your project
 Boumeester Construction, LLC
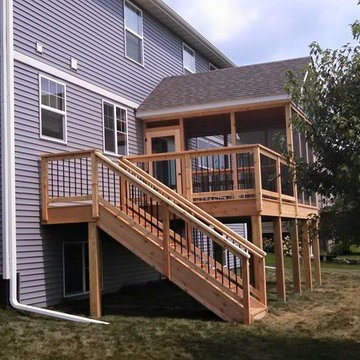
Inspiration for a mid-sized timeless screened-in back porch remodel in Minneapolis with decking and a roof extension


 Granit Architects + Interiors
Photo Credit: Andy Beasley
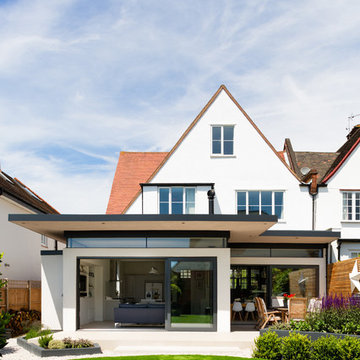
An exciting extension with an oversailing roof, gives a little ahade and protection from glaring sun whilst still letting in bright daylight. The slot windows above the sliding doors adds another level of light and detail whilst making the roof seem as though it is floating.
 House Design Architects
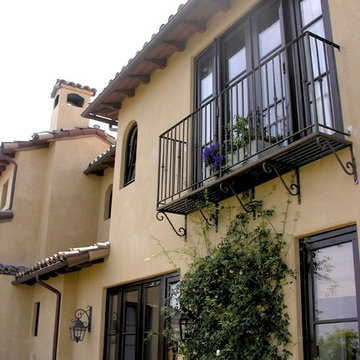
Inspiration for a mid-sized timeless balcony container garden remodel in San Diego with a roof extension


 McKenzie Interior Design
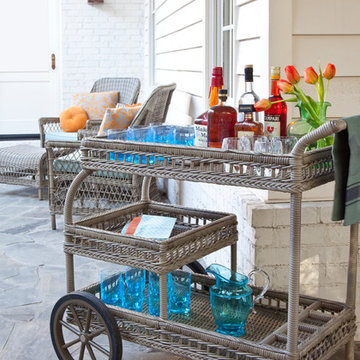
Bring the inside out with beautiful weather-safe furnishings from Grange Furniture, and outdoor fabrics for your pillows and cushions, all available at steve mckenzie's in Atlanta. Acrylic stemware looks luxurious, but you'll have no fear entertaining outside with these fabulous glasses!
Christina Wedge Photography

 Swanson Homes
Spacecrafting Photography
Inspiration for a mid-sized transitional backyard patio remodel in Minneapolis with decking, a roof extension and a fire pit
Inspiration for a mid-sized transitional backyard patio remodel in Minneapolis with decking, a roof extension and a fire pit

 Weatherwell Elite - Aluminum Shutters
When the weather is cold, or the wind picks up, closing the lovers provides an extra barrier of protection from the elements.
Patio kitchen - mid-sized rustic backyard concrete patio kitchen idea in Dallas with a roof extension
Patio kitchen - mid-sized rustic backyard concrete patio kitchen idea in Dallas with a roof extension

 Finesse, Inc.
Our client wanted an outdoor living space for her Border Collies and rescued cats. We used her existing patio and gave it a good power washing, fresh paint and we brought in Rough Sawn Redwood to create the fence and cat walks. We also added the trellis to support her healthy plants that would provide shade during the hotter months and bring several hummingbirds to home. PC: Aaron Gilless

 Thompson Remodeling
The owners of this beautiful historic farmhouse had been painstakingly restoring it bit by bit. One of the last items on their list was to create a wrap-around front porch to create a more distinct and obvious entrance to the front of their home.
Aside from the functional reasons for the new porch, our client also had very specific ideas for its design. She wanted to recreate her grandmother’s porch so that she could carry on the same wonderful traditions with her own grandchildren someday.
Key requirements for this front porch remodel included:
- Creating a seamless connection to the main house.
- A floorplan with areas for dining, reading, having coffee and playing games.
- Respecting and maintaining the historic details of the home and making sure the addition felt authentic.
Upon entering, you will notice the authentic real pine porch decking.
Real windows were used instead of three season porch windows which also have molding around them to match the existing home’s windows.
The left wing of the porch includes a dining area and a game and craft space.
Ceiling fans provide light and additional comfort in the summer months. Iron wall sconces supply additional lighting throughout.
Exposed rafters with hidden fasteners were used in the ceiling.
Handmade shiplap graces the walls.
On the left side of the front porch, a reading area enjoys plenty of natural light from the windows.
The new porch blends perfectly with the existing home much nicer front facade. There is a clear front entrance to the home, where previously guests weren’t sure where to enter.
We successfully created a place for the client to enjoy with her future grandchildren that’s filled with nostalgic nods to the memories she made with her own grandmother.
"We have had many people who asked us what changed on the house but did not know what we did. When we told them we put the porch on, all of them made the statement that they did not notice it was a new addition and fit into the house perfectly.”
– Homeowner
 Joan Heaton Architects
Gary Hall

Mid-sized country concrete paver screened-in back porch idea in Burlington with a roof extension
Mid-sized country concrete paver screened-in back porch idea in Burlington with a roof extension

Sponsored
Columbus, OH

Hope Restoration & General Contracting
Columbus Design-Build, Kitchen & Bath Remodeling, Historic Renovations
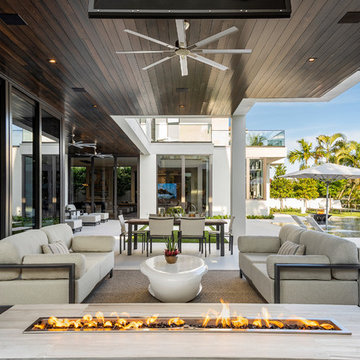 Bravas Boca Raton
Infinity pool with outdoor living room, cabana, and two in-pool fountains and firebowls.
Signature Estate featuring modern, warm, and clean-line design, with total custom details and finishes. The front includes a serene and impressive atrium foyer with two-story floor to ceiling glass walls and multi-level fire/water fountains on either side of the grand bronze aluminum pivot entry door. Elegant extra-large 47'' imported white porcelain tile runs seamlessly to the rear exterior pool deck, and a dark stained oak wood is found on the stairway treads and second floor. The great room has an incredible Neolith onyx wall and see-through linear gas fireplace and is appointed perfectly for views of the zero edge pool and waterway. The center spine stainless steel staircase has a smoked glass railing and wood handrail.
Photo courtesy Royal Palm Properties
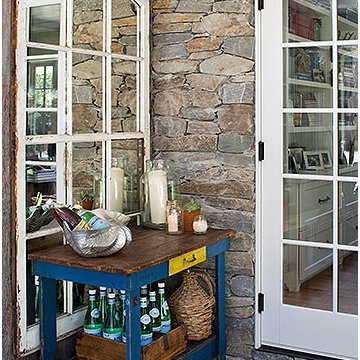
 Darci Reimund Designs
Outdoor Bar:
A welcoming outdoor bar creates an inviting space for a cool glass of lemonade or an evening cocktail.
Example of a large cottage backyard stone patio design in San Francisco with a roof extension
Example of a large cottage backyard stone patio design in San Francisco with a roof extension




 Belmonte Builders
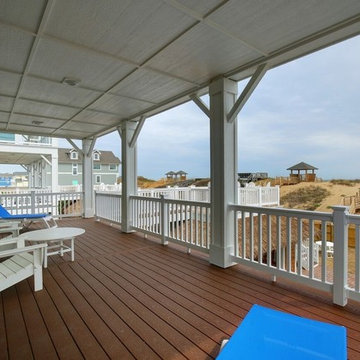
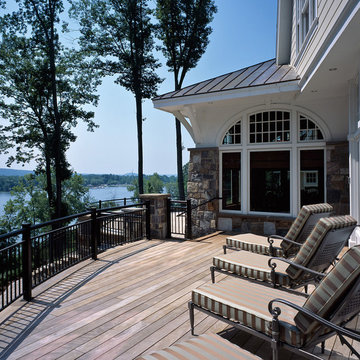
Deck on custom Belmonte Builders home in Regatta View; outdoor living space overlooking Saratoga Lake. Photo credit: Randall Perry
Inspiration for a huge timeless backyard deck remodel in Boston with a roof extension
Inspiration for a huge timeless backyard deck remodel in Boston with a roof extension
 M.T.N Design
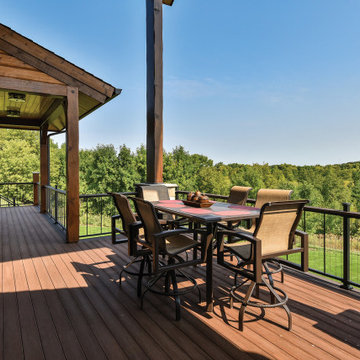
Beautiful views and fresh air are found on the covered deck.
Example of a mountain style deck design in Minneapolis
Example of a mountain style deck design in Minneapolis
 Darci Reimund Designs
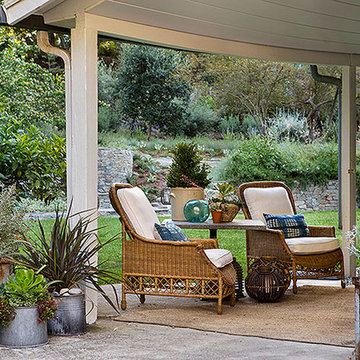
Outdoor Living Space off of Kitchen:
Cozy multipurpose outdoor living space for enjoying a good book, the company of friends and family, and so much more
11