
Search results for "Extra extensive" in Home Design Ideas
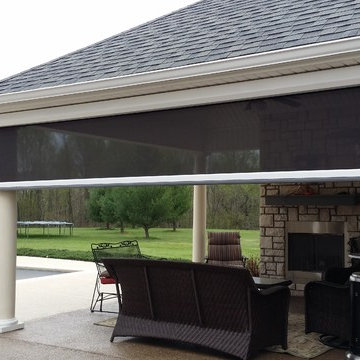
 Screens of Kentucky, LLC
Inspiration for a large timeless backyard concrete paver patio remodel in Louisville with a roof extension
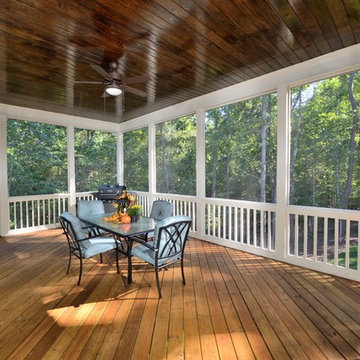
 Blue Heron Signature Homes
A great place to entertain and a wonderful extension to this home. Access from the master bedroom, family room, breakfast room and the adjoined deck. The wood panel ceiling adds that extra touch of style. Enjoy being outdoors while staying bug free!
Photo: M. Eric Honeycutt

 Norris Furniture & Interiors
Open concept kitchen - huge mediterranean l-shaped multicolored floor open concept kitchen idea in Miami with an undermount sink, recessed-panel cabinets, gray cabinets, white backsplash, mosaic tile backsplash, two islands and stainless steel appliances
Find the right local pro for your project

 Pineapple House Interior Design
The chaise lounge chairs are on powder-coated aluminum frames with Batylene mesh outdoor technical fabric. The two club chairs are an all-weather wicker intricately hand woven in a checkerboard pattern. The palms that flank the tanning ledge are integrated into the pool surround. Their natural shape helps soften the feel of the massive, innately hard surfaces of the pool area.
Daniel Newcomb Photography

 Innovative Design Build
Anastasia Alkema
Farmhouse porch idea in Atlanta with a fire pit and a roof extension
Farmhouse porch idea in Atlanta with a fire pit and a roof extension

 JDW Construction INC
Dewayne Wood
Mid-sized elegant back porch photo in Birmingham with decking and a roof extension
Mid-sized elegant back porch photo in Birmingham with decking and a roof extension

 User
UserShiflet Group Architects
Photographer Nick Johnson
Farmhouse porch idea in Austin with a roof extension
Farmhouse porch idea in Austin with a roof extension

Sponsored
Columbus, OH

Snider & Metcalf Interior Design, LTD
Leading Interior Designers in Columbus, Ohio & Ponte Vedra, Florida

 Taste Design Inc
Photography: Nat Rea
Balcony - victorian balcony idea in Providence with a roof extension
Balcony - victorian balcony idea in Providence with a roof extension
 Green River Design

Outdoor patio shower - mid-sized traditional side yard outdoor patio shower idea in Boston with decking and a roof extension


 Banner's Cabinets
This outdoor summer kitchen is made of antique cypress exterior. The door and hood panels are hand-made with 2" planks surrounded by a 3/4" raised applied mold with an inlaid poplar bark frame. The interior material is an exterior grade plywood, and the hood has extra interior structure to mount to the owners ceiling.

 Sunstone Interiors
Mid-sized trendy u-shaped slate floor open concept kitchen photo in Los Angeles with a farmhouse sink, wood countertops, multicolored backsplash, black appliances, a peninsula, flat-panel cabinets, medium tone wood cabinets, ceramic backsplash and beige countertops


Sponsored
Columbus, OH

Hope Restoration & General Contracting
Columbus Design-Build, Kitchen & Bath Remodeling, Historic Renovations

 Catherine French Design, LLC.
Custom outdoor Screen Porch with Scandinavian accents, indoor / outdoor coffee table, outdoor woven swivel chairs, fantastic styling, and custom outdoor pillows
 Laurie Demetrio Interiors

Patio kitchen - large coastal backyard stone patio kitchen idea in Chicago with a roof extension

 Ann Lowengart Interiors
This glamorous stairwell boasts an oversize helix-like Phasmida chandelier designed by Christopher Boots.
Staircase - large contemporary painted straight staircase idea in San Francisco with painted risers
Staircase - large contemporary painted straight staircase idea in San Francisco with painted risers

 Jeri Koegel Photography
Jeri Koegel
Trendy black floor multiuse home gym photo in Orange County with white walls
Trendy black floor multiuse home gym photo in Orange County with white walls


 Southwest Fence & Deck, Inc.

Mid-sized trendy backyard patio photo in Dallas with a fire pit and a pergola

 Starr Sanford Design
Wally Sears, Julia Starr Sanford, Mark David Major
Beach style porch photo in Jacksonville with a roof extension
Beach style porch photo in Jacksonville with a roof extension

 Mike Schaap Builders
Captivated by South Haven’s natural charm and waterfront beauty, this storybook, waterfront abode is exceptionally true to its lakefront character.
Featuring over 3,600 square feet with five bedroom and three-and-a-half baths, the careful design of this open and charming layout paired with grand views from nearly every room, capture all the warmth and playfulness of lakefront living.
• A beach friendly fiber cement siding in a cheerful shade of blue blends seamlessly with the water backdrop, while contrasting white trim and darker blue window clad lend definition to the exterior.
• An impressive kitchen with stunning Ann Sachs tile backsplash, quartz countertops, richly stained bistro table and Viking Appliances overlook the generous, but clearly defined, living and dining rooms.
• Extensive built-ins with extra storage and workspace, such as a distinctive dining serving piece featuring quartz stone and a lake reflecting mirror, maximize space and make entertaining a breeze.
• Playful design elements like Thibaut wallpaper, braided hemp cabinet insets and white-washed European white oak floors complement the home’s coastal flair with nautical décor and warm hues.
• Fine finishes and rich trim details including wainscot, various painted ceilings, louvered doors on cabinetry, and fireplace surround with kitchen coordinating quartz stone, show off the intricate design gestures.
• Skillfully designed upstairs presents a restful master retreat with private balcony, two guest bedrooms, convenient laundry featuring sleek retractable doors and space maximizing built in bunk beds with ultra-clever steps that provide storage.
• The lower level’s extra guest quarters, additional laundry, full beach bath with top-to-bottom tiled shower, diligent kitchenette, beach-friendly stained concrete floors, outdoor shower that keeps sand at bay, and direct access to the sugary sands of Lake Michigan.
Photography by Chuck Heiney
4